- Overview
- Description
- Property Details
- Location
- Facts & Features
- Getting Around
- Nearby Homes

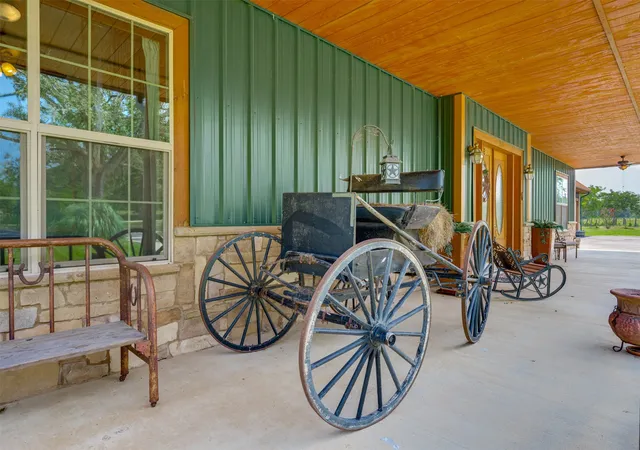


$1,849,000
Monthly Est:$9,203
 3 Beds
 5 Baths
3 full baths + 2 half baths
 4,723sqft
1521 County Road 3117, Clarksville, TX 75426
$1,849,000
$9,203/moEst:
Get Pre-Approved
Single Family Residence
Built in 2012
$-- HOA
176 acres lot
$391/sq.ft
Description
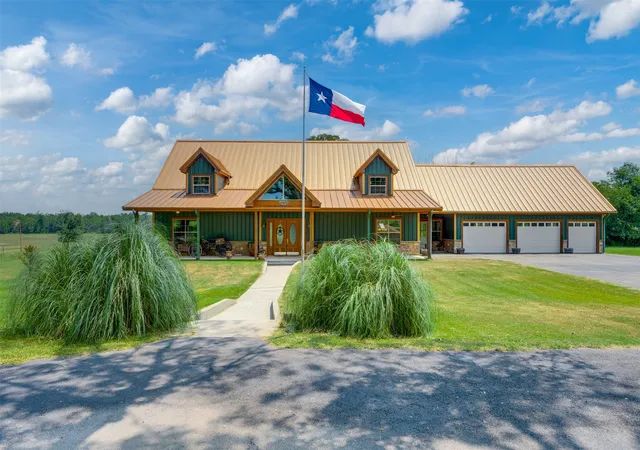
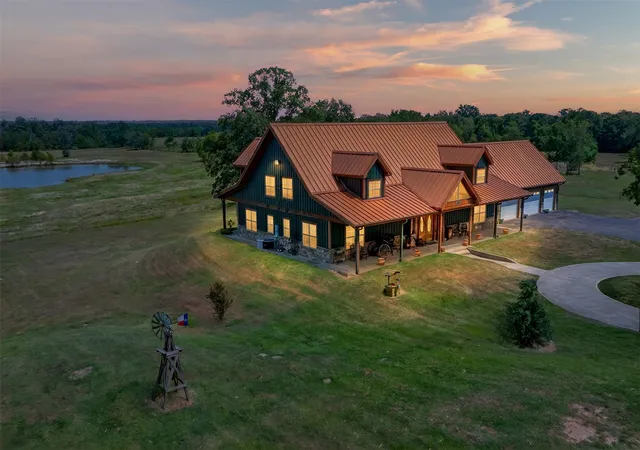
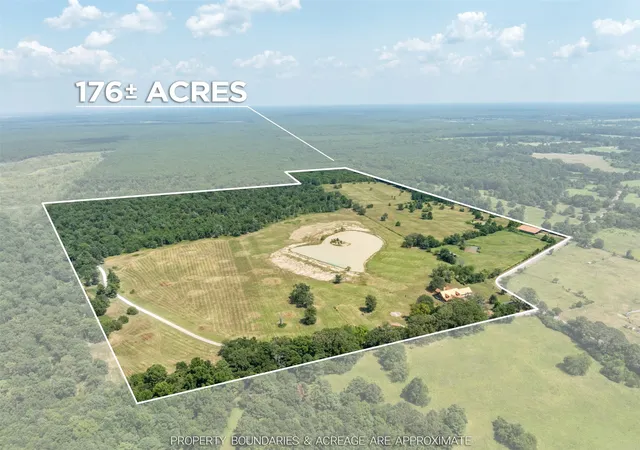
Owner Financing Available - Discover an extraordinary opportunity to own one of Northeast Texas' premier ranch properties. Nestled on approximately 180± acres along a desirable blacktop county road, this exceptional custom home offers the perfect blend of luxury living, ranching, recreation, and unmatched natural beauty.
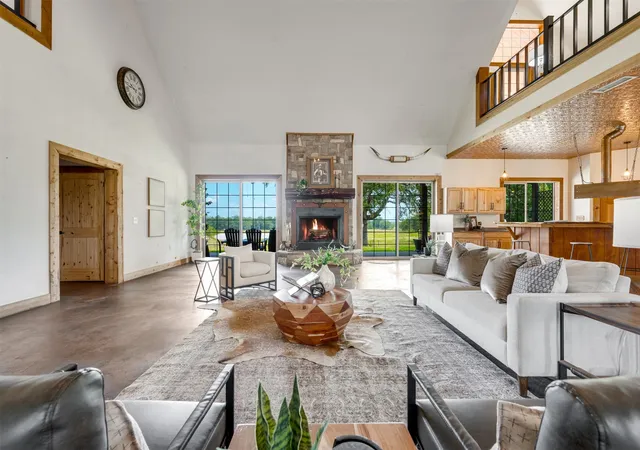
Spanning approximately 5,000 square feet, the thoughtfully designed home features 3 dedicated bedrooms, 3 full baths, and 2 half baths with spacious living areas ideal for everyday living and entertaining. The impressive living room showcases soaring ceilings, a beautiful fireplace, and walls of windows framing breathtaking views of the ranch. The chef's kitchen is designed for gathering with a large island, abundant cabinetry, walk-in pantry, and generous workspace. A loft currently serves as an office and second living area, while the oversized bonus room is perfect as a media room or bunk room.
The luxurious primary suite is a private retreat featuring its own fireplace, patio overlooking the ranch, and a spa-inspired bath with a garden tub and separate shower. The climate-controlled attached 3-car garage adds year-round comfort and convenience.
Outside, you'll find a large shop, additional covered parking, storage building, hay barn with equipment overhang, storm shelter, helicopter pad, circular driveway, livestock corrals, multiple ponds, and a scenic lake. The fully fenced acreage offers an exceptional mix of productive pasture and mature woods, making it ideal for livestock, hunting, fishing, and outdoor recreation.
Whether you're searching for a working ranch, recreational retreat, equestrian property, or private estate, this property delivers endless possibilities. Ranches of this caliber, offering approximately 180± acres, luxury improvements, extensive infrastructure, abundant water, and stunning Northeast Texas scenery, rarely come to market. Schedule your private tour today!
- Houzeo last checked: 1 minute ago
- Listing updated: September 21, 2026 at 11:02 pm
- Listing Provided by: Leah Rolen (469) 744-5309 | Keller Williams Legacy (972) 599-7000
- Source: NTREIS MLS-TX | MLS#: 21353858

Property Details
Status
Active
Type
Single Family Residence
No. of Stories
1
County
City
Neighborhood
--
Year Built
2012
HOA Fees
-
Finished Area
4,723 sqft
Lot Size
176 acres lot
Basement Area
- sqft
MLS Name
NTREIS MLS
MLS Number
21353858
MLS Status
Active
Cumulative Days on Market
45

Continue Your Journey in App
Find your dream home, receive real-time updates, and many more!
Download App
Continue Your Journey in App
Find your dream home, receive real-time updates, and many more!
Location
Facts & Features
Rooms
Bedrooms & bathrooms
Bedrooms: 3
Bathrooms: 5
MudRoom
Level: First
Area: 120.00 Square Feet
Dimensions: 12 x 10
DiningRoom
Level: First
Area: 408.00 Square Feet
Dimensions: 17 x 24
UtilityRoom
Level: First
Area: 132.00 Square Feet
Dimensions: 12 x 11
Bedroom
Level: First
Area: 195.00 Square Feet
Dimensions: 15 x 13
Bedroom
Level: First
Area: 210.00 Square Feet
Dimensions: 15 x 14
PrimaryBedroom
Level: Second
Area: 418.00 Square Feet
Dimensions: 19 x 22
GameRoom
Level: Second
Area: 494.00 Square Feet
Dimensions: 19 x 26
Office
Level: Second
Area: 255.00 Square Feet
Dimensions: 17 x 15
LivingRoom
Level: Second
Area: 663.00 Square Feet
Dimensions: 17 x 39
Kitchen
Level: First
Area: 323.00 Square Feet
Dimensions: 17 x 19
LivingRoom
Level: First
Area: 1144.00 Square Feet
Dimensions: 26 x 44
Interior
Interior Features
Decorative Designer Lighting Fixtures, Eat In Kitchen, High Speed Internet, Kitchen Island, Loft, Multiple Master Suites, Multiple Staircases, Pantry, Natural Woodwork, Walk In Closets
Flooring
Carpet, Concrete, Hardwood, Tile
Cooling
Central Air
Heating
Electric
Appliances
Built In Refrigerator, Dishwasher, Gas Cooktop, Disposal, Gas Water Heater, Range, Some Commercial Grade, Tankless Water Heater, Vented Exhaust Fan
Sewer
Private Sewer, Septic Tank
Exterior Features
Other, Private Yard, Rain Gutters, Storage
Construction
Year Built
Year Built: 2012
Home type
Single Family Residence
Roof
Metal
Construction Materials
Metal Siding, Stone Veneer
Architectural Style
Barndominium, Craftsman, Modern, Prairie, Ranch, Split Level, Traditional, Detached, Farmhouse
Property Condition
Resale
Foundation Details
Slab
Utilities & Energy
Water Source
Community Coop, Rural
Utilities
Electricity Available, Propane, Overhead Utilities, Sewer Available, Septic Available, Water Available
Fireplace Features
Bedroom, Bath, Living Room, Wood Burning
Parking Features
Additional Parking, Circular Driveway, Door Multi, Garage Faces Front, Garage, Garage Door Opener, Heated Garage, Rv Access Parking, Storage
Pool Features
None
Other Features
Lot Features
Acreage, Hardwood Trees, Pond On Lot, Many Trees, Few Trees, Level
Patio And Porch Features
Covered
Disclosures
Accessory Dwelling Unit
Subdivision Name
Na
Vegetation
Cleared, Partially Wooded
Price History
| Date | Event | Price |
|---|---|---|
08/07/2026 Source: | Listed for Sale | $1,885,000 +1.95% $399/sqft |
08/07/2026 Source: | Price Decreased | $1,849,000 -28.88% $391/sqft |
06/27/2025 Source: | Listing Removed | $2,600,000 $550/sqft |
04/28/2025 Source: | Price Decreased | $2,600,000 -10.19% $550/sqft |
08/19/2024 Source: | Listed for Sale | $2,894,900 $613/sqft |

Nearby Homes


Find Homes by Property Features in Clarksville, TX

Based on information from the North Texas Real Estate Information Systems, Inc., through Oct 11, 2026, 02:00PM. Information is provided exclusively for consumers’ personal, non-commercial use. It may not be used for any purpose other than to identify prospective properties consumers may be interested in purchasing. Data is deemed reliable but is not guaranteed accurate. This website may not include listings or property addresses of sellers who have directed their listing brokers to withhold their listing or their property address from display on the Internet. ©2026 North Texas Real Estate Information Systems, Inc. All Rights Reserved.
 Advertising Broker: Michelle Brecker | Pathway To Home Realty