- Overview
- Description
- Property Details
- Location
- Facts & Features
- Getting Around
- Nearby Homes



$313,900
Monthly Est:$1,562
 3 Beds
 2 Baths
2 full baths
 1,960sqft
1521 Hardin Ct, Plainfield, IN 46168
$313,900
$1,562/moEst:
Get Pre-Approved
Single Family Residence
Built in 1961
$-- HOA
16,596 sqft lot
$160/sq.ft
Description
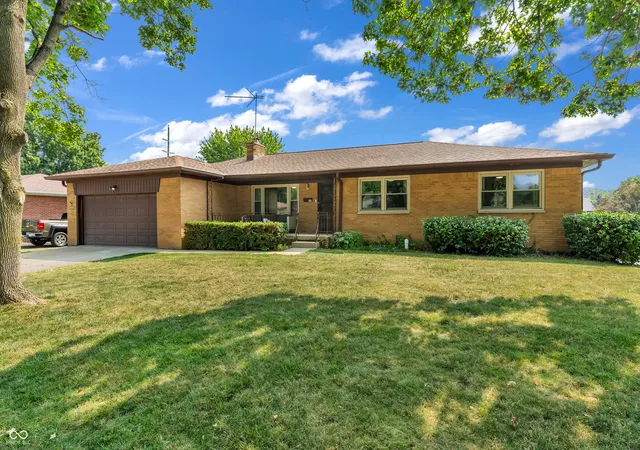
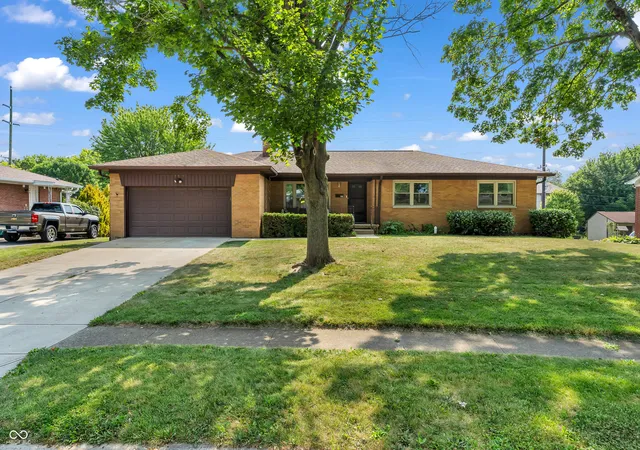
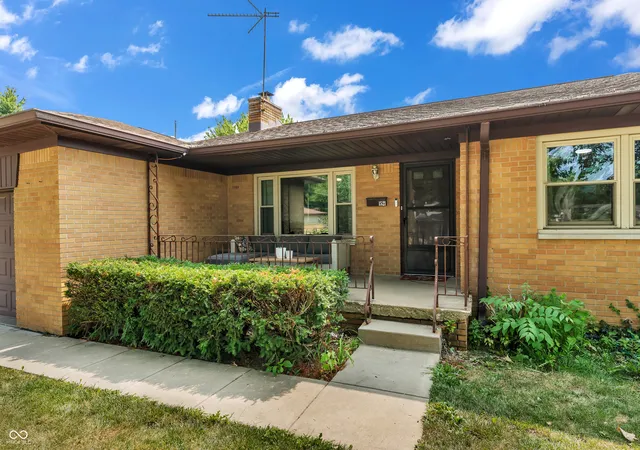
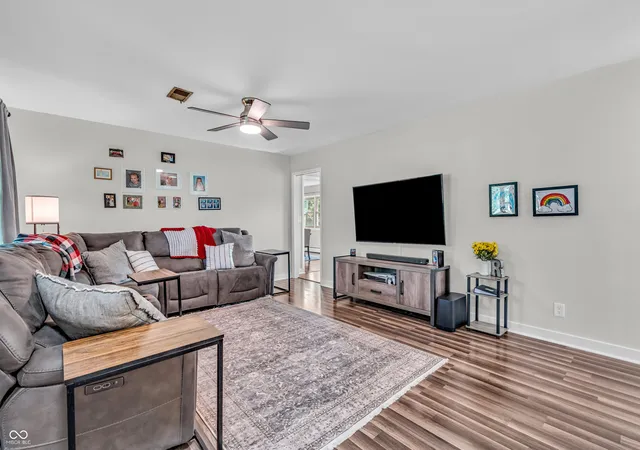
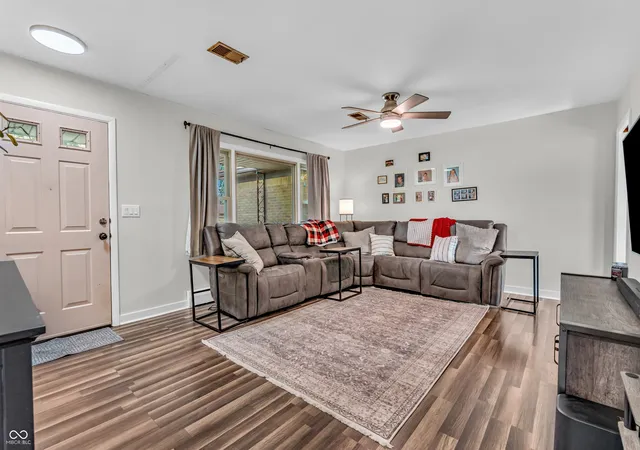
Welcome home to this beautifully updated brick ranch with a walk-out basement in a quiet Plainfield neighborhood-and best of all, NO HOA! This home also features a unique financing opportunity through CMG Home Loans' List & LockTM program, with a **5.875% interest rate and 6.337% APR*** and potential savings of approximately **$176/month** compared to the non-discounted rate example. Inside, you'll find 3 bedrooms, 2 full baths, a spacious layout, and extensive updates throughout. The main level features fresh paint, new high-quality carpet in all bedrooms, updated laminate flooring, new baseboards, refreshed light fixtures, ceiling fans, switches, and outlets. The kitchen includes a newly added island, freshly painted cabinetry, and new stainless appliances including the refrigerator, dishwasher, and cooktop. Major improvements add comfort and peace of mind, including insulated crawl space, 18 inches of attic insulation, a fully serviced radiant heat system, new sump pump, and radon mitigation system. The walk-out basement offers a large recreation room plus dedicated storage and mechanical rooms. Outside, enjoy the 355 sq. ft. deck overlooking the backyard and an impressive 28' x 18' two-story mini barn with electricity, heat, an overhead door, and a 15' x 5' covered porch,perfect for a workshop, hobby space, or extra storage. Move-in ready, thoughtfully updated, and paired with an attractive financing opportunity, this Plainfield home is ready for its next owner! *Financing terms subject to buyer qualification and lender guidelines.*
- Houzeo last checked: 4 hours ago
- Listing updated: September 21, 2026 at 2:49 pm
- Listing Provided by: Heather Ludlow (317) 698-2311 , Matthew Ludlow | Greene Realty, LLC (317) 370-7869
- Source: Metropolitan Indianapolis Board of REALTORS (MIBOR) MLS-IN | MLS#: 22117097

Property Details
Status
Pending
Type
Single Family Residence
No. of Stories
-
County
City
Neighborhood
--
Year Built
1961
HOA Fees
-
Finished Area
1,960 sqft
Lot Size
16,596 sqft lot
Basement Area
- sqft
MLS Name
Metropolitan Indianapolis Board of REALTORS (MIBOR) MLS
MLS Number
22117097
MLS Status
Pending
Days on Market
72
Cumulative Days on Market
54

Continue Your Journey in App
Find your dream home, receive real-time updates, and many more!
Download App
Continue Your Journey in App
Find your dream home, receive real-time updates, and many more!
Location
Facts & Features
Rooms
Bedrooms & bathrooms
Bedrooms: 3
Bathrooms: 2
Kitchen
Level: Main
Area: 99.00 Square Feet
Dimensions: 9x11
Living Room
Level: Main
Area: 221.00 Square Feet
Dimensions: 13x17
Family Room
Level: Main
Area: 209.00 Square Feet
Dimensions: 11x19
Dining Room
Level: Main
Area: 88.00 Square Feet
Dimensions: 8x11
Laundry
Level: Main
Area: 30.00 Square Feet
Dimensions: 5x6
Master Bedroom
Level: Main
Area: 150.00 Square Feet
Dimensions: 10x15
Bedroom 2
Level: Main
Area: 121.00 Square Feet
Dimensions: 11x11
Bedroom 3
Level: Main
Area: 110.00 Square Feet
Dimensions: 10x11
Play Room
Level: Basement
Area: 360.00 Square Feet
Dimensions: 18x20
Interior
Flooring
Hardwood
Heating
Natural Gas, Hot Water, Radiant
Interior Features
Attic Access, Breakfast Bar
Window Features
Screens, Low Emissivity Windows, Vinyl Windows
Exterior Features
Barn Mini
Appliances
Electric Cooktop, Dishwasher, Gas Water Heater, Oven, Range Hood, Refrigerator, Water Softener Owned
Cooling
Central Air
Construction
Year Built
Year Built: 1961
Home type
Single Family Residence
Foundation Details
Block
Construction Materials
Brick
Architectural Style
Ranch
Utilities & Energy
Electric
100 Amp Service
Water Source
Public
Utilities
Cable Connected, Natural Gas Connected, Sewer Connected, Water Connected
Parking Features
Attached, Concrete
Basement
Partial, Walk Out Access
Other Features
Subdivision Name
Rolling Meadows
Patio And Porch Features
Covered, Deck
Lot Features
Sidewalks, Street Lights, Trees Small (under 20 Ft)
Price History
| Date | Event | Price |
|---|---|---|
09/21/2026 Source: | Pending | $313,900 $160/sqft |
09/03/2026 Source: | Price Decreased | $313,900 -1.60% $160/sqft |
08/08/2026 Source: | Price Decreased | $319,000 -1.82% $163/sqft |
07/29/2026 Source: | Listed for Sale | $324,900 +32.61% $166/sqft |
12/28/2023 Source: | Price Decreased | $245,000 -3.92% $125/sqft |

Show more
Nearby Homes
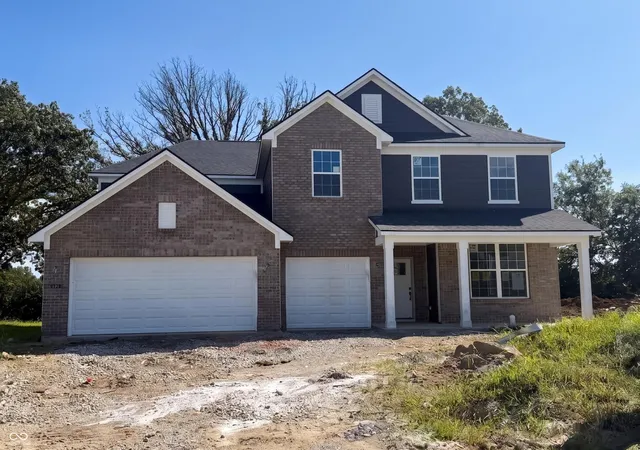
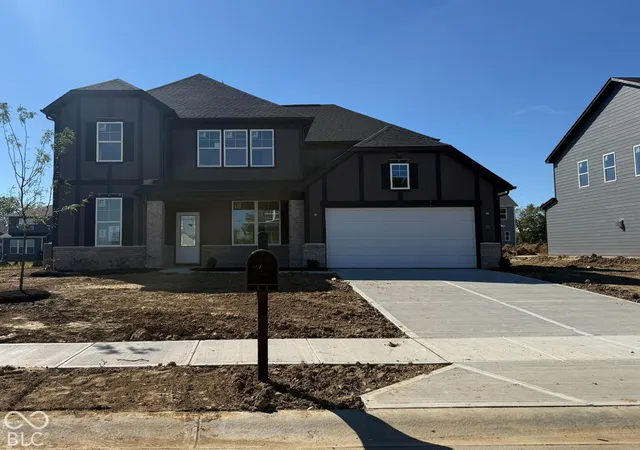
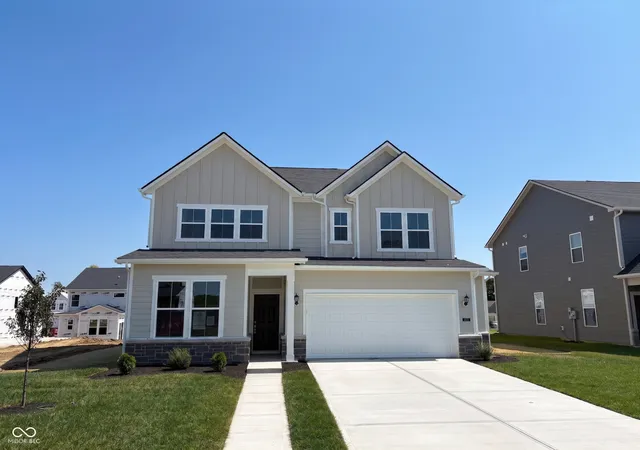
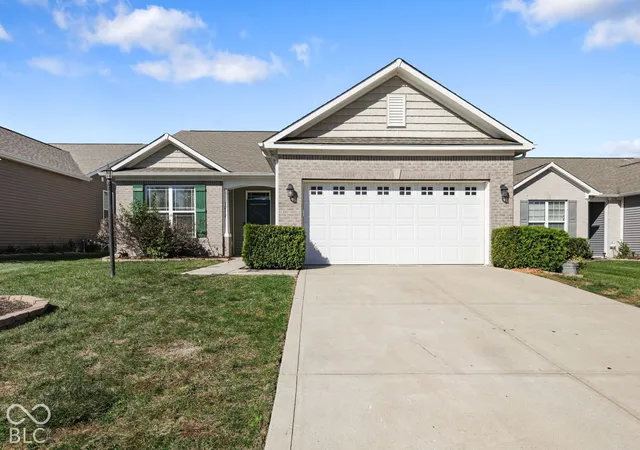
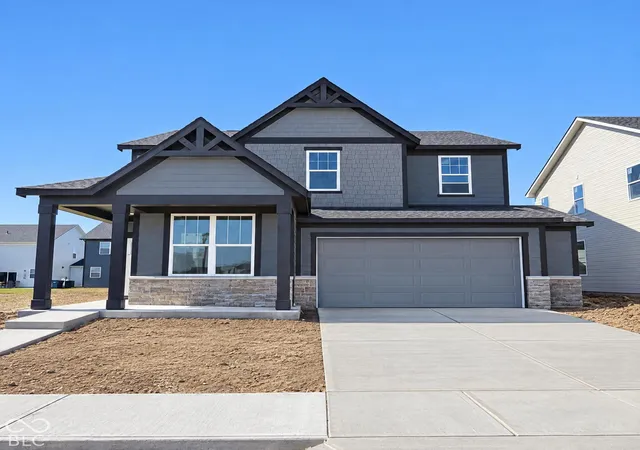
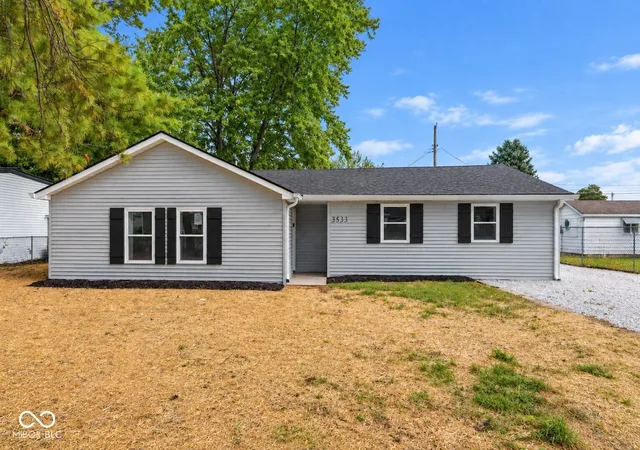
Find Homes by Property Features in Plainfield, IN
Nearby New Homes For Sale

Based on information from MIBOR REALTOR® Association through Oct 09, 2026, 02:31PM. The Broker Listing Cooperative® listing service's Listing information is deemed reliable but is not guaranteed accurate by the Broker Listing Cooperative® listing service. All data is obtained from various sources and may not have been verified by broker or Broker Listing Cooperative listing service. Supplied Open House Information is subject to change without notice. All information should be independently reviewed and verified for accuracy. Properties may or may not be listed by the office/agent presenting the information.. All Rights Reserved. © 2026 MIBOR REALTOR® Association.
 Advertising Broker: Jonah Hartsburg | Hoosier Hub Realty