- Overview
- Description
- Property Details
- Location
- Facts & Features
- Getting Around
- Nearby Homes



$539,500
Monthly Est:$2,685
 3 Beds
 3 Baths
2 full baths + 1 half bath
 2,651sqft
1521 S Chilton Ave, Tyler, TX 75701
$539,500
$2,685/moEst:
Get Pre-Approved
Single Family Residence
Built in 1931
$-- HOA
0.24 acre lot
$204/sq.ft
Description
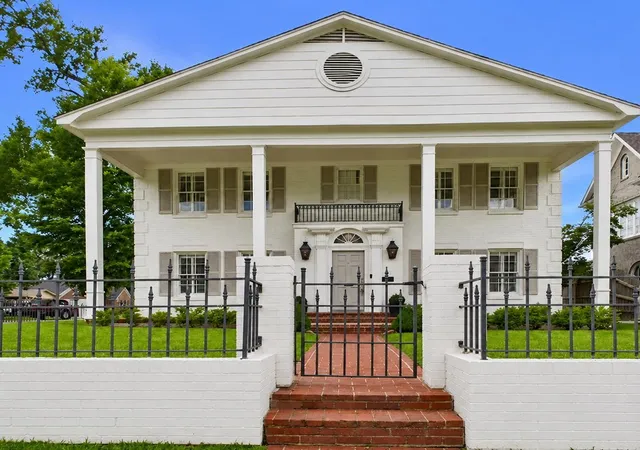
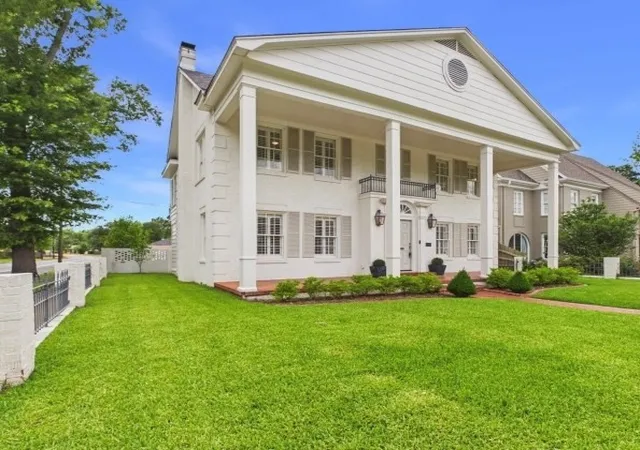
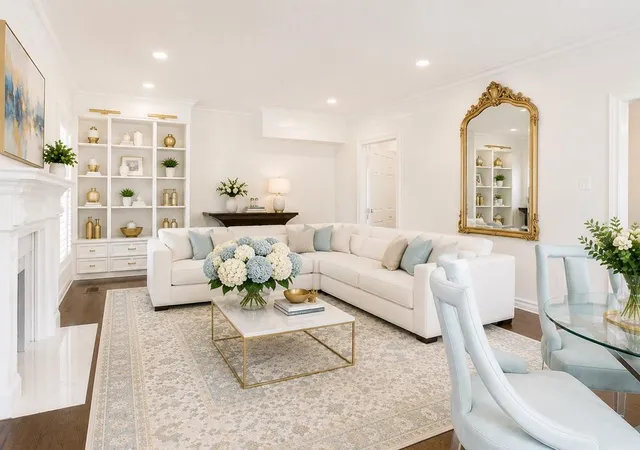
Extraordinary Colonial Home situated on the corner of 4th Street and Chilton Avenue in Tyler’s beloved Azalea District. Built in 1931, this remarkable residence is a rare offering where timeless architecture and refined restoration come together in perfect harmony. Lovingly maintained and completely updated, it beautifully reflects an era when craftsmanship, elegance, and enduring quality defined every detail.
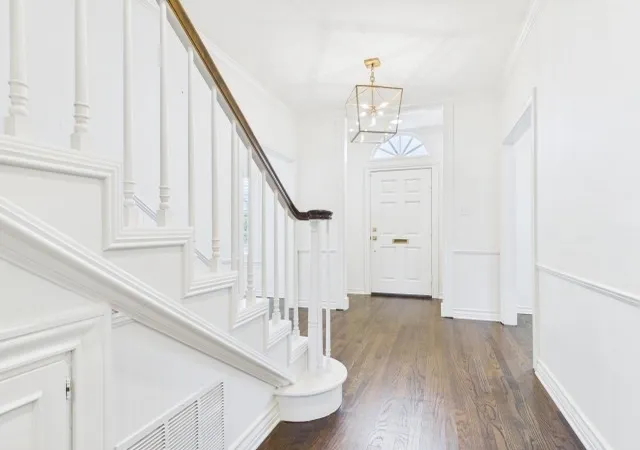
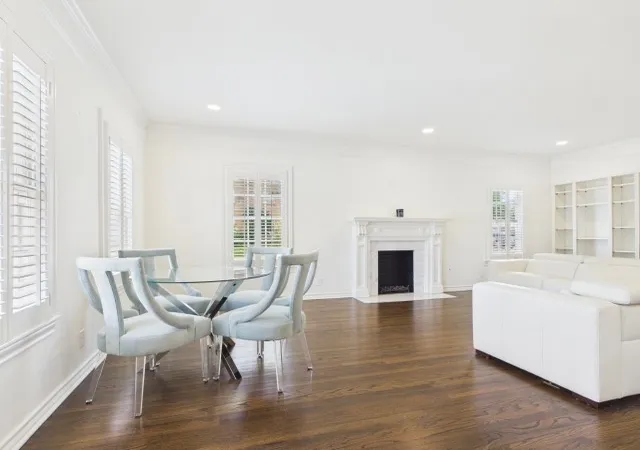
From the moment you arrive and enter the wrought iron gate, there is a sense of history and quiet grandeur. Rich original hardwood floors, beautifully refinished throughout, marble countertops, custom cabinetry, polished nickel finishes, stainless steel appliances, and plantation shutters blend seamlessly into the homes classic design, creating interiors that feel both sophisticated and welcoming. Abundant windows fill the home with natural light, enhancing its warm and inviting atmosphere. Designed for entertaining and everyday living, each room offers character and charm rarely found in todays homes. The beautiful fireplace serves as the heart of the living area, creating the perfect setting for quiet evenings, holiday gatherings, and memorable conversations. The gracious formal dining room is reminiscent of a bygone era, where candlelit dinners, holiday celebrations, and lingering conversations were part of daily life. The downstairs office provides a peaceful retreat for working from home but could easily serve as a craft room, playroom, library, or hobby space. Charming brick floors in the utility and rear entry areas add warmth, character, and timeless appeal. Upstairs, the oversized primary suite offers a luxurious private retreat with a luxurious shower and two cedar lined closets. Two additional bedrooms with a library, & a beautifully appointed hall bath, providing comfort & charm for family & guests alike. Outside, a spacious brick patio overlooks large backyard, offering the perfect setting for outdoor entertaining, gardening, or relaxation.
- Houzeo last checked: 12 minutes ago
- Listing updated: September 26, 2026 at 7:05 pm
- Listing Provided by: Julie Stewart (903) 804-8003 | Stewart & McGee Real Estate (903) 675-5207
- Source: NTREIS MLS-TX | MLS#: 21289717

Property Details
Status
Active
Type
Single Family Residence
No. of Stories
2
County
City
Neighborhood
--
Year Built
1931
HOA Fees
-
Finished Area
2,651 sqft
Lot Size
0.24 acre lot
Basement Area
- sqft
MLS Name
NTREIS MLS
MLS Number
21289717
MLS Status
Active
Cumulative Days on Market
115

Continue Your Journey in App
Find your dream home, receive real-time updates, and many more!
Download App
Continue Your Journey in App
Find your dream home, receive real-time updates, and many more!
Location
Facts & Features
Rooms
Bedrooms & bathrooms
Bedrooms: 3
Bathrooms: 3
PrimaryBathroom
Level: Second
Area: 0.00 Square Feet
Dimensions: 0 x 0
PrimaryBedroom
Level: Second
Area: 0.00 Square Feet
Dimensions: 0 x 0
LivingRoom
Level: First
Area: 0.00 Square Feet
Dimensions: 0 x 0
Interior
Appliances
Dishwasher, Electric Range, Gas Water Heater
Window Features
Shutters
Heating
Central, Electric
Sewer
Public Sewer
Cooling
Central Air, Electric
Flooring
Brick, Hardwood, Tile
Exterior Features
Lighting
Interior Features
Cedar Closets, Decorative Designer Lighting Fixtures, Kitchen Island, Pantry
Construction
Year Built
Year Built: 1931
Home type
Single Family Residence
Roof
Composition
Architectural Style
Colonial, Detached
Foundation Details
Pillar Post Pier
Utilities & Energy
Utilities
Sewer Available, Water Available
Fireplace Features
Gas Log, Gas Starter, Living Room
Parking Features
Garage, Garage Door Opener, Garage Faces Rear
Security Features
Security System
Pool Features
None
Water Source
Public
Other Features
Patio And Porch Features
Front Porch, Patio
Subdivision Name
South Park Heights
Price History
| Date | Event | Price |
|---|---|---|
09/17/2026 Source: | Price Decreased | $539,500 -0.09% $204/sqft |
07/20/2026 Source: | Price Increased | $540,000 +0.09% $204/sqft |
06/17/2026 Source: | Listed for Sale | $539,500 -2.79% $204/sqft |
06/16/2026 Source: | Pending | $555,000 $209/sqft |

Nearby Homes
Find Homes by Property Features in Tyler, TX

Based on information from the North Texas Real Estate Information Systems, Inc., through Oct 11, 2026, 09:30AM. Information is provided exclusively for consumers’ personal, non-commercial use. It may not be used for any purpose other than to identify prospective properties consumers may be interested in purchasing. Data is deemed reliable but is not guaranteed accurate. This website may not include listings or property addresses of sellers who have directed their listing brokers to withhold their listing or their property address from display on the Internet. ©2026 North Texas Real Estate Information Systems, Inc. All Rights Reserved.
 Advertising Broker: Michelle Brecker | Pathway To Home Realty