- Overview
- Description
- Property Details
- Location
- HOA Management
- Facts & Features
- Getting Around
- Nearby Homes




$5,980,000
Monthly Est:$29,765
 4 Beds
 7 Baths
5 full baths + 2 half baths
 4,866sqft
1521 S Lake Shore Dr, Sarasota, FL 34231
$5,980,000
$29,765/moEst:
Get Pre-Approved
Single Family Residence
Built in 2025
$25/mo HOA
24,030 sqft lot
$1,229/sq.ft
Description
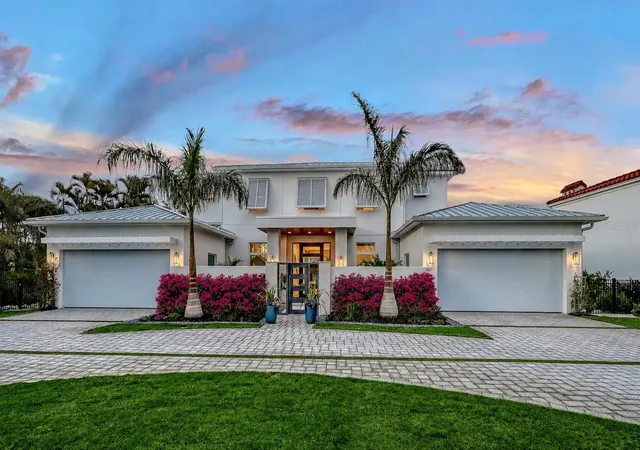
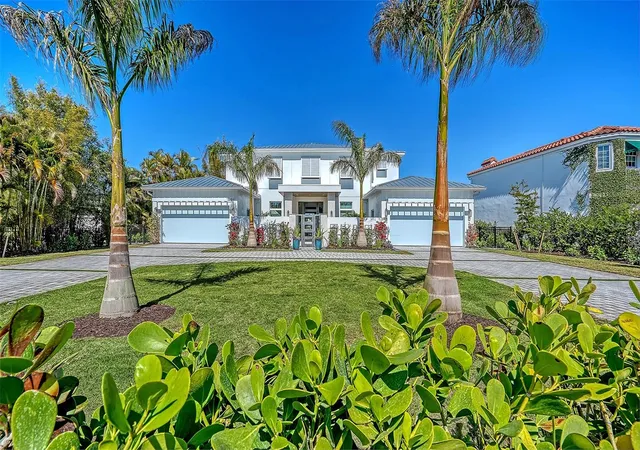
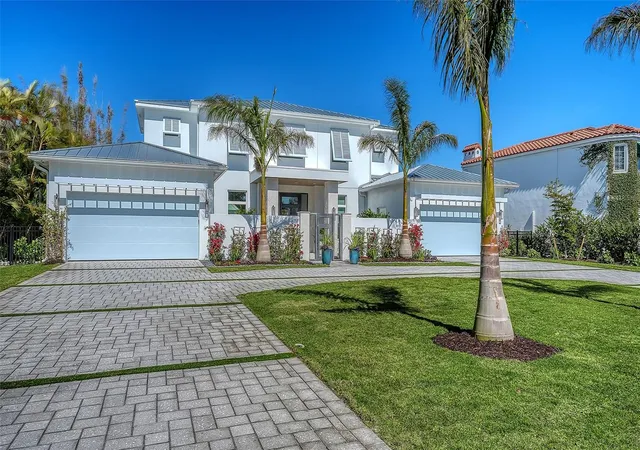
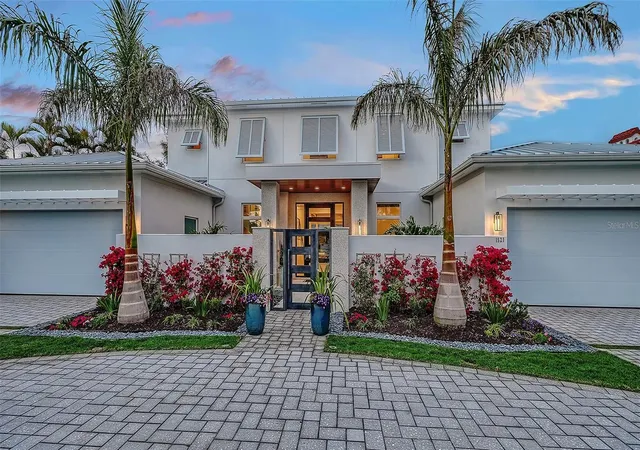
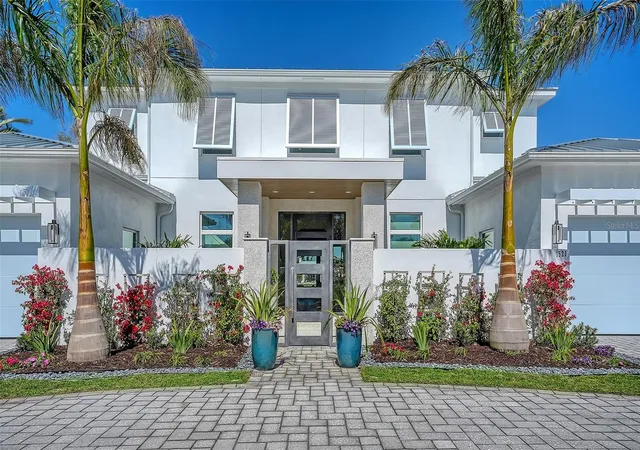
The Windemere II is an extraordinary luxury custom home meticulously crafted by Heritage Builders. This coastal contemporary residence with clean lines is situated on a very rare West-of-Trail lakefront estate home site. The exquisite two-level residence redefines custom home living, flawlessly blending elegance, sophistication and comfort. As you step in the grand foyer, you are greeted by an expansive, open concept living space that seamlessly integrates the living, dining and kitchen areas. The gourmet kitchen is a chef’s dream, featuring top-of-the-line appliances, custom cabinetry and vast walk-in working pantry. This stunning home boasts four bedrooms, five luxurious baths and two convenient half baths. The primary suite, located on the first level overlooks the sparkling lake and features a designer bathroom private outdoor shower. For those who love to entertain, the Windemere II does not disappoint. Enjoy movie nights in the dedicated media room or host family gatherings in the versatile bonus room. A private study provides tranquil workspace. Ascend via the elegant custom staircase or convenient elevator to the upper level, where you will find two additional en-suite bedrooms, a large bonus room with wet bar and fitness room. Enjoy leisurely moments on the balcony overlooking the serene lake. Step through the massive pocketing sliding glass doors to discover your personal lakefront oasis – a breathtaking outdoor living retreat with a custom pool and spa and a fully equipped outdoor kitchen. Gather around the fire pit, perfect for cozy evenings under the stars. The Windemere II is not just a custom residence; it is a lifestyle. Experience the epitome of high-end-living and schedule a tour today! Floor plan located in attachments.
- Houzeo last checked: 42 minutes ago
- Listing updated: November 1, 2026 at 9:05 pm
- Listing Provided by: Sara Boudarga (941) 321-6352 , Camille Perry | HB REALTY GROUP INC. (941) 378-3983
- Source: Stellar MLS-FL as distributed by MLS GRID | MLS#: A4637673

Property Details
Status
Active
Type
Single Family Residence
No. of Stories
-
County
City
Neighborhood
--
Year Built
2025
HOA Fees
$25/mo
Finished Area
4,866 sqft
Lot Size
24,030 sqft lot
Basement Area
- sqft
MLS Name
Stellar MLS
MLS Number
A4637673
MLS Status
Active
Days on Market
637
Cumulative Days on Market
637

Continue Your Journey in App
Find your dream home, receive real-time updates, and many more!
Continue Your Journey in App
Find your dream home, receive real-time updates, and many more!
Location
HOA Management
N/A
HOA Fees
$300/ Annually
Disclaimer: Amenities are based on third-party information and may vary; buyers must independently verify all amenities, as information is deemed reliable but not guaranteed.
Facts & Features
Rooms
Bedrooms & bathrooms
Bedrooms: 4
Bathrooms: 7
Interior
Cooling
Central Air
Sewer
Public Sewer
Heating
Electric, Natural Gas
Interior Features
Built In Features, Ceiling Fans(s), Chair Rail, Crown Molding, Elevator, High Ceilings, Open Floorplan, Primary Bedroom Main Floor, Tray Ceiling(s), Walk In Closet(s), Wet Bar
Exterior Features
Balcony, Outdoor Grill, Outdoor Kitchen, Outdoor Shower
Appliances
Built In Oven, Convection Oven, Dishwasher, Dryer, Microwave, Range, Refrigerator, Washer, Wine Refrigerator
Flooring
Ceramic Tile, Tile, Wood
Construction
Year Built
Year Built: 2025
Home type
Single Family Residence
Construction Materials
Block, Stucco, Frame
Foundation Details
Stem Wall
Property Condition
Completed
Roof
Metal
Utilities & Energy
Laundry Features
Inside
Pool Features
In Ground, Salt Water
Water Source
Public
Fireplace Features
Decorative, Gas
Utilities
Electricity Connected, Natural Gas Connected, Sewer Connected, Sprinkler Well, Water Connected
Other Features
Subdivision Name
Oyster Bay Estates
Price History
| Date | Event | Price |
|---|---|---|
04/20/2026 Source: | Price Decreased | $5,980,000 -4.93% $1,229/sqft |
02/05/2026 Source: | Price Decreased | $6,290,000 -10.12% $1,293/sqft |
02/02/2025 Source: | Listed for Sale | $6,998,000 $1,438/sqft |
02/02/2025 Source: | Price Increased | $6,998,000 +268.32% $1,438/sqft |
04/30/2024 Source: | Listing Removed | $1,900,000 +5.56% $390/sqft |

Show more
Nearby Homes








Find Homes by Property Features in Sarasota, FL
Nearby New Homes For Sale

Based on information from Stellar MLS® through Nov 02, 2026, 02:15PM as submitted to and distributed by MLS GRID. All data is obtained from various sources and may not have been verified by the broker or MLS GRID. Supplied Open House Information is subject to change without notice. All information should be independently reviewed and verified for accuracy. Properties may or may not be listed by the office/agent presenting the information. IDX information is provided exclusively for consumers’ personal non-commercial use. It may not be used for any purpose other than to identify prospective properties consumers may be interested in purchasing. The data is deemed reliable but is not guaranteed by MLS GRID. The use of the MLS GRID Data may be subject to an end-user license agreement prescribed by the Member Participant’s applicable MLS, if any, and as amended from time to time. © 2026 Stellar MLS. All Rights Reserved.
 Advertising Broker: Fred McGill | Simple Showing, Inc
