- Overview
- Description
- Property Details
- Location
- Facts & Features
- Getting Around
- Nearby Homes



$749,999
Monthly Est:$3,733
 3 Beds
 3 Baths
3 full baths
 2,018sqft
1521 SW 40th Terrace, Fort Lauderdale, FL 33317
$749,999
$3,733/moEst:
Get Pre-Approved
Single Family Residence
Built in 2026
$-- HOA
6,098.4 sqft lot
$372/sq.ft
Description
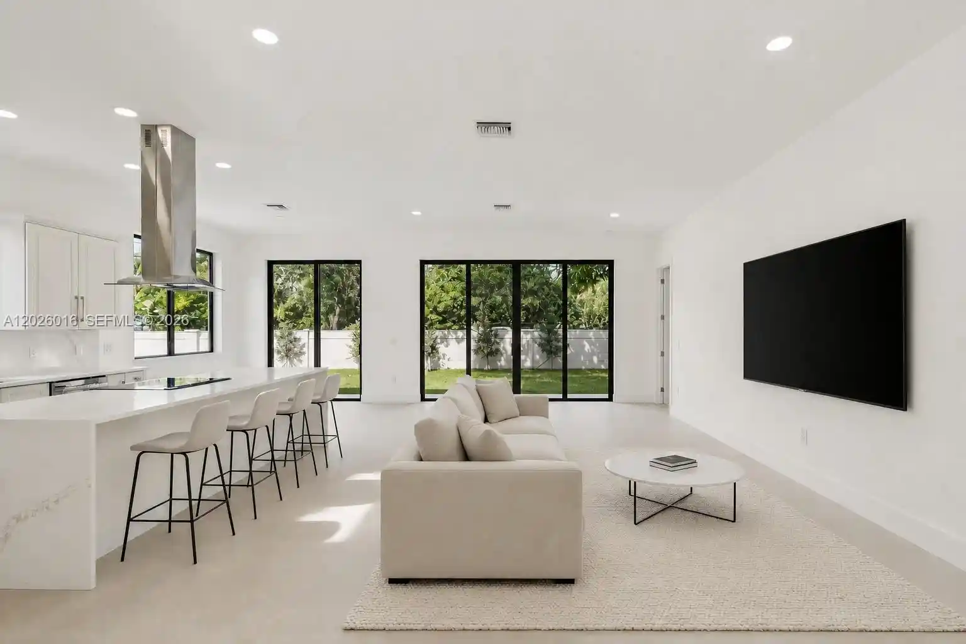
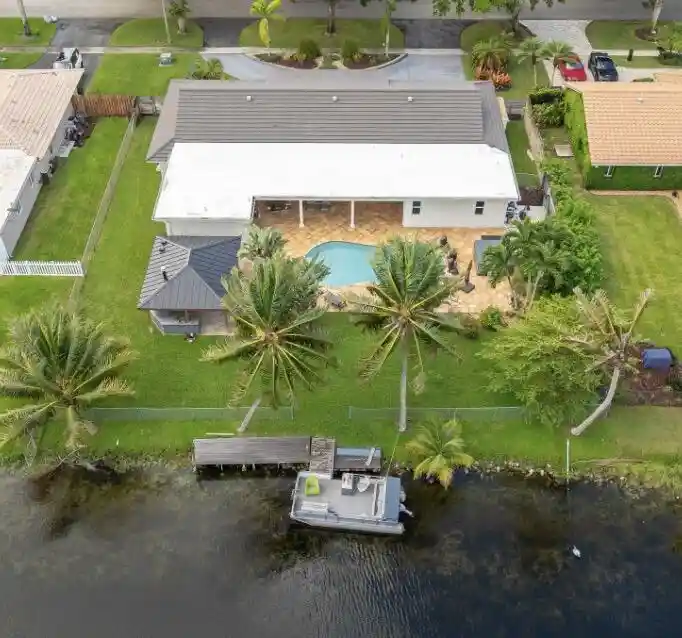
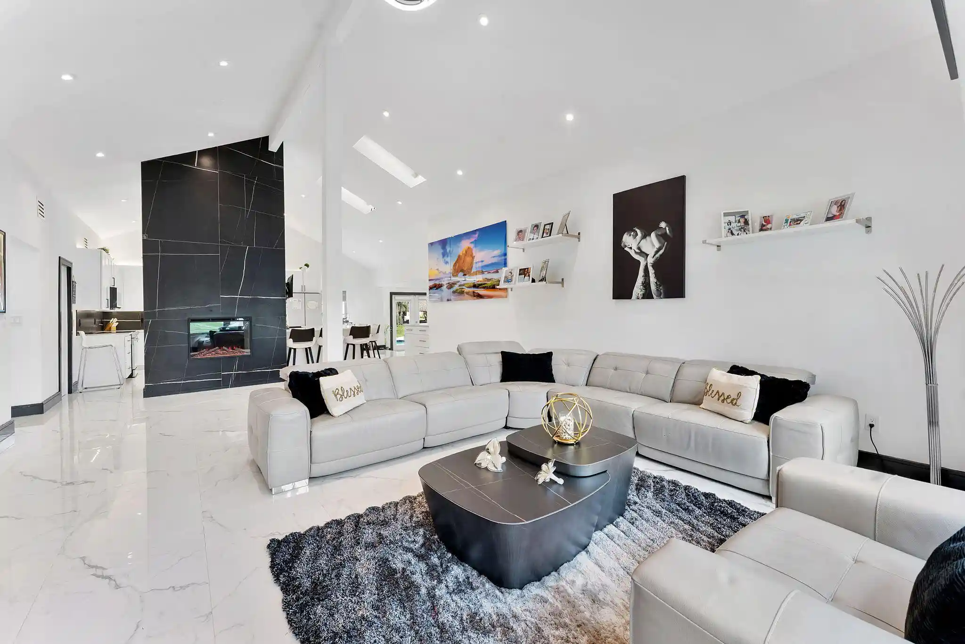
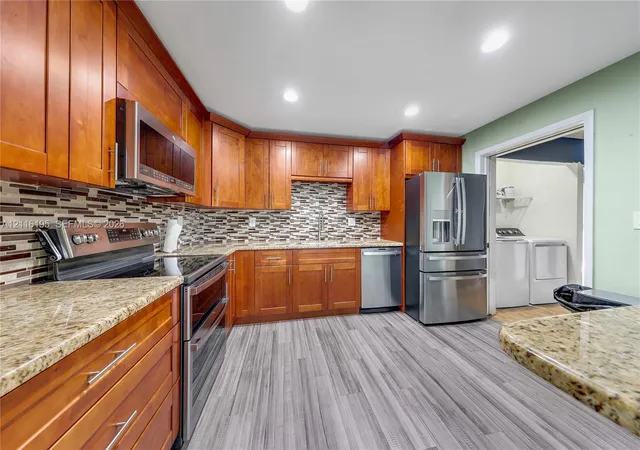
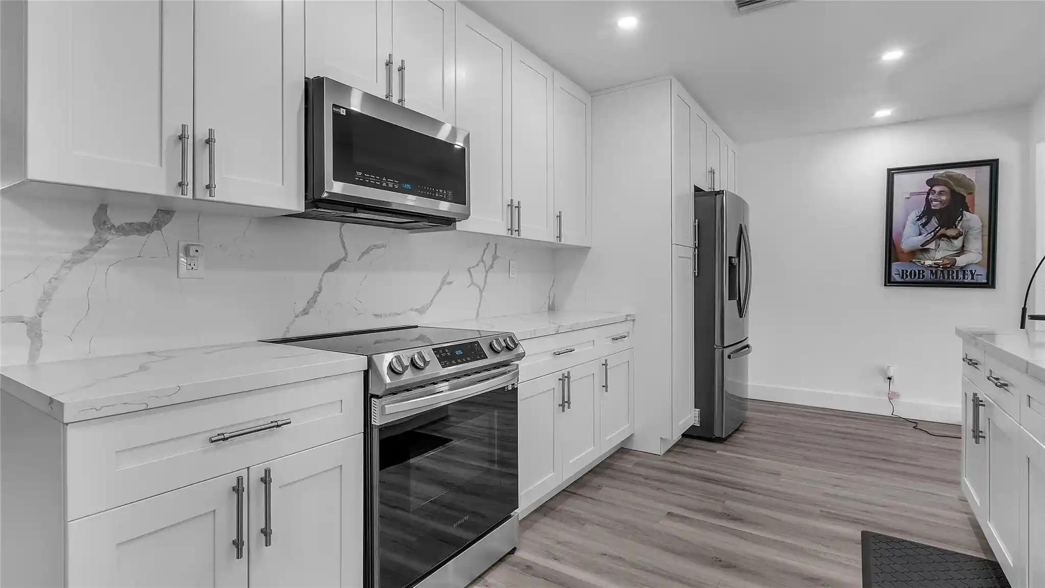
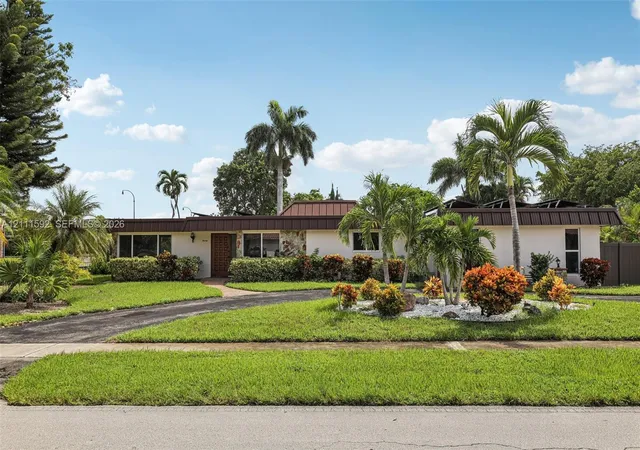
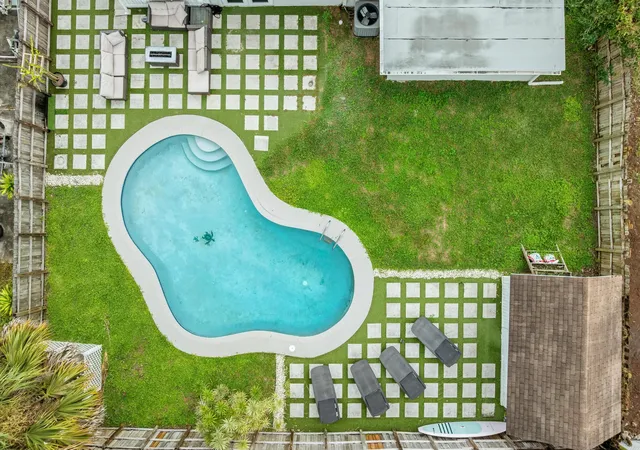
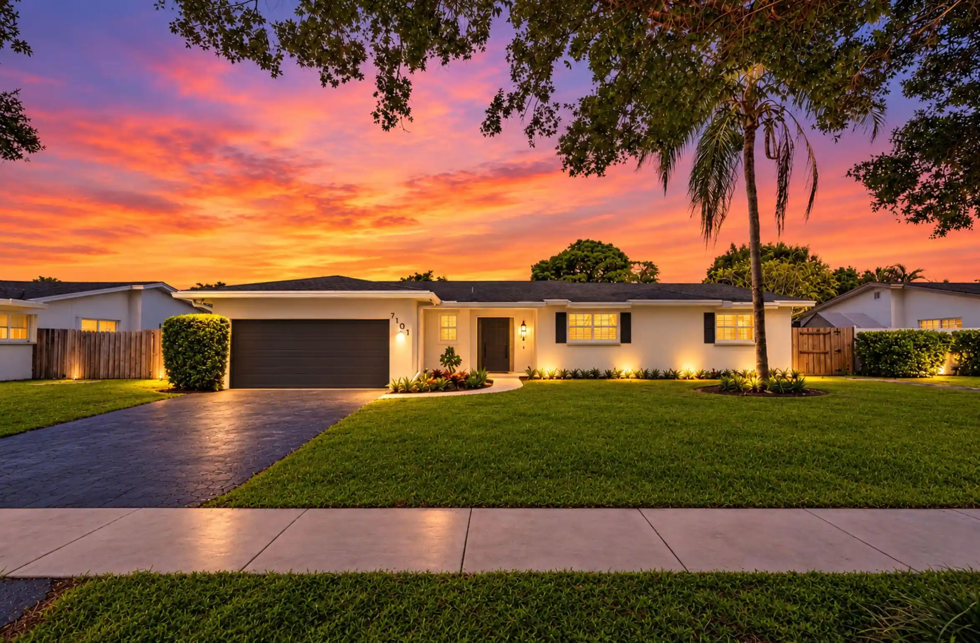
Opportunity to own a brand-new construction home built for modern living and long-term peace of mind in Fort Lauderdale’s Broadview Park. Nearly complete with an estimated delivery of NOV 2026, this home offers convenient access to all highways, downtown Fort Lauderdale, Las Olas, and the beaches.Engineered for superior durability and efficiency, this home is built with precast concrete and steel, a solid concrete roof, an extra-thick slab, and full high-impact windows and doors built to exceed today’s strict hurricane standards while offering the potential for huge insurance savings.Inside, a thoughtfully designed split floor plan features 3 bedrooms, 3 full bathrooms, plus a flexible office or guest suite to suit your lifestyle. The open-concept living space is filled with natural light and designed for both entertaining and everyday comfort, highlighted by soaring 11-foot ceilings and energy-efficient LED lighting throughout.The designer kitchen is the centerpiece of the home, featuring Samsung appliances, sleek cabinetry, and a dramatic quartz waterfall island. The primary suite offers a private retreat with dual closets, double vanities, and a spacious walk-in shower.Additional features include a 2-car garage, pre-wiring for premium audio/visual systems throughout, and a 1-year builder warranty for added confidence.Combining modern design, exceptional construction quality, and a prime central location, this home delivers both lifestyle and long-term value. Photos shown are of a completed unit with the same layout and styling; the available unit is currently under construction and exact finishings may vary.
- Houzeo last checked: 12 hours ago
- Listing updated: October 31, 2026 at 1:33 pm
- Listing Provided by: Adam Commander Eglin (305) 240-2326 DRE #3406553, Gerard Joseph Price (954) 205-3993 DRE #684253 | Level Realty Partners, LLC (954) 372-7280
- Source: Beaches MLS-FL | MLS#: A12026016

Property Details
Status
Active
Type
Single Family Residence
No. of Stories
1
County
City
Neighborhood
--
Year Built
2026
HOA Fees
-
Finished Area
2,018 sqft
Lot Size
6,098.4 sqft lot
Basement Area
- sqft
MLS Name
Beaches MLS
MLS Number
A12026016
MLS Status
Active
Days on Market
150
Cumulative Days on Market
147

Continue Your Journey in App
Find your dream home, receive real-time updates, and many more!
Continue Your Journey in App
Find your dream home, receive real-time updates, and many more!
Location
Facts & Features
Rooms
Bedrooms & bathrooms
Bedrooms: 3
Bathrooms: 3
Interior
Flooring
Tile
Interior Features
Bedroom On Main Level, Dual Sinks, High Ceilings, Kitchen Island, Living Dining Room, Custom Mirrors, Main Level Primary, Pantry, Split Bedrooms, Separate Shower, Walk In Closets
Sewer
Public Sewer
Appliances
Dishwasher, Electric Range, Electric Water Heater, Disposal, Refrigerator
Exterior Features
Outdoor Living Area
Window Features
Sliding
Heating
Central
Cooling
Central Air
Construction
Year Built
Year Built: 2026
Home type
Single Family Residence
Construction Materials
Pre Cast Concrete
Property Condition
Under Construction
Roof
Concrete
Utilities & Energy
Security Features
Smoke Detectors
Utilities
Cable Available
Water Source
Public
Electric
Circuit Breakers
Association Amenities
None
Laundry Features
Washer Hookup, Dryer Hookup
Parking Features
Attached, Driveway, Garage, Garage Door Opener, On Street
Other Features
Subdivision Name
Collier Groves
Lot Features
Sprinklers Automatic
Disclosures
Home Warranty
Patio And Porch Features
Patio, Porch
Price History
| Date | Event | Price |
|---|---|---|
06/06/2026 Source: | Off Market | $749,999 $372/sqft |
06/06/2026 Source: | Listed for Sale | $749,999 $372/sqft |

Nearby Homes
Find Homes by Property Features in Fort Lauderdale, FL
Nearby New Homes For Sale


IDX information is provided exclusively for consumers’ personal, non-commercial use, that it may not be used for any purpose other than to identify prospective properties consumers may be interested in purchasing, and that the data is deemed reliable but is not guaranteed accurate by BeachesMLS. All listings featuring the BMLS logo are provided by BeachesMLS, Inc. This data is not verified for authenticity or accuracy and may not reflect all real estate activity in the market. Based on information © 2026 BeachesMLS, Inc. All Rights Reserved.
 Advertising Broker: Moe Mossa (Savvy Avenue) | Savvy Avenue, LLC
