Realty Solution
Powered by 
- 0
- 4
- Overview
- Description
- Property Details
- Location
- HOA Management
- Facts & Features
- Getting Around
- Nearby Homes


Listed by: Candice Kelley (909) 275-9775 DRE #01828782 | CONNECT REALTY (909) 275-9775
Bought with: Sergio Fernandez | RE/MAX CHAMPIONS (909) 949-0605
$488,000
 2 Beds
 2 Baths
2 full baths
 1,250sqft
15210 Horizon St #10, Fontana, CA 92336
$488,000
Condominium
Built in 2022
$305/mo HOA
1,337 sqft lot
$390/sq.ft
Description
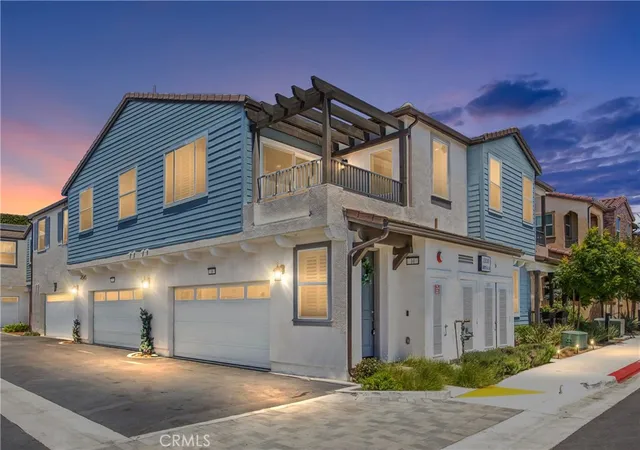
2022 END UNIT CONDO W/ GARAGE IN THE PRESTIGIOUS ETIWANDA SCHOOL DISTRICT. Some homes are just a place to live. And some, like this one, feel like they’ve been waiting for you. Welcome to 15210 Horizon, Unit 10: A thoughtfully designed haven tucked within 'The Retreat,' a beloved gated community in North Fontana. Built in 2022 and impeccably maintained, this home offers the rare mix of calm, comfort & quiet confidence. The kind that makes you exhale the moment you walk through the door. Step inside and take in the flow. The open concept design pulls you forward, past upgraded laminate floors and rich cabinetry, into a kitchen that’s both functional and quietly beautiful. The large center island is more than just a prep space. It’s where casual conversations happen, where morning routines begin, and where the evening glass of wine tastes a little better. The layout connects effortlessly to the dining and living areas, making everyday life and entertaining feel natural and easy. Plantation shutters in the great room filter light with just the right softness. Natural light dances through every corner. The primary suite is unexpectedly spacious, offering more than enough room to unwind. A walk-in closet and en-suite bath with dual sinks and a walk-in shower bring both comfort and convenience. The second bedroom is perfectly positioned for privacy. The laundry room is tucked in with just enough charm to make everyday tasks feel a little easier, and the linen closet is big enough to hold more than towels. It holds order. And then there's the balcony. Private. Peaceful. A front row seat to open skies, quiet evenings and picturesque landscapes. It’s where the day ends slowly. Where the best conversations happen. Where doing nothing feels like doing everything. The Retreat offers more than security. It offers lifestyle. A resort style pool and spa. A playground tucked among landscaped paths. And a community that’s as well kept as it is well loved. Plus, solar panels and a tankless water heater help keep things energy efficient and easy. You’re minutes from shopping, dining, parks, and major freeways. Close enough to everything, yet tucked away just enough to feel like your own world. This isn’t just a move-in ready home. It’s the kind of place that holds memories before they’ve even been made. The kind of place where weekends feel lighter, evenings feel longer, and coming home feels like the best part of your day. Maybe this is your happily ever after.
- Houzeo last checked: 4 minutes ago
- Listing updated: December 20, 2025 at 4:41 pm
- Source: California Regional MLS-CA | MLS#: IG25165404

Part of

Property Details
Status
Closed
Type
Condominium
No. of Stories
2
County
City
Neighborhood
--
Year Built
2022
HOA Fees
$305/mo
Finished Area
1,250 sqft
Lot Size
1,337 sqft lot
Basement Area
- sqft
MLS Name
California Regional MLS
MLS Number
IG25165404
MLS Status
Closed
Cumulative Days on Market
88

Continue Your Journey in App
Find your dream home, receive real-time updates, and many more!
Download App
Continue Your Journey in App
Find your dream home, receive real-time updates, and many more!
Location
HOA Management
The Retreat
HOA Fees
$178/ Monthly
N/A
HOA Fees
$126.82/ Monthly
Amenities
 Amenities and services may be covered by one or multiple associations and service providers.
 Lawn Care
 Pool
Pool
 Security Guard
 Park Playground
 Security Gate
 Spa
Spa
 Maintenance
 Club House
 Barbecue
CallForRules
OutdoorCookingArea
Disclaimer: Amenities are based on third-party information and may vary; buyers must independently verify all amenities, as information is deemed reliable but not guaranteed.
Facts & Features
Rooms
Bedrooms & bathrooms
Bedrooms: 2
Bathrooms: 2
Interior
Sewer
Public Sewer
Interior Features
Balcony, Separate Formal Dining Room, High Ceilings, Living Room Deck Attached, Open Floorplan, Stone Counters, Recessed Lighting, See Remarks, All Bedrooms Up, Attic, Walk In Closets
Heating
Central
Flooring
Laminate, See Remarks, Vinyl
Appliances
Dishwasher, Disposal, Gas Oven, Gas Water Heater, Tankless Water Heater, Water To Refrigerator, Water Heater
Cooling
Central Air
Window Features
Double Pane Windows
Construction
Year Built
Year Built: 2022
Home type
Condominium
Property Condition
Turnkey
Roof
Tile
Utilities & Energy
Association Amenities
Call For Rules, Clubhouse, Controlled Access, Maintenance Grounds, Maintenance Front Yard, Outdoor Cooking Area, Barbecue, Playground, Pool, Spa Hot Tub, Security
Water Source
Public
Utilities
Electricity Available, Electricity Connected, Natural Gas Available, Natural Gas Connected, Sewer Available, Sewer Connected, See Remarks, Underground Utilities, Water Available, Water Connected
Laundry Features
Washer Hookup, Electric Dryer Hookup, Gas Dryer Hookup, Inside, Laundry Room, See Remarks, Stacked
Fireplace Features
None
Parking Features
Concrete, Direct Access, Driveway Level, Door Single, Garage, Garage Door Opener, Paved, Garage Faces Side, See Remarks
Pool Features
Community, Association
Security Features
Carbon Monoxide Detectors, Security Gate, Smoke Detectors
Electric
Photovoltaics On Grid, Standard
Other Features
Lot Features
Zero To One Unit Acre, Near Park
Community Features
Curbs, Sidewalks, Park, Pool
Patio And Porch Features
See Remarks
Price History
| Date | Event | Price |
|---|---|---|
12/20/2025 Source: | Sold | $488,000 $390/sqft |
11/08/2025 Source: | Pending | $488,000 $390/sqft |
10/08/2025 Source: | Listed for Sale | $488,000 -0.41% $390/sqft |
09/20/2025 Source: | Pending | $490,000 -2.00% $392/sqft |
08/05/2025 Source: | Price Decreased | $500,000 -2.91% $400/sqft |

Show more
Nearby Homes




Find Homes by Property Features in Fontana, CA
Nearby New Homes For Sale


Based on information from California Regional Multiple Listing Service, Inc. as of Oct 08, 2026, 08:30PM and /or other sources. All data, including all measurements and calculations of area, is obtained from various sources and has not been, and will not be, verified by broker or MLS. All information should be independently reviewed and verified for accuracy. Properties may or may not be listed by the office/agent presenting the information. Information being provided is for consumers’ personal, non-commercial use and may not be used for any purpose other than to identify prospective properties consumers may be interested in purchasing. This website may not include listings or property addresses of sellers who have directed their listing brokers to withhold their listing or their property address from display on the Internet. © 2026 California Regional Multiple Listing Service. All Rights Reserved.
 Advertising Broker: William Johnson DRE #01463271 | William Johnson Brokerage