
- 0
- 2
- Overview
- Description
- Property Details
- Location
- Facts & Features
- Getting Around
- Nearby Homes




Listed by: Lindsey Maze (360) 798-2786 | Premiere Property Group, LLC (360) 693-6139
$979,900
Monthly Est:$4,877
 3 Beds
 4 Baths
2 full baths + 2 half baths
 3,350sqft
15212 NE Winsor Dr, Brush Prairie, WA 98606
$979,900
$4,877/moEst:
Get Pre-Approved
Single Family Residence
Built in 1991
$-- HOA
2.5 acres lot
$293/sq.ft
Description
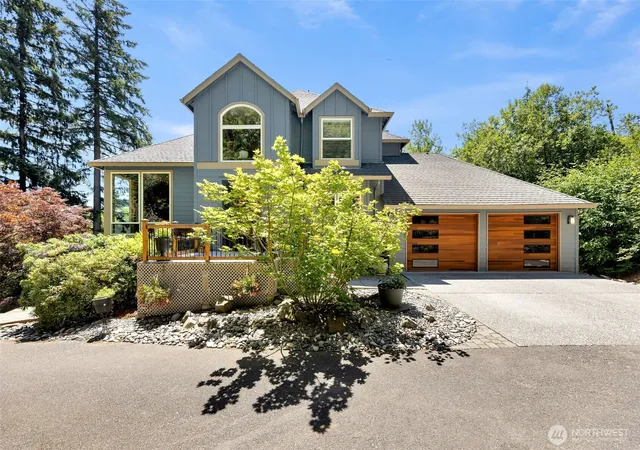
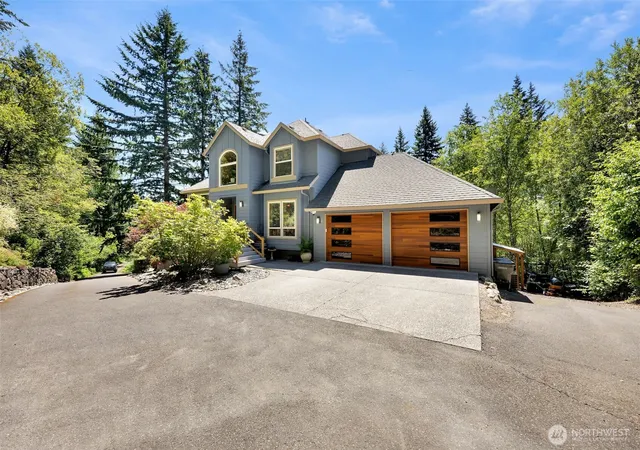
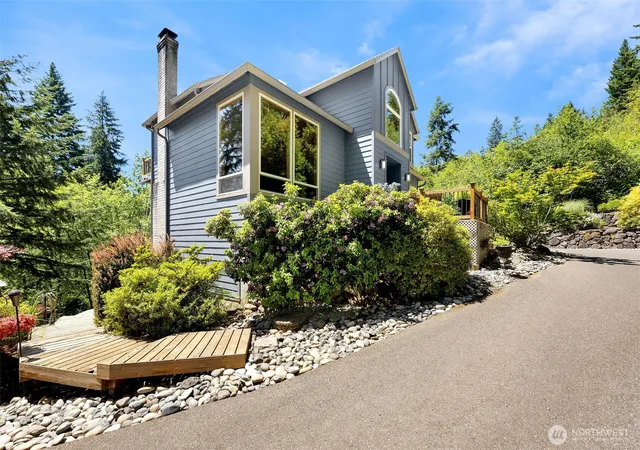
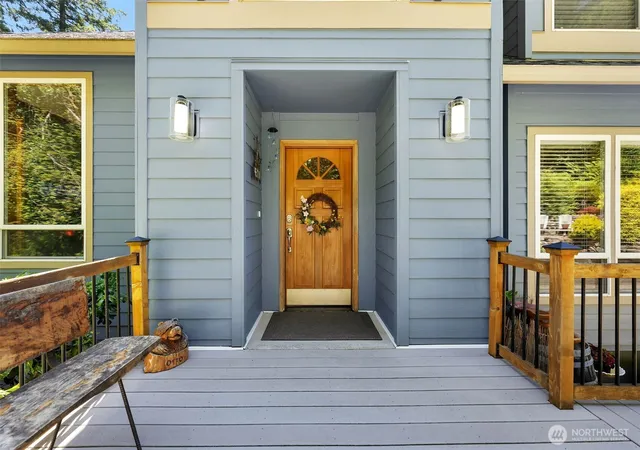
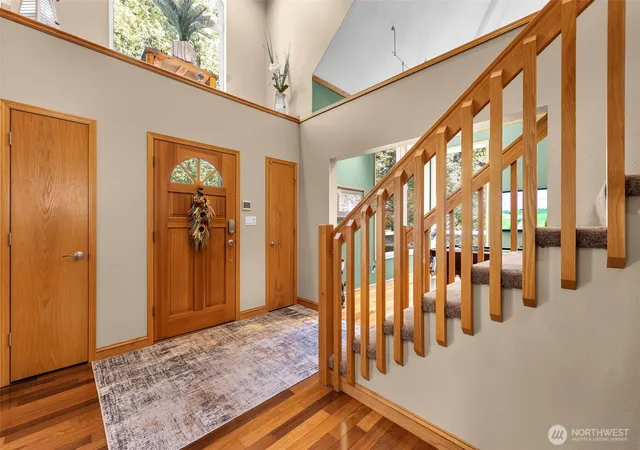
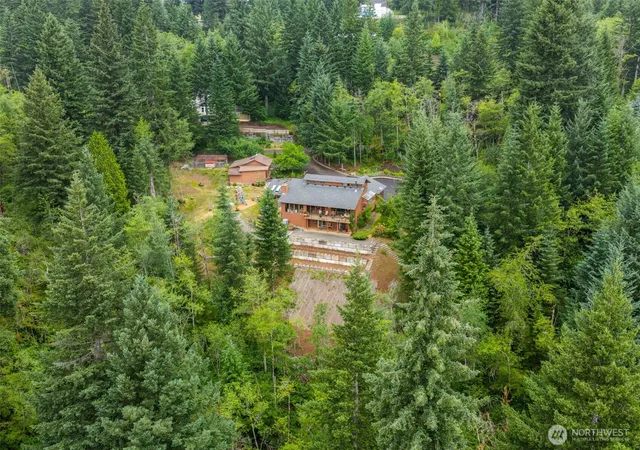
Tucked at the end of a private paved driveway and surrounded by trees, this 2-story home with daylight basement on 2.50 acres offers the privacy and space you've been searching for, with room for RV parking too. The main level welcomes you with a living room centered around a cozy fireplace, a formal dining room, a dedicated office, and a chef-ready kitchen featuring granite counters, a glass cooktop, built-in wall oven and microwave, stainless steel appliances, and a walk-in pantry with abundant cabinet storage. A convenient half bath completes this level. Upstairs, the primary suite is a true retreat with its own private deck and a spa-like ensuite bath boasting a jetted tub, separate shower, and double vanity. Two additional bedrooms and a full bath round out the upper level. The daylight basement adds incredible flexibility with a 4th informal bedroom, a family room with dry bar, a workout room, and a laundry room with storage and sink. Step out from this level onto the expansive composite deck, complete with a pergola for shaded relaxation, a hot tub with cover, and a storage shed just steps away. The large, private backyard with a firepit is perfect for entertaining or unwinding under the stars. With two full baths, two half baths, and thoughtfully designed living space across all three levels, this home offers room to gather, work, relax, and recharge — all just outside the bustle, yet close enough to enjoy easy access to everyday conveniences.
- Houzeo last checked: 12 hours ago
- Listing updated: September 22, 2026 at 6:36 am
- Source: Northwest Multiple Listing Service | MLS#: NWM2547866

Property Details
Status
Active
Type
Single Family Residence
No. of Stories
-
County
City
Neighborhood
--
Year Built
1991
HOA Fees
-
Finished Area
3,350 sqft
Lot Size
2.5 acres lot
Basement Area
- sqft
MLS Name
Northwest Multiple Listing Service
MLS Number
NWM2547866
MLS Status
Active
Days on Market
93
Cumulative Days on Market
92

Continue Your Journey in App
Find your dream home, receive real-time updates, and many more!
Download App
Continue Your Journey in App
Find your dream home, receive real-time updates, and many more!
Location
Facts & Features
Rooms
Bedrooms & bathrooms
Bedrooms: 3
Bathrooms: 4
Primary Bedroom
Level: Second
Bedroom
Level: Second
Bathroom Full
Level: Second
Bedroom
Level: Second
Bathroom Full
Level: Second
Bathroom Half
Level: Main
Kitchen With Eating Space
Level: Main
Living Room
Level: Main
Den/Office
Level: Main
Utility Room
Level: Lower
Bonus Room
Level: Lower
Bonus Room
Level: Lower
Bathroom Half
Level: Lower
Interior
Exterior Features
Brick, Cement Planked
Heating
Heat Pump
Sewer
Septic Tank
Cooling
Heat Pump
Flooring
Ceramic Tile, Hardwood, Carpet
Interior Features
Ceiling Fan(s), Dbl Pane/storm Window, Dining Room, Hot Tub/spa, Jetted Tub, Pantry, Vaulted Ceiling(s), Walk In Closet(s), Wired For Generator
Appliances
Dishwasher, Microwave, Refrigerator, Stove(s)/range(s)
Construction
Year Built
Year Built: 1991
Home type
Single Family Residence
Construction Materials
Brick, Cement Plank
Foundation Details
Poured Concrete
Property Condition
Good
Architectural Style
Craftsman
Roof
Composition
Utilities & Energy
Water Source
Shared Well
Parking Features
Driveway, Attached Garage, Rv Parking
Basement
Daylight, Finished
Fireplace Features
Wood Burning
Other Features
Lot Features
Paved, Secluded
Vegetation
Wooded
Subdivision Name
Hockinson
Price History
| Date | Event | Price |
|---|---|---|
07/02/2026 Source: | Price Increased | $999,900 +2.04% $298/sqft |
07/02/2026 Source: | Listed for Sale | $979,900 $293/sqft |

Nearby Homes
Find Homes by Property Features in Brush Prairie, WA

Based on information submitted to the MLS GRID by Northwest Multiple Listing Service as of Oct 02, 2026, 09:01AM. All data is obtained from various sources and may not have been verified by broker or MLS GRID. Supplied Open House Information is subject to change without notice. All information should be independently reviewed and verified for accuracy. Properties may or may not be listed by the office/agent presenting the information.
IDX information is provided exclusively for consumers’ personal, noncommercial use; it may not be used for any purpose other than to identify prospective properties that consumers may be interested in purchasing, that the data is deemed reliable, but is not guaranteed by MLS GRID, and that the use of the MLS GRID Data may be subject to an end-user license agreement prescribed by the Member Participant’s applicable MLS, if any and as amended from time to time. © 2025 Northwest Multiple Listing Service. All Rights Reserved.
 Advertising Broker: Christy Lee-Naumann (267) 341-8337 | Houzeo Brokerage LLC