- Overview
- Description
- Property Details
- Location
- HOA Management
- Facts & Features
- Getting Around
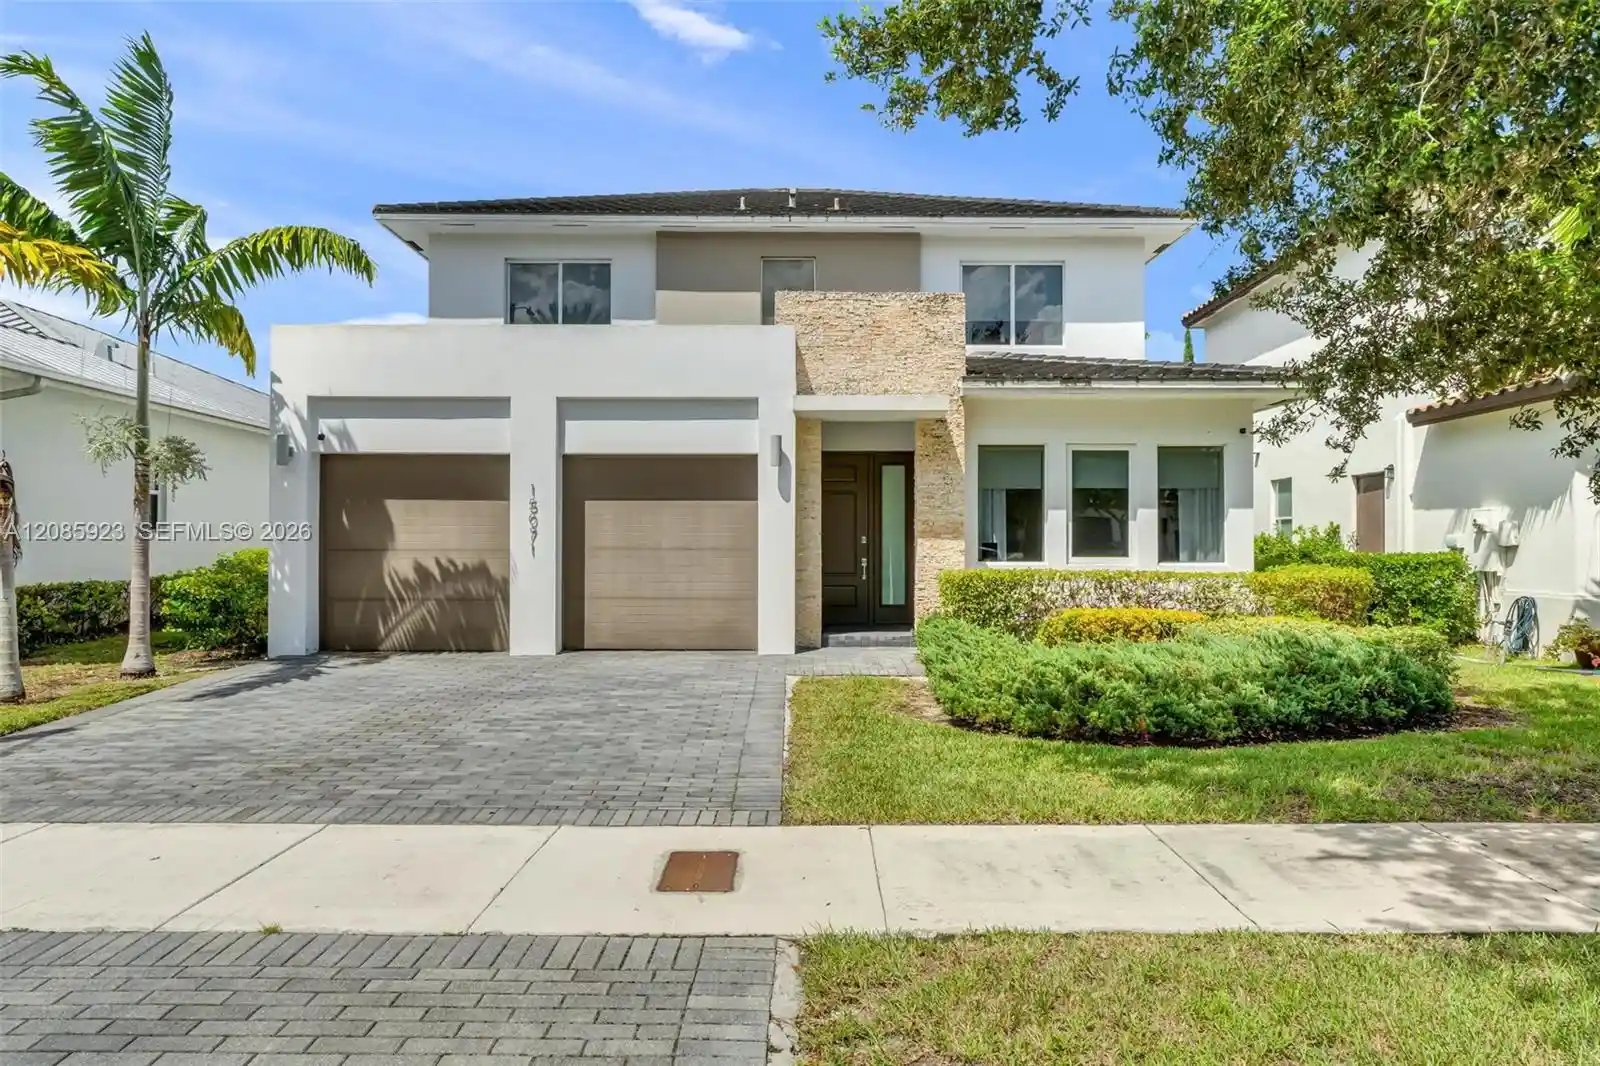
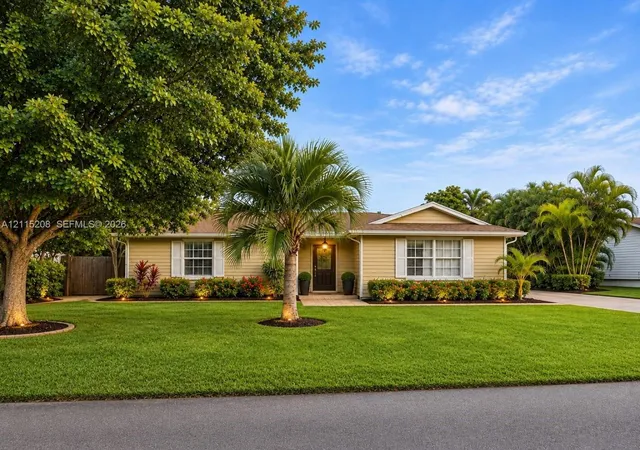
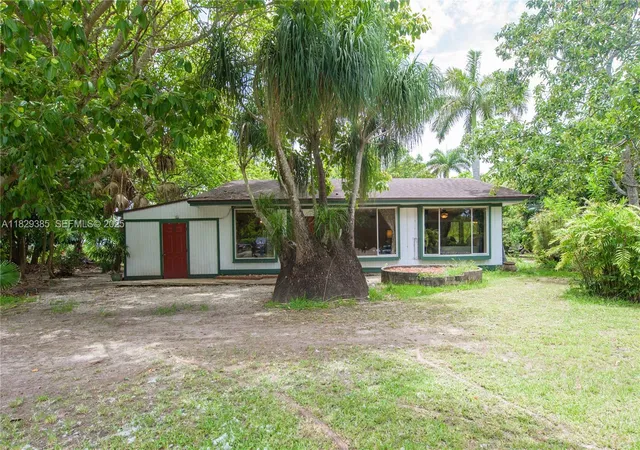
- Nearby Homes

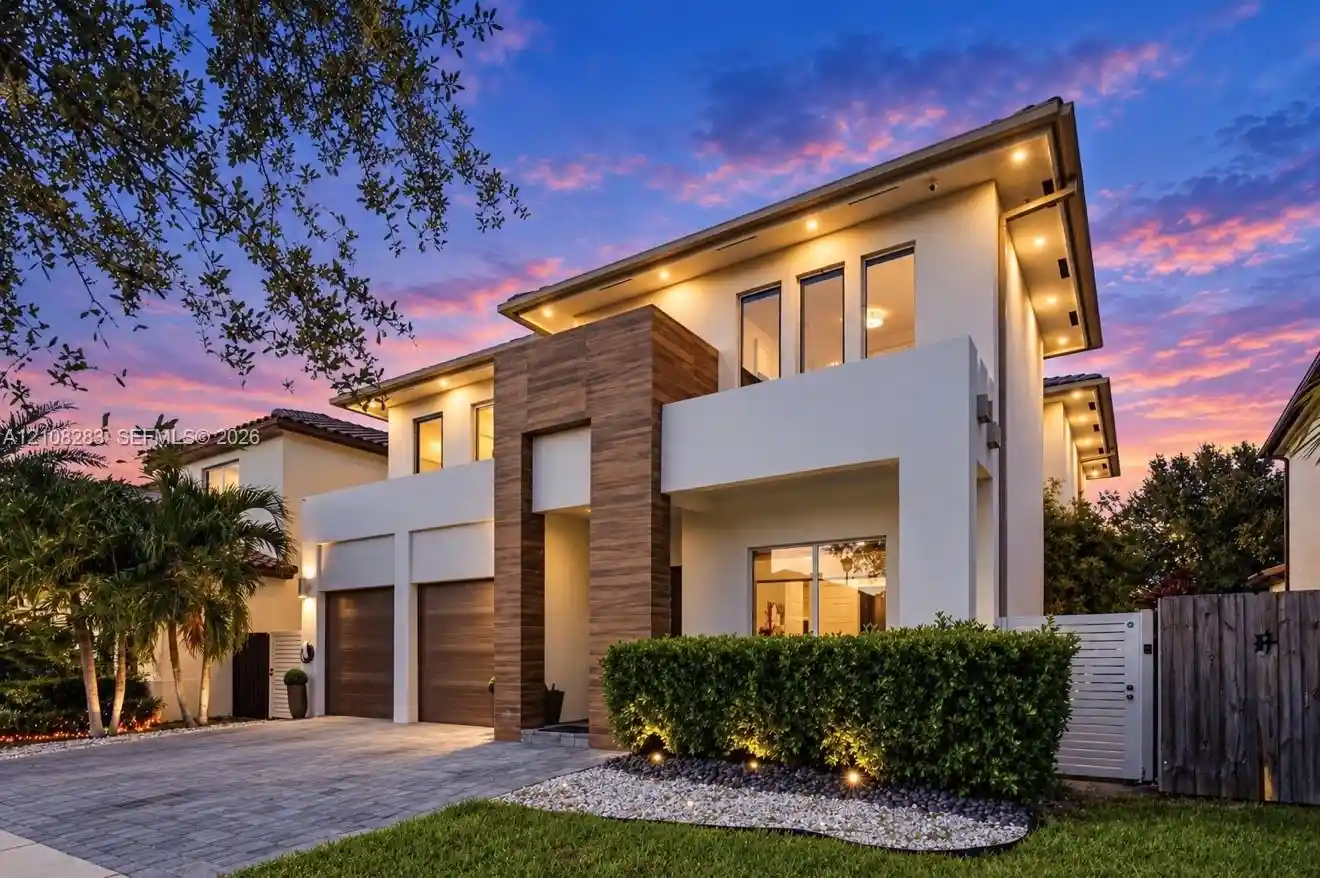


$1,100,000
Monthly Est:$5,475
 4 Beds
 4 Baths
3 full baths + 1 half bath
 3,408sqft
15215 SW 176th Lane, Miami, FL 33187
$1,100,000
$5,475/moEst:
Get Pre-Approved
Single Family Residence
Built in 2017
$195/mo HOA
4,791.6 sqft lot
$323/sq.ft
Description
Discover contemporary living at 15215 SW 176th Ln in the Venetian Parc community. This 4-bedroom, 3.5-bath residence with a dedicated office pairs modern style with inviting spaces for everyday living and entertaining. Porcelain floors and quartz countertops bring a sleek, sophisticated finish to the kitchen. Clean lines and a contemporary aesthetic give the home a cohesive feel, offering a striking backdrop for your personal style. The dedicated office provides a versatile setting for working from home, studying, or pursuing creative projects. A charming courtyard with tall bamboo trees adds another dimension to the home’s indoor-outdoor lifestyle, creating an inviting place to enjoy morning coffee or unwind at the end of the day. Outside, a gorgeous pool takes center stage in an outdoor setting made for entertaining. Picture weekend pool days, alfresco meals, and evenings spent gathering with friends and family. With space to relax, dine, and celebrate, the backyard extends the living experience beyond the interior. Four bedrooms and three full baths plus a half bath offer flexibility for daily routines and hosting guests. From its quartz surfaces and porcelain flooring to its courtyard and beautiful pool, this residence brings together the details that make a home feel both stylish and welcoming. Experience a refreshing blend of contemporary design, functional living, and outdoor enjoyment in Venetian Parc. Make this property your next place to call home.
- Houzeo last checked: 1 minute ago
- Listing updated: October 30, 2026 at 6:56 pm
- Listing Provided by: Jason S Theriot (504) 228-5115 DRE #3353752, Aileen Garciga (786) 286-9372 DRE #3348795 | Keller Williams Realty Premier Properties (305) 595-2844
- Source: Beaches MLS-FL | MLS#: A12108283

This home is in:
 55+ / Active Adult
 Co-op
 Condo Community
 Continuing Care Retirement (CCRC)
 Golf Course
 Independent Living (55+)
 Private Island / Enclave
 Single-Family Home (SFH)
 Townhome Community
 Tennis Court
 Sauna / Steam Room
 Business Center
 Clubhouse
 Community Kitchen
 Fitness Center
 Recreation Facilities
 Walking & Jogging Trails
 Barbecue Area
 Picnic Area
Property Details
Status
Active
Type
Single Family Residence
No. of Stories
2
County
City
Neighborhood
--
Year Built
2017
HOA Fees
$195/mo
Finished Area
3,408 sqft
Lot Size
4,791.6 sqft lot
Basement Area
- sqft
MLS Name
Beaches MLS
MLS Number
A12108283
MLS Status
Active
Days on Market
21
Cumulative Days on Market
14

Continue Your Journey in App
Find your dream home, receive real-time updates, and many more!
Continue Your Journey in App
Find your dream home, receive real-time updates, and many more!
Location
HOA Management
N/A
HOA Fees
$195/ Monthly
Amenities
 Amenities and services may be covered by one or multiple associations and service providers.
 Club House
 Gym
 Maintenance
 Pool
 Walk path
CommonAreas
Management
RecreationFacilities
Other
Disclaimer: Amenities are based on third-party information and may vary; buyers must independently verify all amenities, as information is deemed reliable but not guaranteed.
Facts & Features
Rooms
Bedrooms & bathrooms
Bedrooms: 4
Bathrooms: 4
Interior
Heating
Central
Exterior Features
Lighting
Cooling
Central Air, Ceiling Fans
Appliances
Dryer, Dishwasher, Electric Range, Microwave, Oven, Refrigerator, Washer
Sewer
Public Sewer
Window Features
Blinds
Interior Features
Built In Features, Closet Cabinetry, Dining Area, Separate Formal Dining Room, Dual Sinks, Other, Separate Shower, Walk In Closets
Flooring
Wood
Construction
Year Built
Year Built: 2017
Home type
Single Family Residence
Architectural Style
Contemporary
Construction Materials
Block, Stucco
Property Condition
Resale
Roof
Flat, Tile
Utilities & Energy
Association Amenities
Clubhouse, Fitness Center, Management, Maintenance, Other, Pool, Sidewalks
Water Source
Public
Parking Features
Driveway, Garage, Garage Door Opener, Paver Block
Pool Features
In Ground, Association
Other Features
Community Features
Home Owners Association, Property Manager On Site, Street Lights
Subdivision Name
Venetian Parc West
Price History
| Date | Event | Price |
|---|---|---|
10/16/2026 Source: | Listed for Sale | $1,100,000 $323/sqft |
10/16/2026 Source: #A12108283 | Off Market | $1,100,000 +37.50% $323/sqft |
12/13/2021 Source: | Sold | $800,000 -2.43% $235/sqft |
08/14/2021 Source: | Off Market | $819,900 $241/sqft |

Nearby Homes
Find Homes by Property Features in Miami, FL
Nearby New Homes For Sale


IDX information is provided exclusively for consumers’ personal, non-commercial use, that it may not be used for any purpose other than to identify prospective properties consumers may be interested in purchasing, and that the data is deemed reliable but is not guaranteed accurate by BeachesMLS. All listings featuring the BMLS logo are provided by BeachesMLS, Inc. This data is not verified for authenticity or accuracy and may not reflect all real estate activity in the market. Based on information © 2026 BeachesMLS, Inc. All Rights Reserved.
 Advertising Broker: Moe Mossa (Savvy Avenue) | Savvy Avenue, LLC
