
- Overview
- Description
- Property Details
- Location
- HOA Management
- Facts & Features
- Getting Around
- Nearby Homes
$550,000
Monthly Est:$2,738
 3 Beds

2 full baths + 1 half bath
 1,688sqft
15219 Devils Boot Rd, Marthasville, MO 63357
$550,000
$2,738/moEst:
Single Family Residence
Built in 2006
$40.83/mo HOA
8.7 acres lot
$326/sq.ft
Description
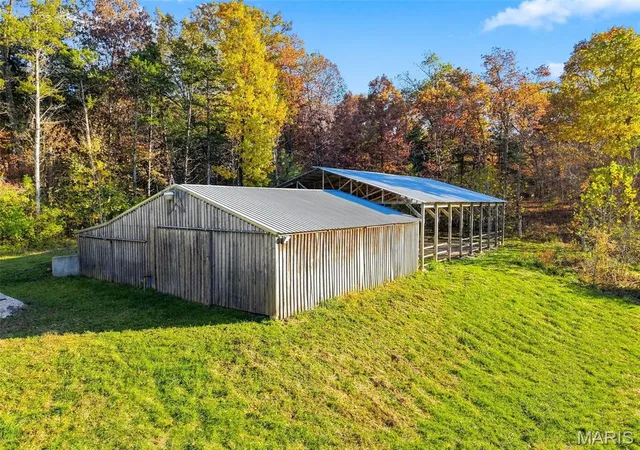
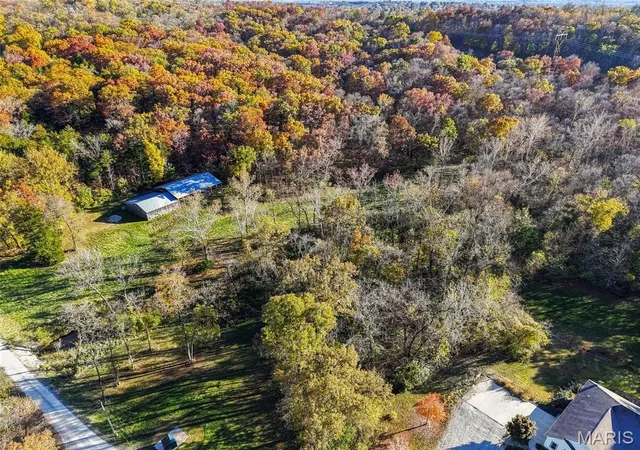
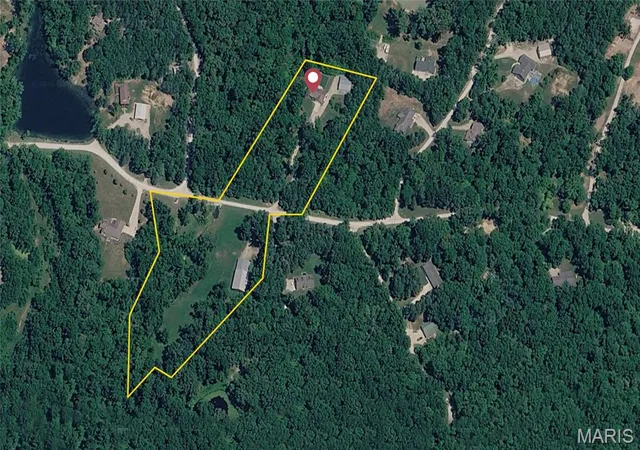
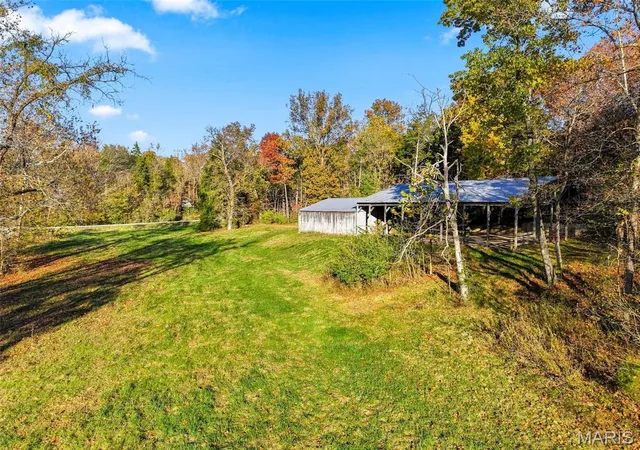
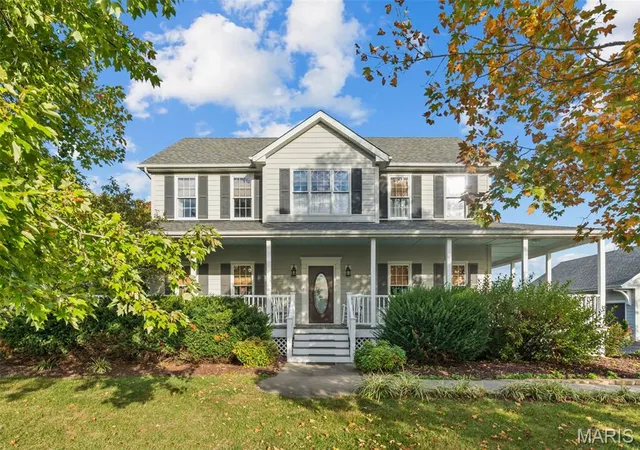
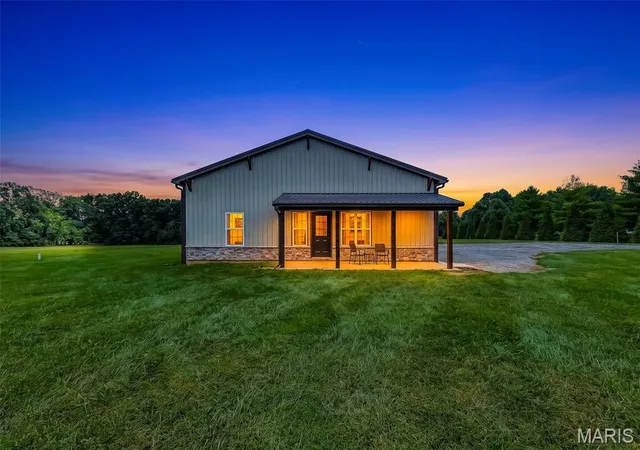
Dreaming of a true horse ranch with a covered riding arena, barn, stables, private pasture, and nearly 9 acres of scenic countryside? Your search ends here! Tucked away in the rolling hills of Marthasville, this ultra-private 8.7-acre estate offers the perfect blend of country living, equestrian amenities, recreation, and income potential. Level ground, bordering a creek and surrounded by nature, the property is a secluded paradise for horse lovers, hobby farmers, hunters, and outdoor enthusiasts alike. The impressive equestrian facilities include a covered riding arena, a well-built stable with 7 stalls plus a dedicated vet stall, saddle storage, two overhead hay lofts, electric and water service, and dedicated pasture area. The 41x30 barn/shop is ideal for mechanics, hobbyists, or equipment storage, featuring a wood-burning stove, winches, and a 12-foot lean-to. Wildlife abounds with frequent sightings of deer and turkey right outside your door. Adding even more value to this working horse farm, the barn and pasture are located on a separate tax parcel, directly across the street from the main house, creating excellent opportunities for rental income, boarding horses, or future resale. The ranch home rests on its own private 3.3 acres with fresh paint, vaulted ceilings, and an open floor plan. From the kitchen, a sunny breakfast room flows into the spacious family room where an updated rustic wood burning fireplace serves as the focal point. The mud room offers main floor laundry and a convenient half-bath. An attached 621 square foot 2-car garage, and an abundance of parking - perfect for RVs, ATVs, campers, work trucks, heavy equipment, vehicle storage and any other toys you might have. The unfinished walk-out basement with a 2nd wood-burning fireplace, egress window, and rough-in bath provides endless possibilities for future expansion and offers a 2nd laundry area for the possibility of a 2nd living area or in-laws quarters. The home has fiber internet through Gateway Fiber. Outside, enjoy a large level yard surrounded by mature trees, a tilled garden area established asparagus, blackberry bushes, blueberry bush and a productive orchard featuring peaches and apples. Whether you're looking to ride, farm, hunt, garden, entertain, or simply escape the hustle of city life, this extraordinary property delivers. A POA exists to maintains the roads and provides trash services. If you're looking for privacy and freedom, this is the place. Conveniently located near the Katy Trail, wineries, vineyards, parks, and all the charm that makes Marthasville one of Missouri's most desirable rural destinations. You don't want to miss this unique opportunity - set your appointment today and make your dreams come true. Riding Mower included. Livestock not allowed. NEW Wood Flooring to be installed on entire main floor (excluding 2 spare rooms and basement stairs.
- Houzeo last checked: 9 minutes ago
- Listing updated: November 20, 2026 at 2:31 am
- Listing Provided by: Trish Wolf (314) 807-9653 | EXP Realty, LLC (866) 224-1761
- Source: MARIS MLS-MO as distributed by MLS GRID | MLS#:

Property Details
Status
Active
Type
Single Family Residence
No. of Stories
-
County
City
Neighborhood
--
Year Built
2006
HOA Fees
$40.83/mo
Finished Area
1,688 sqft
Lot Size
8.7 acres lot
Basement Area
- sqft
MLS Name
MARIS MLS
MLS Number
MIS26052402
MLS Status
Active
Days on Market
67
Cumulative Days on Market
6
Continue Your Journey in App
Find your dream home, receive real-time updates, and many more!
Location
HOA Management
Devil's Boot
HOA Fees
$490/ Annually
Amenities
 Amenities and services may be covered by one or multiple associations and service providers.
Trash Pickup
 Trash Pickup
Maintenance Parking/Roads
 Maintenance Parking/Roads
Disclaimer: Amenities are based on third-party information and may vary; buyers must independently verify all amenities, as information is deemed reliable but not guaranteed.
Facts & Features
Rooms
Bedrooms & bathrooms
Bedrooms: 3
Bathrooms: 3
Family Room
Level: Main
Area: 336.00 Square Feet
Dimensions: 16x21
Kitchen
Level: Main
Area: 120.00 Square Feet
Dimensions: 12x10
Breakfast Room
Level: Main
Area: 120.00 Square Feet
Dimensions: 12x10
Primary Bedroom
Level: Main
Area: 192.00 Square Feet
Dimensions: 16x12
Primary Bathroom
Level: Main
Bedroom 2
Level: Main
Area: 132.00 Square Feet
Dimensions: 11x12
Bedroom 3
Level: Main
Area: 132.00 Square Feet
Dimensions: 11x12
Bathroom
Level: Main
Laundry
Level: Main
Interior
Exterior Features
Garden, Private Yard, Storage
Heating
Electric
Sewer
Septic Tank
Interior Features
Breakfast Bar, Breakfast Room, Ceiling Fan(s), Custom Cabinetry, Entrance Foyer, High Ceilings, Open Floorplan, Pantry, Recessed Lighting, Solid Surface Countertop(s), Storage, Tub, Vaulted Ceiling(s), Walk In Closet(s), Workshop/hobby Area
Flooring
Carpet, Luxury Vinyl
Cooling
Central Air
Appliances
Disposal, Microwave, Electric Oven, Built In Electric Range, Refrigerator, Electric Water Heater
Construction
Year Built
Year Built: 2006
Home type
Single Family Residence
Architectural Style
Traditional
Construction Materials
Vinyl Siding
Utilities & Energy
Basement
9 Ft + Pour, Egress Window, Full, Roughed In Bath, Unfinished, Walk Out Access
Fireplace Features
Basement, Family Room, Wood Burning
Utilities
Electricity Connected
Laundry Features
In Basement, Main Level
Electric
220 Volts
Association Amenities
None
Water Source
Well
Parking Features
Additional Parking, Attached, Concrete, Covered, Driveway, Garage, Garage Faces Front, Inside Entrance, Rv Access/parking, Storage
Other Features
Patio And Porch Features
Patio
Lot Features
Adjoins Common Ground, Adjoins Open Ground, Adjoins Wooded Area, Back Yard, Farm, Front Yard, Garden, Level, Meadow, Native Plants, Natural Foliage, Orchard(s), Pasture, Private, Secluded, Split Possible, Subdivided, Suitable For Horses
Subdivision Name
Woods Combined 1
Disclosures
Flood Plain No
Price History
| Date | Event | Price |
|---|---|---|
11/13/2026 Source: | Listed for Sale | $550,000 $326/sqft |
09/15/2026 Source: | Coming Soon | $550,000 +39.24% $326/sqft |
02/12/2021 Source: | Price Increased | $395,000 +2.33% $234/sqft |
02/12/2021 Source: | Sold | $386,000 $229/sqft |

Find Homes by Property Features in Marthasville, MO


Based on information from Mid America Regional Information Systems, Inc. through Nov 22, 2026, 12:16AM as submitted to and distributed by MLS GRID. All data is obtained from various sources and may not have been verified by broker or MLS GRID. Supplied Open House Information is
subject to change without notice. All information should be independently reviewed and verified for accuracy. Properties may or may not be listed by the office/agent presenting the information. Some IDX listings have been excluded from this website.
Properties displayed may be listed or sold by various participants in the MLS. Property data presented reflect information otherwise available from public records. The REALTOR® providing this information may not have represented the buyer or seller
in some or all of the transactions.
IDX information is provided exclusively for consumers’ personal noncommercial use, that it may not be used for any purpose other than to identify prospective properties consumers may be interested in purchasing, that the data is deemed reliable but is not guaranteed by MLS GRID, and that the use of the MLS GRID Data may be subject to an end user license agreement prescribed by the Member Participant’s applicable MLS if any and as amended from time to time. © 2026 Mid America Regional Information Systems, Inc. All Rights Reserved.
 Advertising Broker: Nicholas Huscroft | Chosen Realty