- Overview
- Description
- Property Details
- Location
- HOA Management
- Facts & Features
- Getting Around
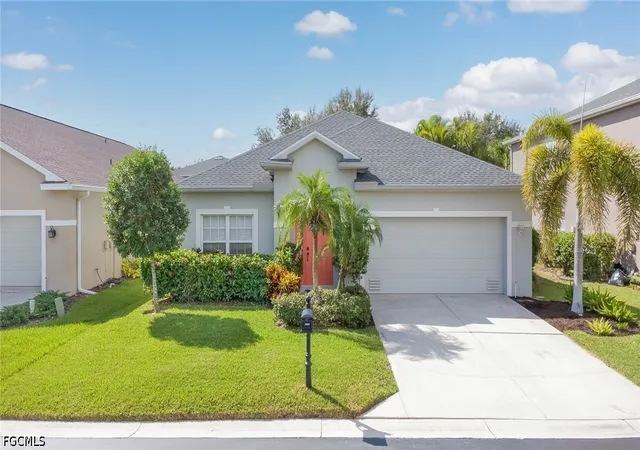
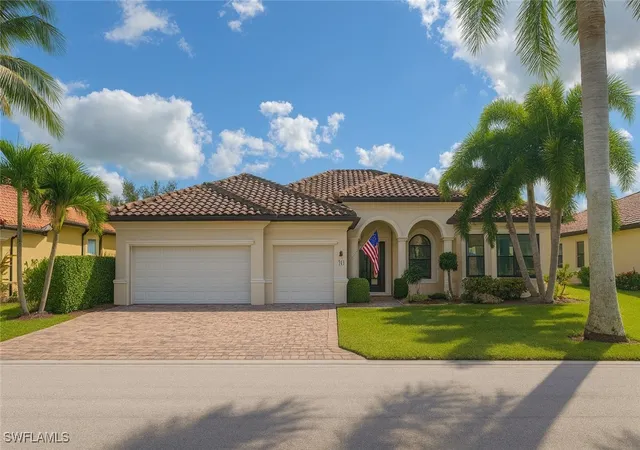
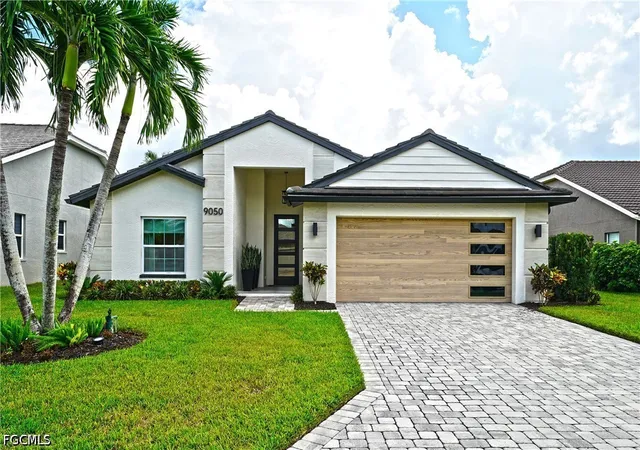
- Nearby Homes



$1,025,000
Monthly Est:$5,102
 4 Beds
 4 Baths
3 full baths + 1 half bath
 3,712sqft
15220 Blackhawk Dr, Fort Myers, FL 33912
$1,025,000
$5,102/moEst:
Get Pre-Approved
Single Family Residence
Built in 2002
$83.33/mo HOA
29,229 sqft lot
$276/sq.ft
Description
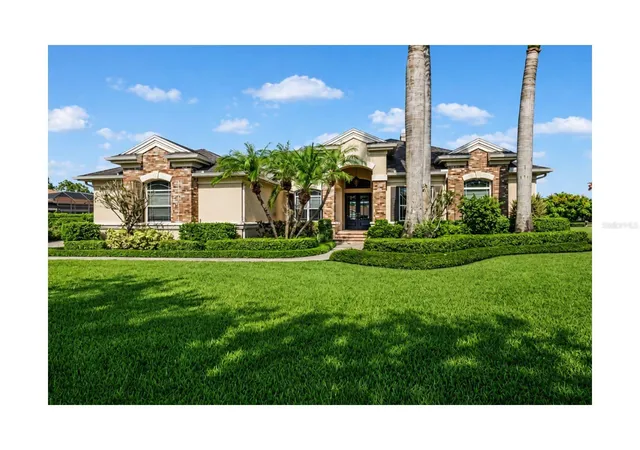
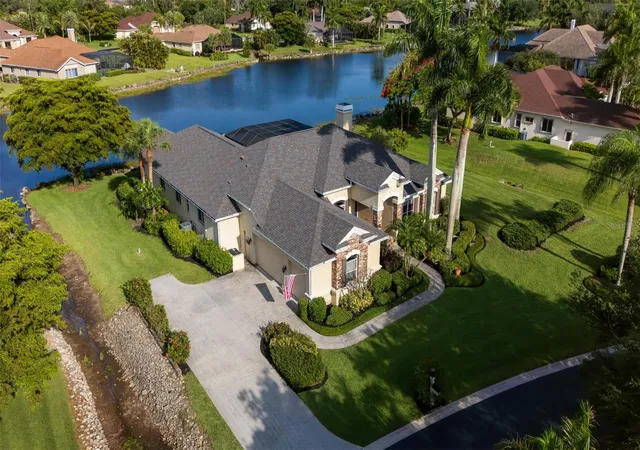
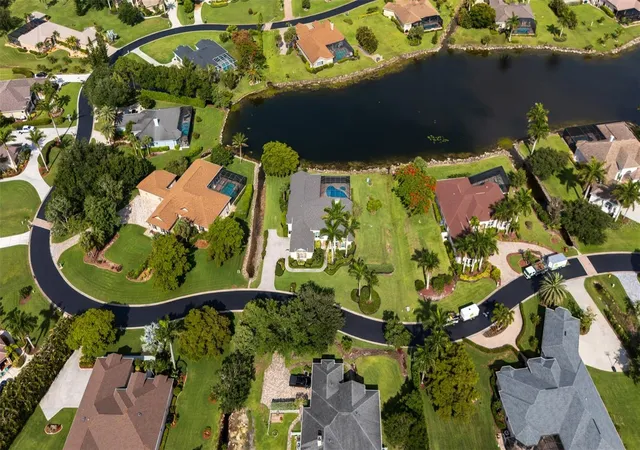
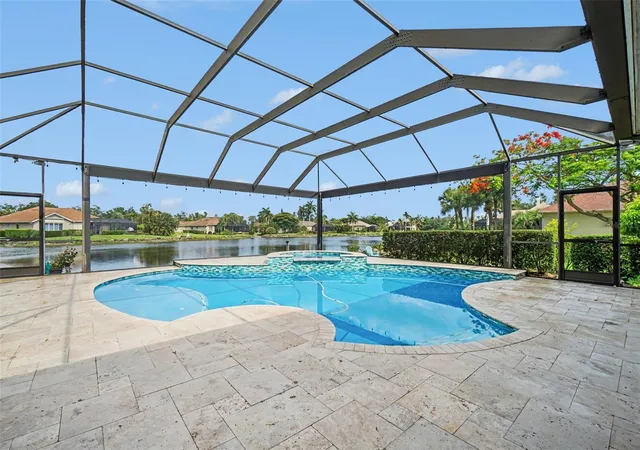
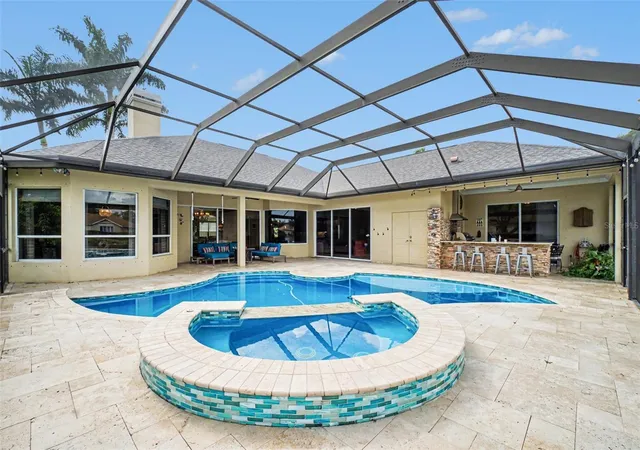
Exceptional value in the exclusive gated community of Blackhawk! This beautifully maintained lakefront home offers over 3,700 square feet of thoughtfully designed living space on a large .67-acre homesite with tranquil water views. Featuring 4 bedrooms, 3.5 baths, a private office, and a versatile media room/additional bedroom, this large custom residence blends spacious living with timeless design. At the heart of the home is the renovated kitchen, updated in 2015, with a seamless flow into the main living areas just freshly painted and carpets professionally cleaned. A wood-burning fireplace creates a warm focal point, while expansive windows and sliding glass doors frame the lake views and fill the home with natural light. Enjoy your own Florida retreat, where a panoramic picture-screen lanai overlooks the pool, spa, and peaceful waterfront setting. The expansive travertine pool deck, panoramic screen enclosure, massive outdoor kitchen 2015, and outdoor shower create an inviting space for relaxing and entertaining. Conveniently located near shopping, dining, championship golf, Southwest Florida beaches, RSW International Airport, and spring training venues..
- Houzeo last checked: 12 minutes ago
- Listing updated: October 6, 2026 at 1:46 am
- Listing Provided by: Darlene Armstrong (941) 456-9042 | RE/MAX PALM REALTY (941) 743-5525
- Source: Stellar MLS-FL | MLS#: C7526597

Property Details
Status
Active
Type
Single Family Residence
No. of Stories
-
County
City
Neighborhood
--
Year Built
2002
HOA Fees
$83.33/mo
Finished Area
3,712 sqft
Lot Size
29,229 sqft lot
Basement Area
- sqft
MLS Name
Stellar MLS
MLS Number
C7526597
MLS Status
Active
Days on Market
129
Cumulative Days on Market
127
Open House

Continue Your Journey in App
Find your dream home, receive real-time updates, and many more!
Download App
Continue Your Journey in App
Find your dream home, receive real-time updates, and many more!
Location
HOA Management
Blackhawk
HOA Fees
$1,000/ Annually
Disclaimer: Amenities are based on third-party information and may vary; buyers must independently verify all amenities, as information is deemed reliable but not guaranteed.
Facts & Features
Rooms
Bedrooms & bathrooms
Bedrooms: 4
Bathrooms: 4
Primary Bedroom
Level: First
Area: 379.64 Square Feet
Dimensions: 28.98x13.1
Primary Bathroom
Level: First
Bedroom 2
Level: First
Area: 153.90 Square Feet
Dimensions: 14.33x10.74
Bedroom 3
Level: First
Area: 15.65 Square Feet
Dimensions: 1.09x14.36
Bedroom 4
Level: First
Area: 173.25 Square Feet
Dimensions: 14.67x11.81
Bathroom 3
Level: First
Area: 45.85 Square Feet
Dimensions: 8.1x5.66
Office
Level: First
Area: 162.95 Square Feet
Dimensions: 11.04x14.76
Living Room
Level: First
Area: 283.08 Square Feet
Dimensions: 16.42x17.24
Dining Room
Level: First
Area: 163.57 Square Feet
Dimensions: 15.02x10.89
Family Room
Level: First
Area: 304.78 Square Feet
Dimensions: 19.29x15.8
Media Room
Level: First
Area: 306.05 Square Feet
Dimensions: 19.72x15.52
Kitchen
Level: First
Area: 201.41 Square Feet
Dimensions: 18.08x11.14
Laundry
Level: First
Area: 289.82 Square Feet
Dimensions: 16.86x17.19
Interior
Flooring
Carpet, Ceramic Tile
Heating
Central, Electric
Appliances
Dishwasher, Disposal, Dryer, Ice Maker, Microwave, Range, Refrigerator, Washer
Cooling
Central Air
Exterior Features
Hurricane Shutters, Outdoor Kitchen, Outdoor Shower, Rain Gutters
Interior Features
Ceiling Fans(s), Coffered Ceiling(s), Eat In Kitchen, Kitchen/family Room Combo, Living Room/dining Room Combo, Primary Bedroom Main Floor, Solid Surface Counters, Tray Ceiling(s), Walk In Closet(s), Window Treatments
Sewer
Public Sewer
Construction
Year Built
Year Built: 2002
Home type
Single Family Residence
Construction Materials
Block
Foundation Details
Slab
Roof
Shingle
Utilities & Energy
Water Source
Public
Fireplace Features
Living Room, Wood Burning
Laundry Features
Electric Dryer Hookup, Laundry Room, Washer Hookup
Utilities
Cable Available, Electricity Connected, Public
Pool Features
Heated, In Ground, Lighting, Screen Enclosure
Other Features
Lot Features
Oversized Lot, Paved
Subdivision Name
Blackhawk Sub
Price History
| Date | Event | Price |
|---|---|---|
10/04/2026 Source: | Price Decreased | $1,025,000 -6.73% $276/sqft |
07/15/2026 Source: | Price Decreased | $1,099,000 -4.35% $296/sqft |
07/03/2026 Source: | Price Decreased | $1,149,000 -4.25% $310/sqft |
05/31/2026 Source: | Listed for Sale | $1,200,000 +103.74% $323/sqft |
07/25/2014 Source: | Sold | $589,000 $159/sqft |


Nearby Homes


Find Homes by Property Features in Fort Myers, FL

Based on information from Stellar MLS® through Oct 08, 2026, 10:30PM as submitted to and distributed by MLS GRID. All data is obtained from various sources and may not have been verified by the broker or MLS GRID. Supplied Open House Information is subject to change without notice. All information should be independently reviewed and verified for accuracy. Properties may or may not be listed by the office/agent presenting the information. IDX information is provided exclusively for consumers’ personal non-commercial use. It may not be used for any purpose other than to identify prospective properties consumers may be interested in purchasing. The data is deemed reliable but is not guaranteed by MLS GRID. The use of the MLS GRID Data may be subject to an end-user license agreement prescribed by the Member Participant’s applicable MLS, if any, and as amended from time to time. © 2026 Stellar MLS. All Rights Reserved.
 Advertising Broker: Fred McGill | Simple Showing, Inc