- Overview
- Description
- Property Details
- Location
- Facts & Features
- Getting Around
- Nearby Homes



$995,000
Monthly Est:$4,952
 4 Beds
 5 Baths
5 full baths
 2,810sqft
1523 1st Avenue W, Bradenton, FL 34205
$995,000
$4,952/moEst:
Get Pre-Approved
Single Family Residence
Built in 1920
$-- HOA
7,741 sqft lot
$354/sq.ft
Description
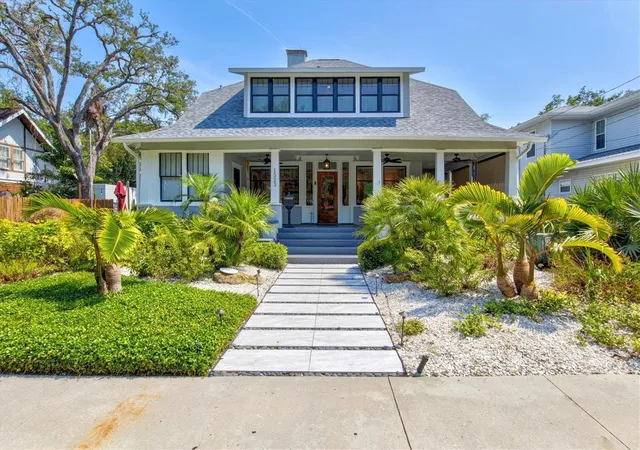
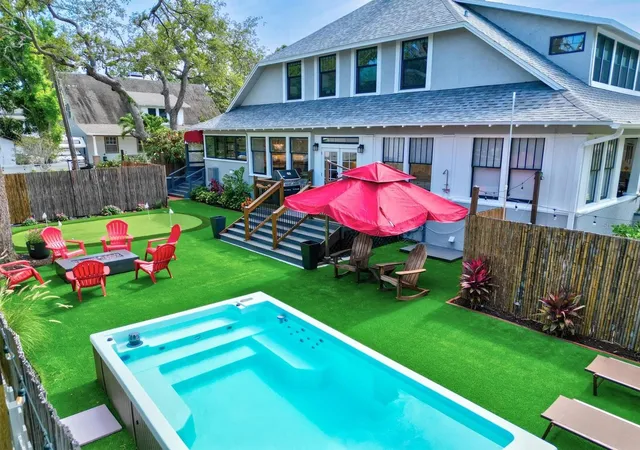
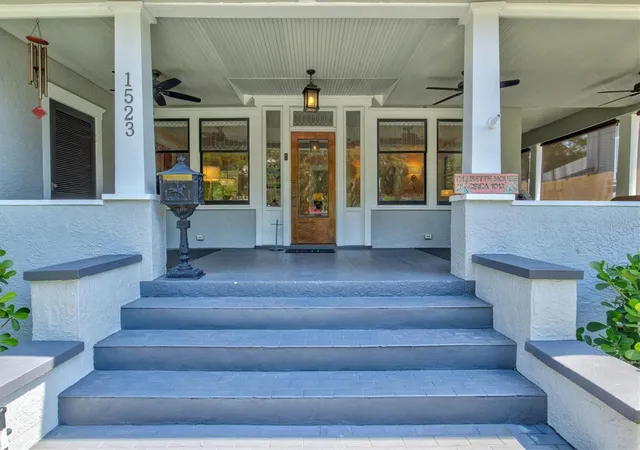
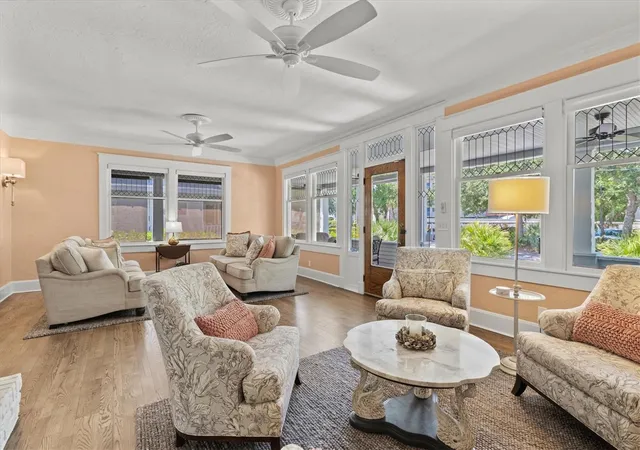
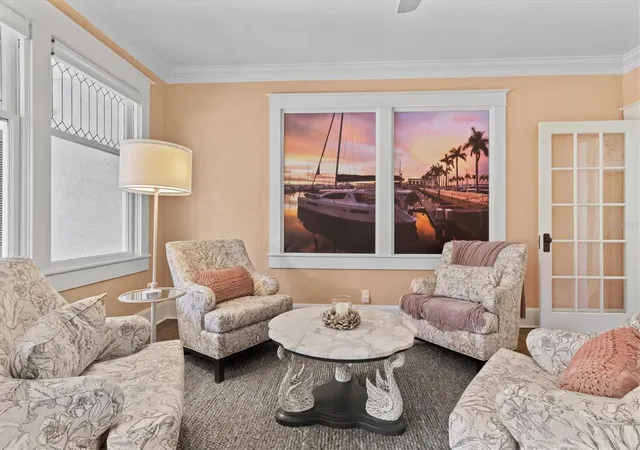
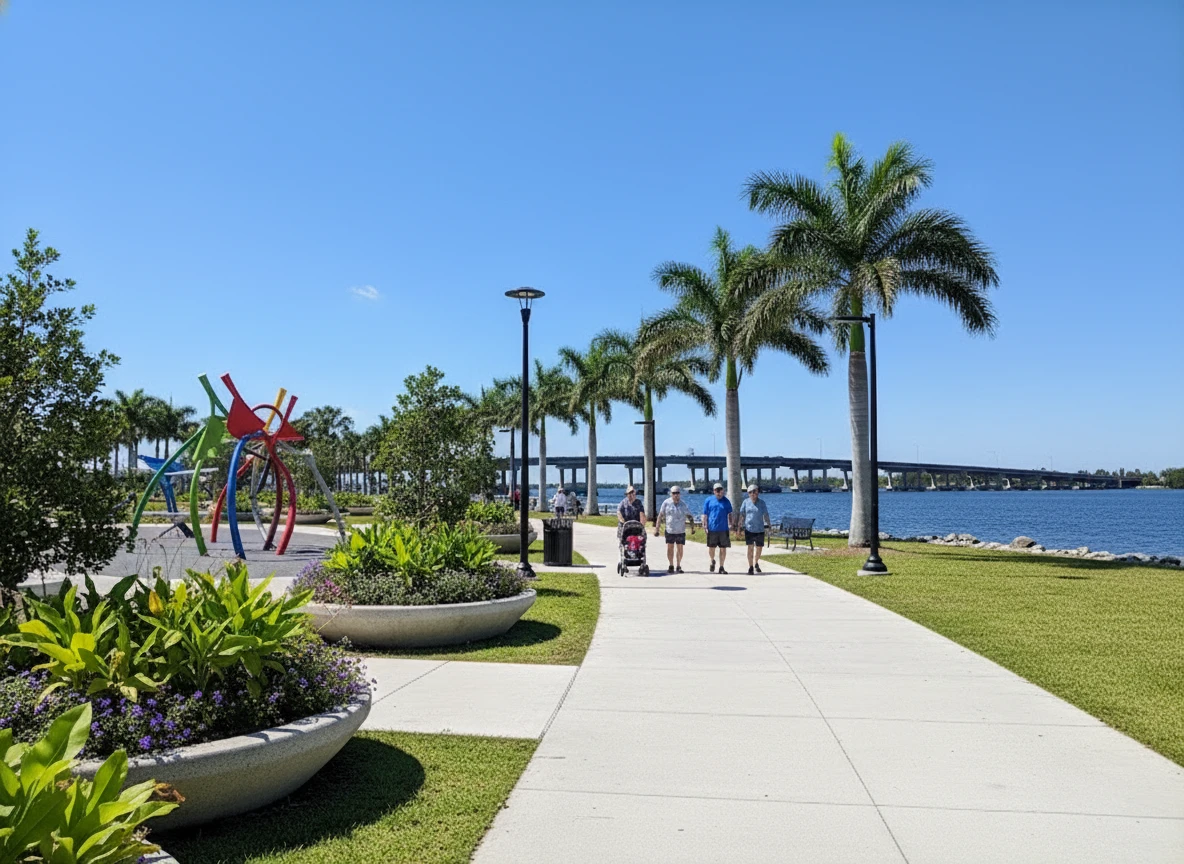
Some houses have a story to tell. Others are still writing one. Restored with respect for its past and designed for how we live today, this 1913 home blends preserved architectural detail with thoughtful modern updates. Located in Point Pleasant in downtown Bradenton near Old Main Street, this classic American Four Square offers 4 bedrooms and 5 bathrooms with a layout that feels both traditional and livable. An easy care landscaped front yard leads to the expansive wraparound porch, a natural extension of the home that invites slow mornings and relaxed evenings. Inside, original leaded glass windows and a fireplace anchor the main living space, which flows easily into the family room and kitchen. The family room features impact windows and a full bath, offering flexibility for guests or everyday use. The kitchen and dining area have been thoughtfully opened to create a bright, welcoming space overlooking the side yard. Finished with KraftMaid cabinetry, LG appliances, a Bosch paneled dishwasher, butcher block counters, and a Dekton Entzo-topped island, it balances function and style without losing character. Just beyond, a reimagined butler’s pantry adds a wine refrigerator, dual drink drawers, sink, and additional cabinetry, creating an ideal transition for entertaining. Upstairs, three bedrooms include remodeled ensuite baths, while a fourth bedroom is served by an updated hall bath. The primary bath addition includes a walk-in shower, dual vanities, and a private water closet, designed with comfort and practicality in mind. The outdoor spaces are equally considered. A composite side deck, rebuilt rear porch, and a partially submerged swim spa create a private retreat. A professionally installed putting green, gas fire pit, outdoor shower, and bamboo fencing are complemented by landscape and string lighting that carry the space into the evening. Recent updates include a 2022 roof, HVAC systems (2023 and 2025), 16 impact windows, refinished wood floors, fresh interior paint, updated lighting, and new window treatments throughout. Located just moments from the Manatee River and Riverwalk, this home places you close to dining, boating, and the everyday rhythm of downtown Bradenton while offering a private, character-rich place to come home to. Despite its close proximity to the water, the property is located in Flood Zone X, where flood insurance is typically not required by lenders, offering an added layer of confidence.
- Houzeo last checked: 7 minutes ago
- Listing updated: September 15, 2026 at 4:43 pm
- Listing Provided by: Cathy Palmer (941) 920-2247 | MICHAEL SAUNDERS & COMPANY (941) 748-6300
- Source: Stellar MLS-FL | MLS#: A4692483

Property Details
Status
Active
Type
Single Family Residence
No. of Stories
2
County
City
Neighborhood
Year Built
1920
HOA Fees
-
Finished Area
2,810 sqft
Lot Size
7,741 sqft lot
Basement Area
- sqft
MLS Name
Stellar MLS
MLS Number
A4692483
MLS Status
Active
Days on Market
156
Cumulative Days on Market
133

Continue Your Journey in App
Find your dream home, receive real-time updates, and many more!
Download App
Continue Your Journey in App
Find your dream home, receive real-time updates, and many more!
Location
Facts & Features
Rooms
Bedrooms & bathrooms
Bedrooms: 4
Bathrooms: 5
Living Room
Level: First
Area: 442.00 Square Feet
Dimensions: 26x17
Family Room
Level: First
Area: 357.00 Square Feet
Dimensions: 21x17
Dining Room
Level: First
Area: 195.00 Square Feet
Dimensions: 15x13
Kitchen
Level: First
Area: 192.00 Square Feet
Dimensions: 16x12
Utility Room
Level: First
Area: 112.00 Square Feet
Dimensions: 7x16
Primary Bedroom
Level: Second
Area: 208.00 Square Feet
Dimensions: 16x13
Primary Bathroom
Level: Second
Area: 152.00 Square Feet
Dimensions: 19x8
Bedroom 2
Level: Second
Area: 169.00 Square Feet
Dimensions: 13x13
Bedroom 3
Level: Second
Area: 19.50 Square Feet
Dimensions: 1.5x13
Bedroom 4
Level: Second
Area: 192.00 Square Feet
Dimensions: 16x12
Interior
Sewer
Public Sewer
Exterior Features
Outdoor Shower
Interior Features
Stone Counters, Window Treatments
Window Features
Storm Window(s)
Flooring
Tile, Wood
Cooling
Central Air
Heating
Central
Appliances
Bar Fridge, Dishwasher, Dryer, Microwave, Range, Refrigerator, Washer, Wine Refrigerator
Construction
Year Built
Year Built: 1920
Home type
Single Family Residence
Foundation Details
Crawlspace
Roof
Shingle
Construction Materials
Frame
Utilities & Energy
Fireplace Features
Wood Burning
Pool Features
Above Ground
Parking Features
Alley Access, On Street
Water Source
Public
Utilities
Electricity Connected, Sewer Connected, Water Connected
Laundry Features
Inside, Laundry Room
Other Features
Subdivision Name
Mrs Laura Houghs
Patio And Porch Features
Side Porch, Wrap Around
Price History
| Date | Event | Price |
|---|---|---|
09/15/2026 Source: | Price Decreased | $995,000 -5.19% $354/sqft |
08/07/2026 Source: | Price Increased | $1,049,500 +5.48% $373/sqft |
05/05/2026 Source: | Listed for Sale | $995,000 -9.13% $354/sqft |
03/01/2026 Source: | Listing Removed | $1,095,000 -8.37% $390/sqft |
10/15/2025 Source: | Price Decreased | $1,195,000 -7.72% $425/sqft |

Show more
Downtown Bradenton Ranks #18 in Bradenton, FL

Homes

Rental Prices

Median Home Price
Nearby Homes

Find Homes by Property Features in Bradenton, FL
Nearby New Homes For Sale

Based on information from Stellar MLS® through Oct 09, 2026, 03:45AM as submitted to and distributed by MLS GRID. All data is obtained from various sources and may not have been verified by the broker or MLS GRID. Supplied Open House Information is subject to change without notice. All information should be independently reviewed and verified for accuracy. Properties may or may not be listed by the office/agent presenting the information. IDX information is provided exclusively for consumers’ personal non-commercial use. It may not be used for any purpose other than to identify prospective properties consumers may be interested in purchasing. The data is deemed reliable but is not guaranteed by MLS GRID. The use of the MLS GRID Data may be subject to an end-user license agreement prescribed by the Member Participant’s applicable MLS, if any, and as amended from time to time. © 2026 Stellar MLS. All Rights Reserved.
 Advertising Broker: Fred McGill | Simple Showing, Inc