Andover RE
Powered by 
- 0
- 3
- Overview
- Description
- Property Details
- Location
- Facts & Features
- Getting Around
- Nearby Homes
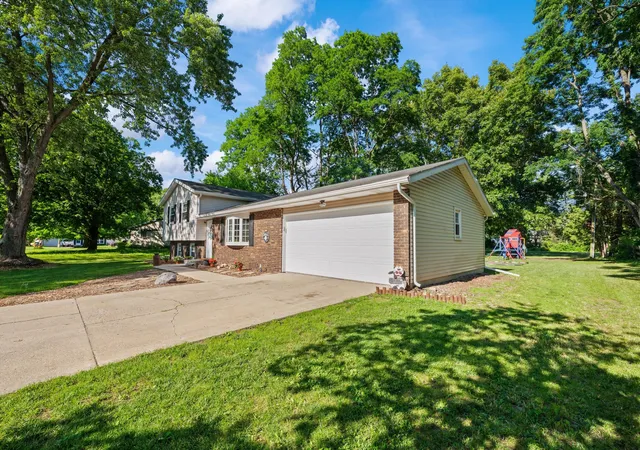

Street View
$339,900
Monthly Est:$1,692
 5 Beds
 3 Baths
2 full baths + 1 half bath
 1,886sqft
1523 Balmoral Ln, Niles, MI 49120
$339,900
$1,692/moEst:
Get Pre-Approved
Single Family Residence
Built in 1974
$-- HOA
37,026 sqft lot
$180/sq.ft
Description
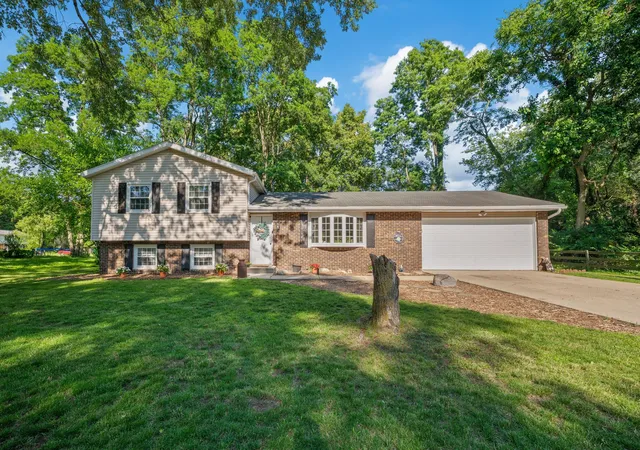
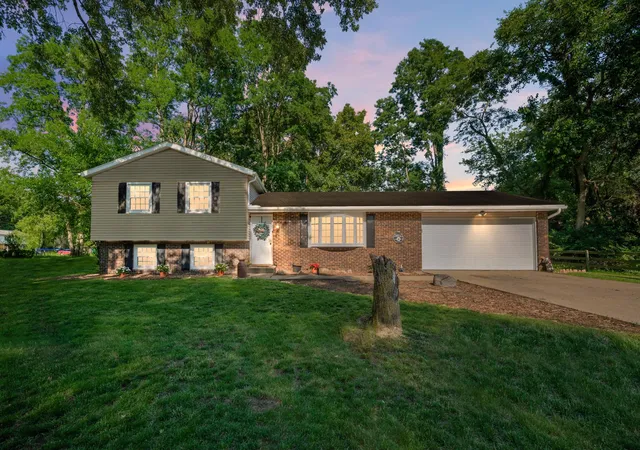
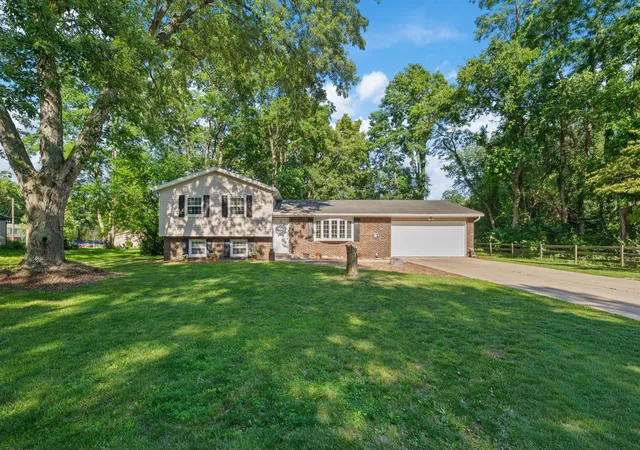
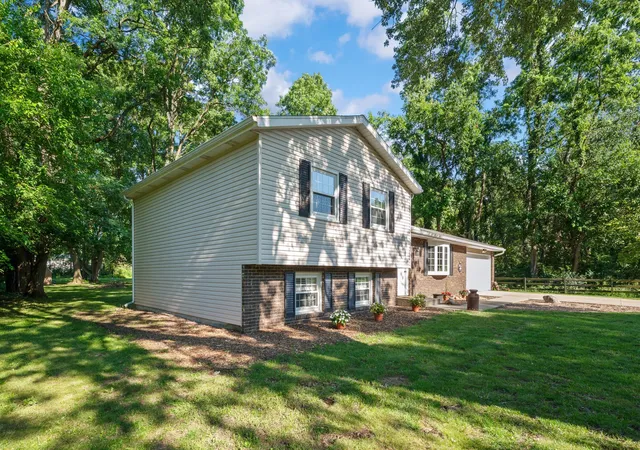
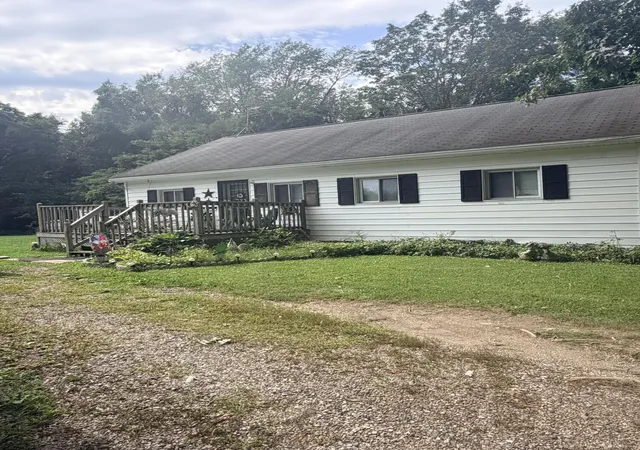
*Back on the market due to no fault of the seller. Buyer couldn't sell their home.* Tucked back on a tree-lined lot, within the Brandywine School District, this brick and vinyl multi-level home offers the kind of space and flexibility that's hard to find -- five bedrooms, thoughtfully spread across two levels, with a layout built for everyday living. Step inside to a warm, welcoming living room with rich wood-look flooring and a bright bay window pulling in natural light. From there, the eat-in kitchen is full of character -- a wood-plank tile backsplash, and stainless appliances give it a fresh farmhouse feel, with plenty of room for a table and morning coffee. Just off the kitchen, the family room is the showstopper: vaulted ceilings open the space up, and French doors lead straight out to a massive 26' x 28' deck overlooking the extra-large backyard -- ideal for entertaining, grilling, or just stretching out.Down a few steps from the main level, the primary bedroom offers a true retreat with over 240 square feet of space, alongside a second bedroom and full bath. Up a few steps in the other direction, you'll find three more bedrooms and another full bath -- giving everyone their own space, whether it's for kids, guests, or a home office. And for everyday convenience, the attached two-car garage leads into a handy drop zone, so backpacks, shoes, and gear never make it past the door. This home also puts you close to everything Niles has to offer -- a walkable historic downtown, the St. Joseph River, easy access to US-31 and the bypass, and a quick drive to South Bend, St. Joseph, and the lakeshore. Midwest town charm with real convenience, right where you need to be.
- Houzeo last checked: 10 hours ago
- Listing updated: October 5, 2026 at 12:55 pm
- Listing Provided by: Jason Stroud Team (269) 409-1407 , Bryan Tumbleson | Ellsbury Group (269) 409-1407
- Source: Realcomp MLS-MI | MLS#: 69026033624

- Originating MLS: Southwestern Michigan Association of REALTORS
Property Details
Status
Active
Type
Single Family Residence
No. of Stories
2
County
City
Neighborhood
--
Year Built
1974
HOA Fees
-
Finished Area
1,886 sqft
Lot Size
37,026 sqft lot
Basement Area
- sqft
MLS Name
Realcomp MLS
MLS Number
69026033624
MLS Status
Active
Days on Market
96
Cumulative Days on Market
94

Continue Your Journey in App
Find your dream home, receive real-time updates, and many more!
Download App
Continue Your Journey in App
Find your dream home, receive real-time updates, and many more!
Location
Facts & Features
Rooms
Bedrooms & bathrooms
Bedrooms: 5
Bathrooms: 3
Interior
Cooling
Central Air
Flooring
Carpet, Vinyl, Wood
Appliances
Dishwasher, Dryer, Microwave, Oven, Refrigerator, Range, Washer
Heating
Electric, Forced Air
Sewer
Public Sewer
Construction
Year Built
Year Built: 1974
Home type
Single Family Residence
Foundation Details
Crawl Space, Partial Basement
Construction Materials
Brick, Vinyl Siding
Roof
Shingle
Utilities & Energy
Utilities
Cable Connected
Basement
Partial
Parking Features
Attached, Paved
Laundry Features
Lower Level
Water Source
Well
Other Features
Subdivision Name
Brandywine Shores
Patio And Porch Features
Patio
Price History
| Date | Event | Price |
|---|---|---|
10/04/2026 Source: | Listed for Sale | $339,900 $180/sqft |
07/30/2026 Source: | Contingent (Active Under Contract) | $339,900 $180/sqft |

Nearby Homes





Find Homes by Property Features in Niles, MI
Nearby New Homes For Sale


Based on information from the Board/Association of REALTORS® (alternatively, from the Realcomp II Ltd. MLS) through Oct 07, 2026, 06:00AM. All information provided is deemed reliable, but is not guaranteed to be accurate and should be independently verified. IDX provided courtesy of Realcomp II Ltd. via Andover Real Estate & Houzeo, Copyright 2026 Realcomp II Ltd. Shareholders Any use of search facilities of data on the site, other than by a consumer looking to purchase real estate, is prohibited. IDX information is provided exclusively for consumers' personal, noncommercial use and may not be used for any purpose other than to identify prospective properties consumers may be interested in purchasing. The accuracy of all information, regardless of source, is not guaranteed or warranted. All information should be independently verified. Listing Information presented by local MLS brokerage: Andover Real Estate, local REALTOR®- Scott Rubin - (248)206-3666 . Any use of search facilities of data on the site, other than by a consumer looking to purchase real estate, is prohibited. © 2024 Realcomp II Ltd. MLS. All Rights Reserved.
 Advertising Broker: Andover Real Estate | Andover Real Estate