- Overview
- Description
- Property Details
- Location
- Facts & Features
- Getting Around
- Nearby Homes

Street View
$319,900
Monthly Est:$1,592
 3 Beds
 2 Baths
2 full baths
 1,232sqft
152326 Foxsedge Ln, Rib Mountain, WI 54401
$319,900
$1,592/moEst:
Get Pre-Approved
Single Family Residence
Built in 1977
$-- HOA
21,780 sqft lot
$260/sq.ft
Description
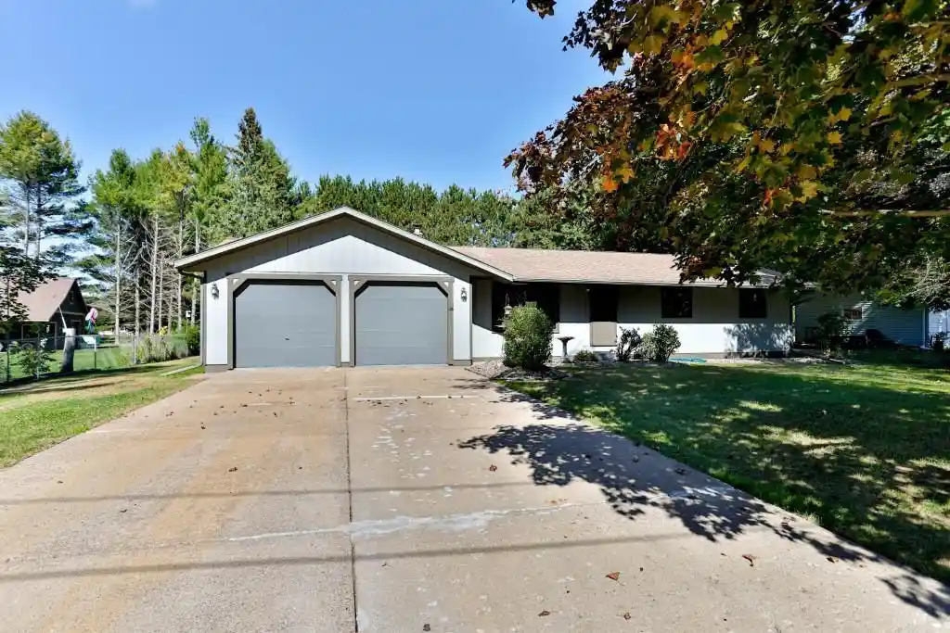
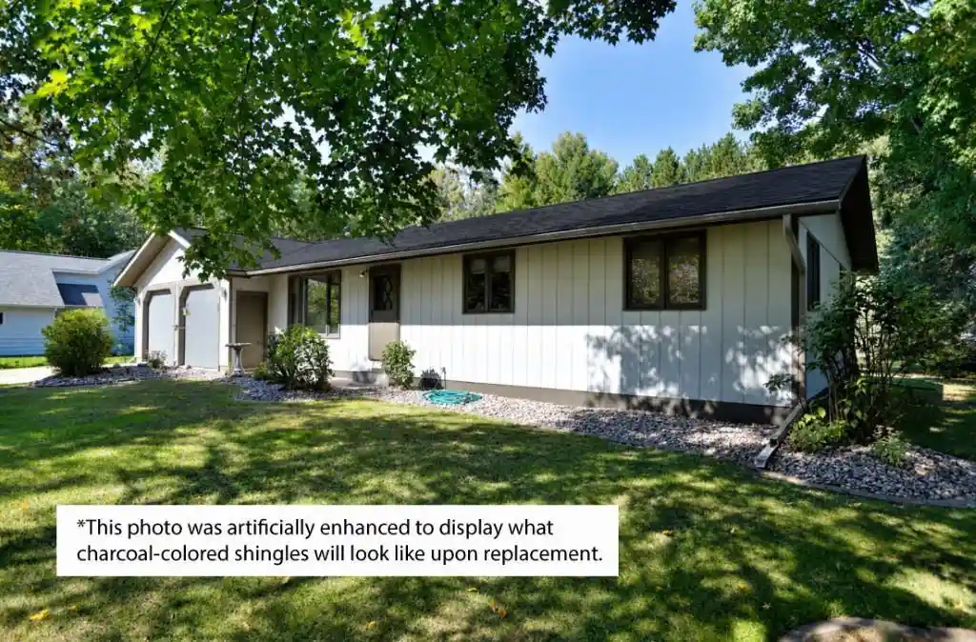
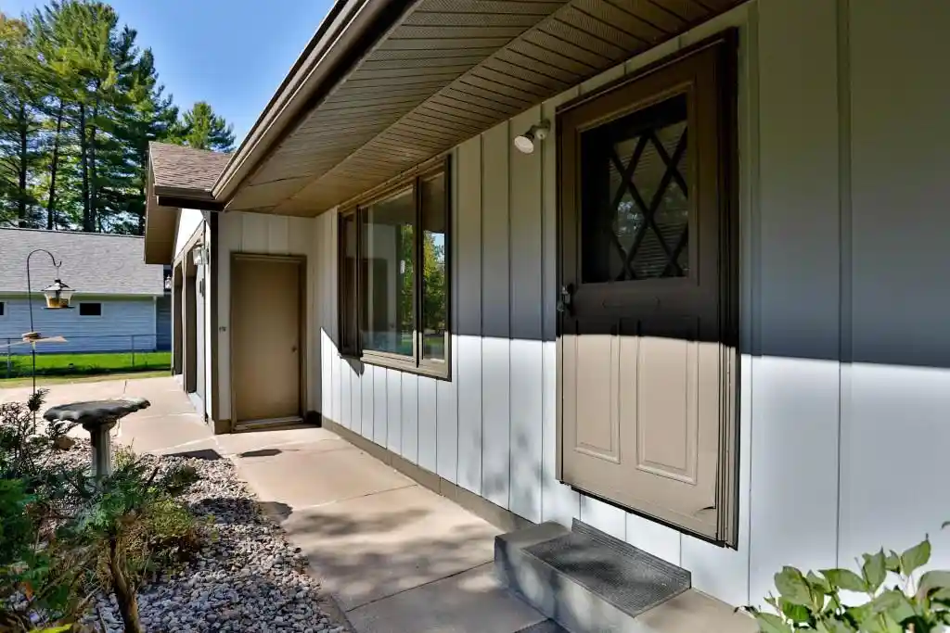
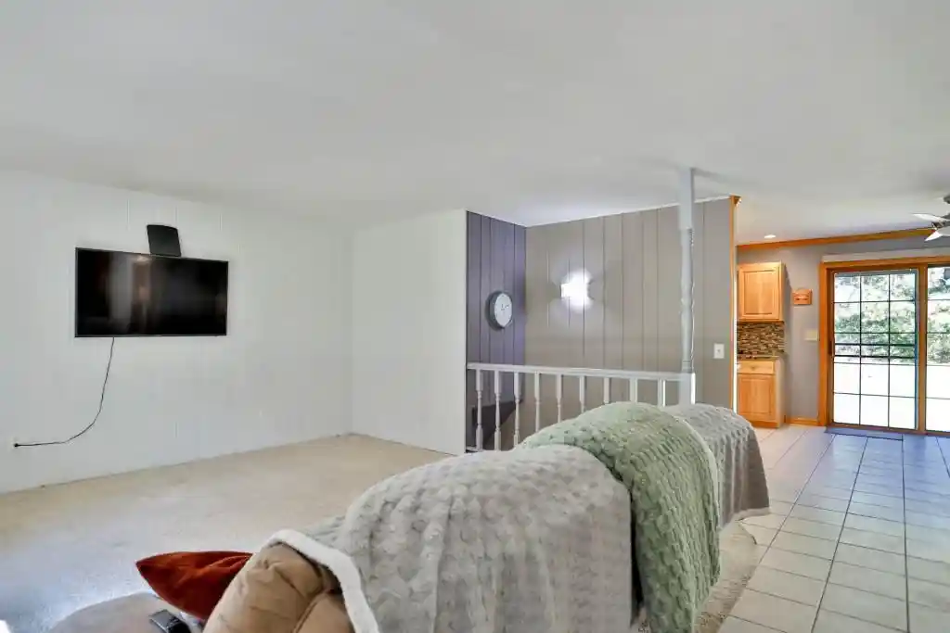
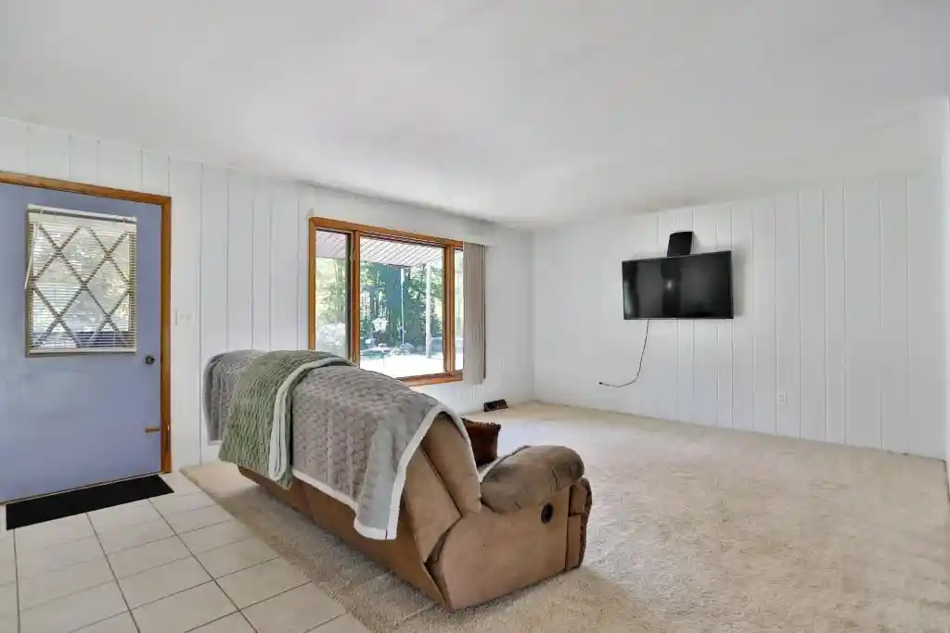
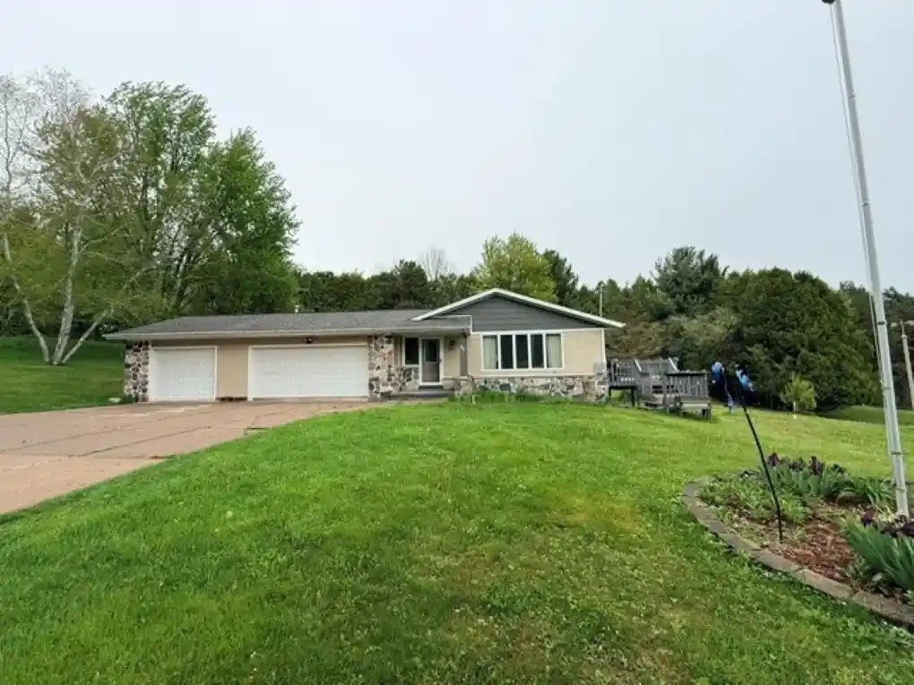
Welcome to this charming 3-bedroom, 2-bath ranch home in a desirable Rib Mountain location! Tucked away on a quiet, low-traffic cul-de-sac, this property offers a peaceful setting with abundant wildlife right in your backyard, while still being conveniently close to Doepke Park, walking trails, Rib Mountain outdoor recreation, and area retail. The home offers great curb appeal with a long driveway, covered front walkway, and a beautiful backyard featuring an open lawn bordered by mature trees for added privacy. Enjoy the outdoors from the back patio, and utilize the exterior well for watering. A new roof is scheduled to be installed in early October. The oversized 2-car garage measures an impressive 23' x 32' and features two 8-foot garage doors, providing plenty of room for vehicles, storage, and hobbies.,Inside, the updated kitchen was remodeled approximately six years ago and features locally crafted custom Hickory cabinetry, laminate countertops, tile backsplash, and included appliances. The dishwasher is only one year old. The adjacent dining area provides convenient patio-door access to the backyard, while the bright living room welcomes you with a large front bay window. All three bedrooms are located on the main level. The updated main bathroom features a newer vanity, while the spacious 13' x 12' owner's suite offers two closets and convenient access to the adjoining updated 3/4 bathroom. The basement offers a clean, open slate with abundant storage space and excellent potential for future finishing. It was professionally waterproofed in May 2026 and includes a 25-year warranty. Additional updates include a water heater that is approximately one year old and a furnace updated in 2018. Located in the Wausau School District and just a 5-minute drive from South Mountain Elementary School, this home combines a peaceful neighborhood setting with convenient access to recreation, shopping, and schools. Schedule your showing today to see all this Rib Mountain ranch has to offer!
- Houzeo last checked: 12 minutes ago
- Listing updated: October 5, 2026 at 8:26 am
- Listing Provided by: AUSTIN SOLOMON (715) 212-4693 | COLDWELL BANKER ACTION (715) 359-0521
- Source: WIREX | MLS#: 22604838

- Originating MLS: Central Wisconsin Board of Realtors
Property Details
Status
Active
Type
Single Family Residence
No. of Stories
-
County
City
Neighborhood
--
Year Built
1977
HOA Fees
-
Finished Area
1,232 sqft
Lot Size
21,780 sqft lot
Basement Area
- sqft
MLS Name
WIREX
MLS Number
22604838

Continue Your Journey in App
Find your dream home, receive real-time updates, and many more!
Download App
Continue Your Journey in App
Find your dream home, receive real-time updates, and many more!
Location
Facts & Features
Rooms
Bedrooms & bathrooms
Bedrooms: 3
Bathrooms: 2
Master Bedroom
Level: Main
Area: 156.00 Square Feet
Dimensions: 12 x 13
Living Room
Level: Main
Area: 224.00 Square Feet
Dimensions: 14 x 16
Bedroom 3
Level: Main
Area: 110.00 Square Feet
Dimensions: 10 x 11
Kitchen
Level: Main
Area: 154.00 Square Feet
Dimensions: 14 x 11
Bedroom 2
Level: Main
Area: 110.00 Square Feet
Dimensions: 10 x 11
Interior
Cooling
Central Air
Heating
Natural Gas, Forced Air
Price History
| Date | Event | Price |
|---|---|---|
09/30/2026 Source: | Listed for Sale | $319,900 $260/sqft |

Nearby Homes



Find Homes by Property Features in Rib Mountain, WI
Nearby New Homes For Sale

Based on information received from WIRES/RANW MLS through Oct 08, 2026, 06:45PM. All information deemed reliable but not guaranteed and should be independently verified. All properties are subject to prior sale, change, or withdrawal. Neither listing broker nor Houzeo nor RANW MLS shall be responsible for any typographical errors, misinformation, or misprints, and shall be held totally harmless This website may not include listings or property addresses of sellers who have directed their listing brokers to withhold their listing or their property address from display on the Internet. Information is provided for consumers' personal, non-commercial use, and may not be used for any purpose other than the identification of potential properties for purchase. ©2026 RANW MLS, Inc. All rights reserved.
 Advertising Broker: Leslie Boyea | Quorum Enterprises Inc