Realty Solution
Powered by 
- 18
- Overview
- Description
- Property Details
- Location
- Facts & Features
- Getting Around
- Nearby Homes

Street View
Listed by: Tracey Raphael (818) 744-6655 DRE #01450173 | Sotheby's International Realty (818) 990-8700
$3,649,000
Monthly Est:$18,162
 5 Beds
 3 Baths
3 full baths
 3,695sqft
15235 Valley Vista Blvd, Sherman Oaks, CA 91403
$3,649,000
$18,162/moEst:
Get Pre-Approved
Single Family Residence
Built in 1940
$-- HOA
17,008 sqft lot
$988/sq.ft
Description
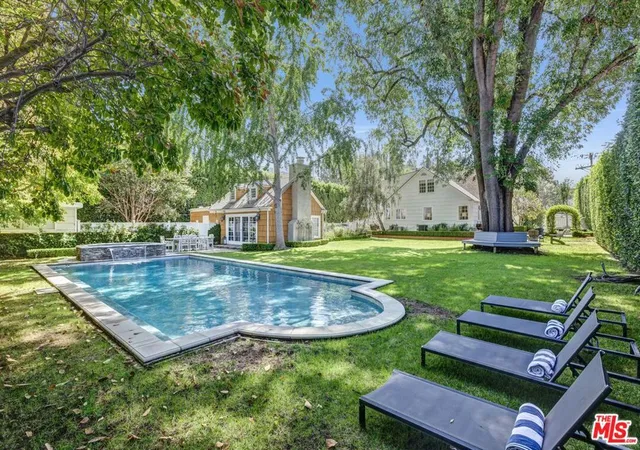
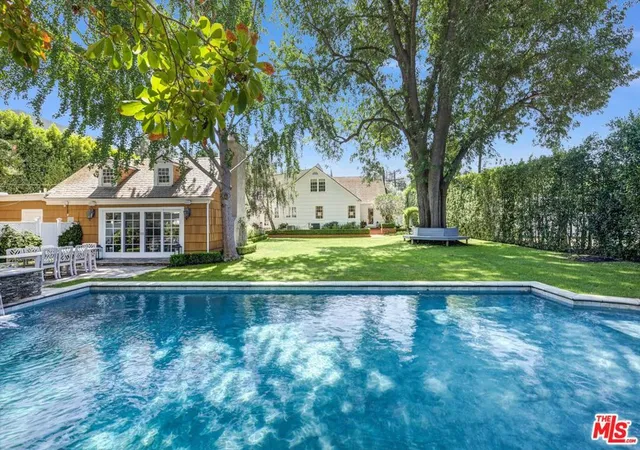
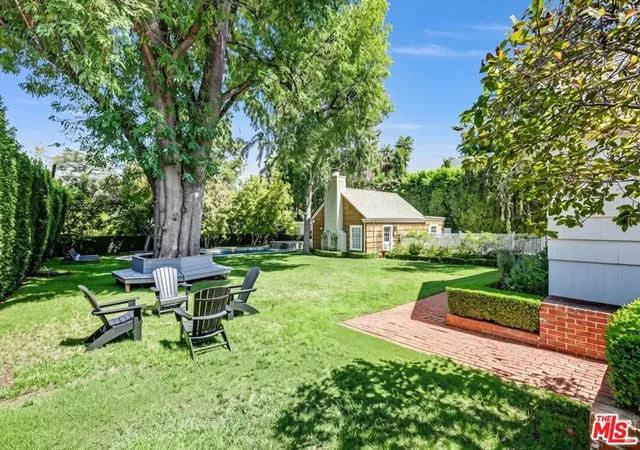
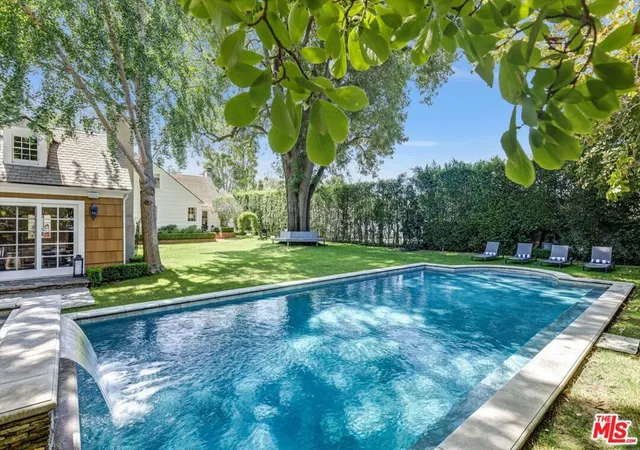
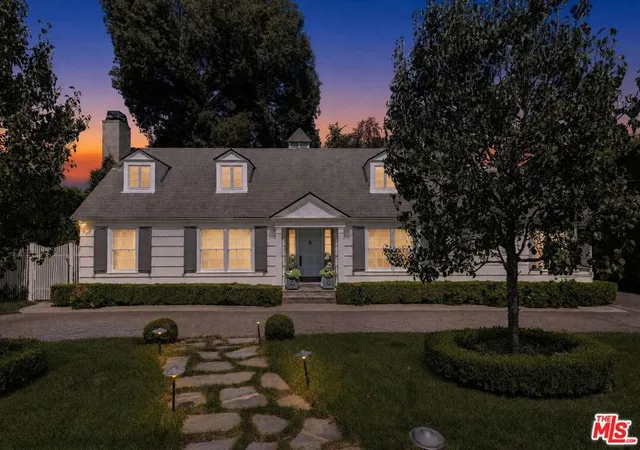
You don't have to choose between space and location. Here, you get both. Once you pass through the gates, the property reveals itself as a private, almost magical compound with broad lawns, beautifully landscaped grounds, a pool and guest cottage, all hidden behind mature hedges. Set on a rare 17,008-square-foot flat, private lot South of the Boulevard in Sherman Oaks, the property combines a character-rich East Coast inspired traditional residence with the kind of usable land that is increasingly difficult to find. This is the kind of space that changes how you can live at home. There is room for birthday parties, school gatherings, summer dinners by the pool, holiday celebrations that spill outside and the kind of entertaining that is hard to accommodate in most homes. And even when the property is full of people, it still feels open, private and expansive. The house is every bit as compelling as the setting. The Hamptons-inspired traditional is beautifully proportioned, warm and full of character, with views of the grounds from nearly every turn. The living room, with its marble fireplace, built-ins and garden views, feels relaxed enough for everyday life and gracious enough for entertaining. The generous cook's kitchen is designed for both, with abundant Carrara marble counter space, a substantial center island, 48-inch Wolf range and Sub-Zero refrigeration, and plenty of room for people to gather while dinner is being made. A first-floor primary suite makes main-level living easy, while three additional bedrooms upstairs have their own charm, with pitched ceilings, window seats and views across the property. The detached guest cottage adds another layer of flexibility, with its own living room, bedroom, fireplace and bath. It gives overnight guests genuine privacy and works equally well as a home office, creative studio, private retreat or flexible space for multigenerational living. Altogether, there are approximately 3,695 square feet of living space across the two structures, with five bedrooms and three baths. And there is still room to think ahead. The unusually flat grounds offer meaningful flexibility to add, rework or evolve the property over time without sacrificing the openness and privacy that make the land so unusual. The location completes the picture, with Ventura Boulevard close by, convenient access to Buckley, Harvard-Westlake, Campbell Hall, Curtis, Milken, Mirman, Notre Dame, Oakwood and area public schools, and easy access to the Westside and greater Los Angeles. What makes this property so difficult to replace is the combination: more than 17,000 square feet of flat, private land, a genuinely special home and a location that keeps you connected to the rest of Los Angeles.
- Houzeo last checked: 5 hours ago
- Listing updated: October 30, 2026 at 12:16 am
- Source: California Regional MLS-CA | MLS#: 26874443

Property Details
Status
Active
Type
Single Family Residence
No. of Stories
2
County
City
Neighborhood
Year Built
1940
HOA Fees
-
Finished Area
3,695 sqft
Lot Size
17,008 sqft lot
Basement Area
- sqft
MLS Name
California Regional MLS
MLS Number
26874443
MLS Status
Active
Days on Market
48

Continue Your Journey in App
Find your dream home, receive real-time updates, and many more!
Continue Your Journey in App
Find your dream home, receive real-time updates, and many more!
Location
Facts & Features
Rooms
Bedrooms & bathrooms
Bedrooms: 5
Bathrooms: 3
Interior
Appliances
Dishwasher, Disposal, Refrigerator, Vented Exhaust Fan
Cooling
Central Air
Heating
Central
Flooring
Carpet, Stone, Wood
Interior Features
Crown Molding, Coffered Ceilings, Eat In Kitchen, Recessed Lighting, Storage
Construction
Year Built
Year Built: 1940
Home type
Single Family Residence
Architectural Style
Traditional
Utilities & Energy
Fireplace Features
Guest Accommodations, Living Room
Pool Features
Gunite, In Ground
Parking Features
Circular Driveway, Controlled Entrance, Driveway, Uncovered
Laundry Features
Laundry Room
Other Features
Disclosures
Call Agent, Exclusions Disclosure
Price History
| Date | Event | Price |
|---|---|---|
09/15/2026 Source: | Listed for Sale | $3,649,000 $988/sqft |

Sherman Oaks Ranks #3 in Los Angeles, CA

Homes

Rental Prices

Median Home Price
Nearby Homes

Find Homes by Property Features in Los Angeles, CA
Nearby New Homes For Sale


Based on information from California Regional Multiple Listing Service, Inc. as of Nov 04, 2026, 12:45PM and /or other sources. All data, including all measurements and calculations of area, is obtained from various sources and has not been, and will not be, verified by broker or MLS. All information should be independently reviewed and verified for accuracy. Properties may or may not be listed by the office/agent presenting the information. Information being provided is for consumers’ personal, non-commercial use and may not be used for any purpose other than to identify prospective properties consumers may be interested in purchasing. This website may not include listings or property addresses of sellers who have directed their listing brokers to withhold their listing or their property address from display on the Internet. © 2026 California Regional Multiple Listing Service. All Rights Reserved.
 Advertising Broker: William Johnson DRE #01463271 | William Johnson Brokerage
