- Overview
- Description
- Property Details
- Location
- HOA Management
- Facts & Features
- Getting Around
- Nearby Homes

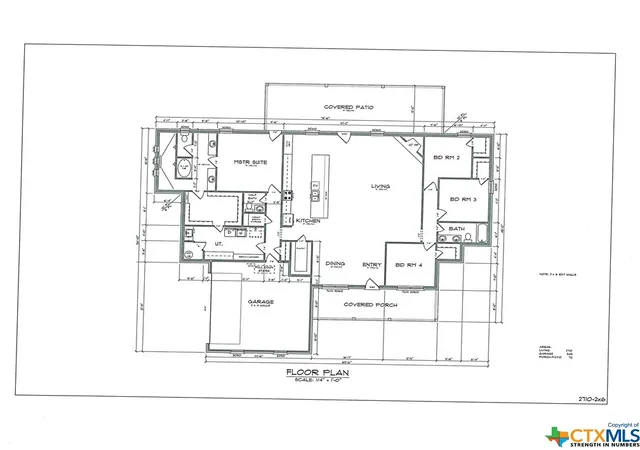


$650,000
Monthly Est:$3,235
 4 Beds
 3 Baths
2 full baths + 1 half bath
 2,710sqft
1524 Cottonwood Mesa Dr, Kempner, TX 76539
$650,000
$3,235/moEst:
Get Pre-Approved
Single Family Residence
Built in 2025
$33.33/mo HOA
5.01 acres lot
$240/sq.ft
Description
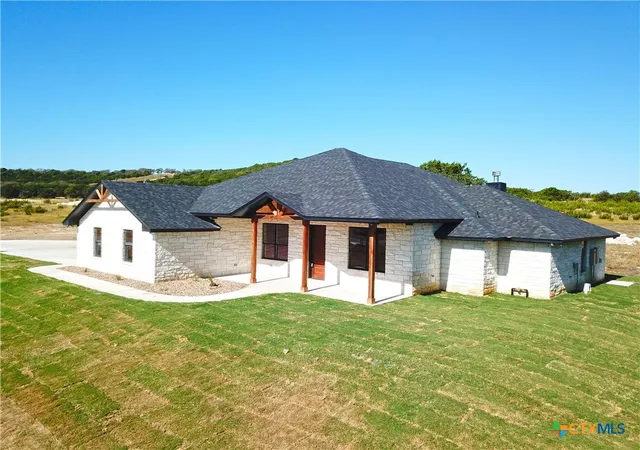
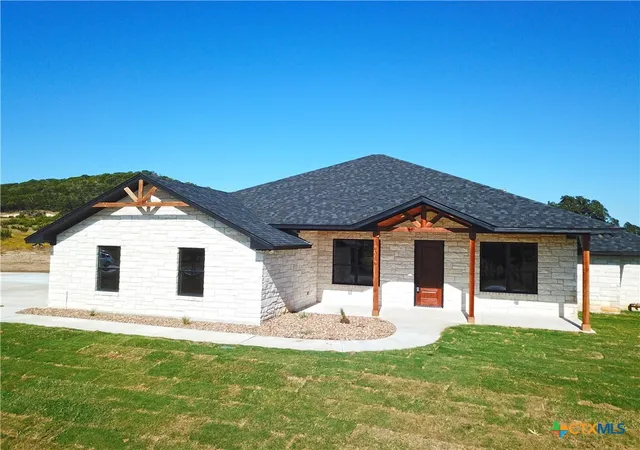
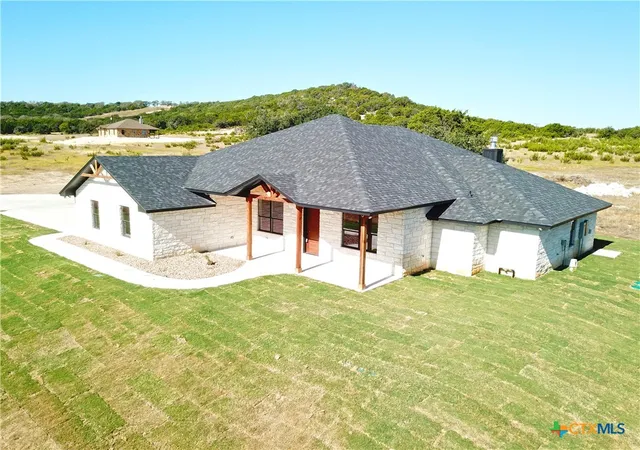
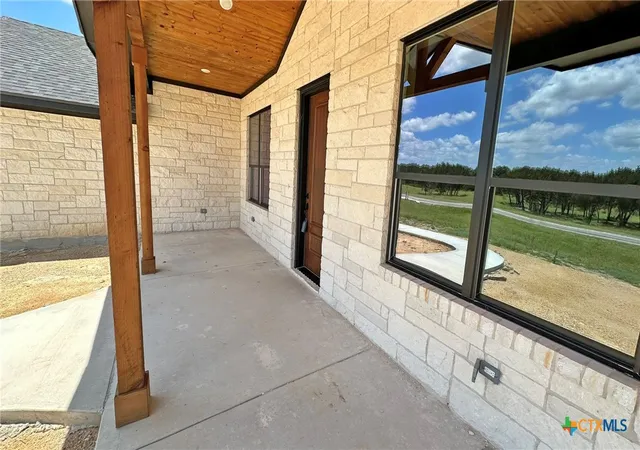
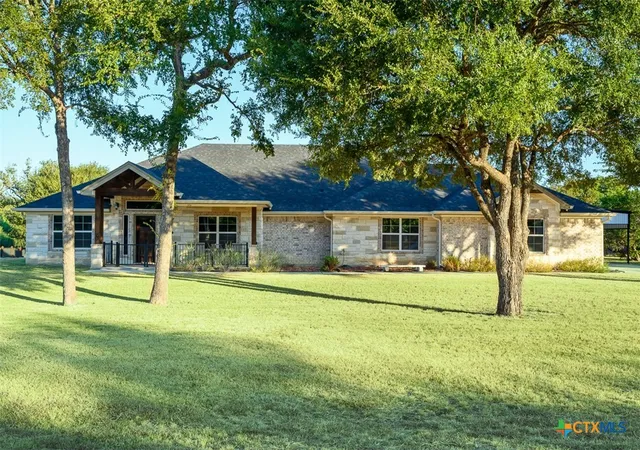
Extra features that make this house the perfect home..... 2x6 exterior wall construction, R21 spray foam insulation in walls and roof deck, 2 stage 16 seer heat pump w/ electric furnace HVAC equipment, prewired for whole home generator( saves home owner about 5k-8k), OTA (over the air antenna) installed for full HD local channels, prewired for security and surveillance cameras, prewired for whole home automation, independent shutoff valve for exterior hose bibs, property is AG exempt, 100% wood look tile floors, family lockers located in utility room, prewired for stand up freezer in utility room, 42" wood burning fireplace, nickel gap accent wall adjacent to fireplace in living room, genuine Delta plumbing fixtures, T/G pine front and back porch ceilings, humidistat exhaust fans in most humid areas, adjustable color temperature fixtures installed throughout, exterior LED soffit lights along with LED floods, USB & USB-C outlets installed in most convenient areas, Genuine stainless steel GE appliances, 72 sqft flat top kitchen island with seating, traditional staircase attic access located in garage, 1600 sqft of decked, conditioned and lighted storage space in attic, and 58 sqft cultured marble dual head in master shower w/ 5 ft Niche and bench. The giant concrete driveway provides adequate parking locations for multiple guest, and Garaged plumbed and pre-wired for a wall-mounted pressure washer. Not to mention it sits on 5 acres!! If the general feel/paint color is too dark the seller will paint all the the ceilings white or a color of your choice.
- Houzeo last checked: 13 minutes ago
- Listing updated: September 25, 2026 at 4:51 pm
- Listing Provided by: Jack Smith (254) 290-3132 DRE #0454097 | Donlie McMullin Realty (254) 547-0172
- Source: Central Texas MLS-TX | MLS#: 530952

Property Details
Status
Active
Type
Single Family Residence
No. of Stories
1
County
City
Neighborhood
--
Year Built
2025
HOA Fees
$33.33/mo
Finished Area
2,710 sqft
Lot Size
5.01 acres lot
Basement Area
- sqft
MLS Name
Central Texas MLS
MLS Number
530952
MLS Status
Active
Days on Market
990
Cumulative Days on Market
975

Continue Your Journey in App
Find your dream home, receive real-time updates, and many more!
Download App
Continue Your Journey in App
Find your dream home, receive real-time updates, and many more!
Location
HOA Management
N/A
HOA Fees
$400/ Annually
Disclaimer: Amenities are based on third-party information and may vary; buyers must independently verify all amenities, as information is deemed reliable but not guaranteed.
Facts & Features
Rooms
Bedrooms & bathrooms
Bedrooms: 4
Bathrooms: 3
Interior
Heating
Central
Flooring
Tile
Sewer
Septic Tank
Cooling
Central Air
Appliances
Dishwasher, Disposal, Some Electric Appliances, Microwave, Range
Exterior Features
Covered Patio, Porch
Interior Features
Ceiling Fans, Double Vanity, Garden Tub Roman Tub, Pull Down Attic Stairs, Split Bedrooms, Separate Shower, Tub Shower, Walk In Closets, Breakfast Bar, Breakfast Area, Granite Counters, Kitchen Family Room Combo, Pantry, Walk In Pantry
Construction
Year Built
Year Built: 2025
Home type
Single Family Residence
Foundation Details
Slab
Construction Materials
Brick, Stone Veneer
Roof
Composition, Shingle
Architectural Style
Ranch
Utilities & Energy
Fireplace Features
Living Room
Laundry Features
Washer Hookup, Electric Dryer Hookup, Laundry In Utility Room, Laundry Room
Water Source
Community Coop
Utilities
Electricity Available
Parking Features
Garage, Garage Faces Side
Pool Features
None
Other Features
Patio And Porch Features
Covered, Patio, Porch
Community Features
None
Subdivision Name
Cottonwood Mesa
Price History
| Date | Event | Price |
|---|---|---|
04/22/2025 Source: | Price Decreased | $699,999 -2.78% $258/sqft |
10/18/2024 Source: | Price Increased | $719,999 +10.77% $266/sqft |
01/24/2024 Source: | Price Decreased | $650,000 -3.70% $240/sqft |
01/24/2024 Source: | Listed for Sale | $675,000 $249/sqft |

Nearby Homes


Find Homes by Property Features in Kempner, TX

Based on information from the association of REALTORS® (alternatively, from the Central Texas MLS) through Oct 10, 2026, 09:45PM. IDX information is provided exclusively for personal, non-commercial use, and may not be used for any purpose other than to identify prospective properties consumers may be interested in purchasing. Information is deemed reliable but not guaranteed. © 2026 Central Texas MLS, All Rights Reserved.
 Advertising Broker: Michelle Brecker | Pathway To Home Realty