- Overview
- Description
- Property Details
- Location
- HOA Management
- Facts & Features
- Getting Around
- Nearby Homes


$1,500,000
Monthly Est:$7,466
 4 Beds
 5 Baths
4 full baths + 1 half bath
 4,541sqft
1524 Eagle Watch St NE, Canton, OH 44721
$1,500,000
$7,466/moEst:
Get Pre-Approved
Single Family Residence
Built in 2002
$8.33/mo HOA
0.67 acre lot
$330/sq.ft
Description
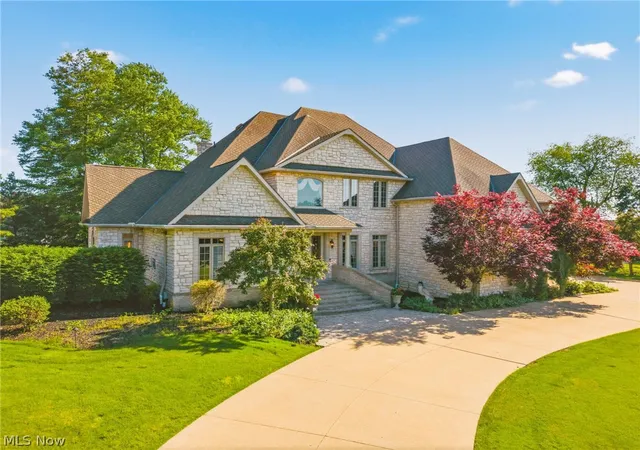
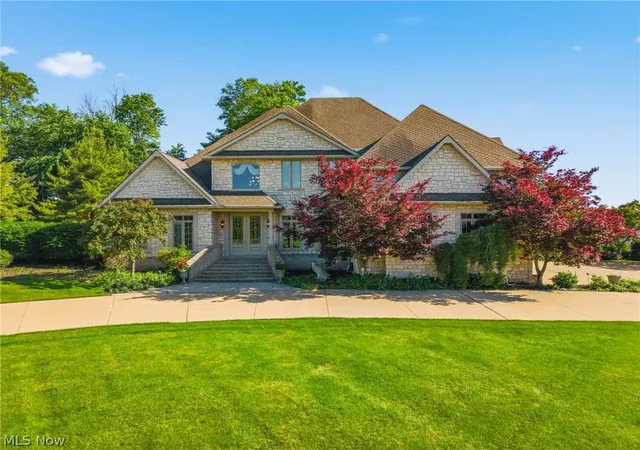
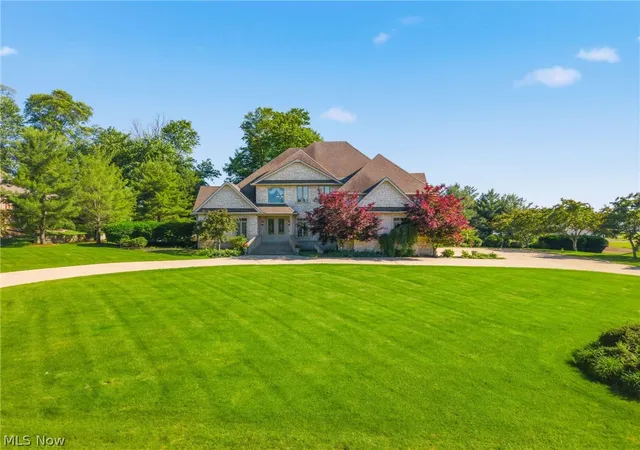
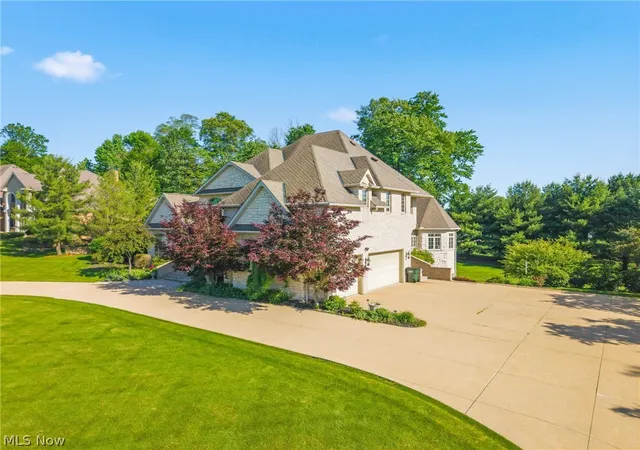
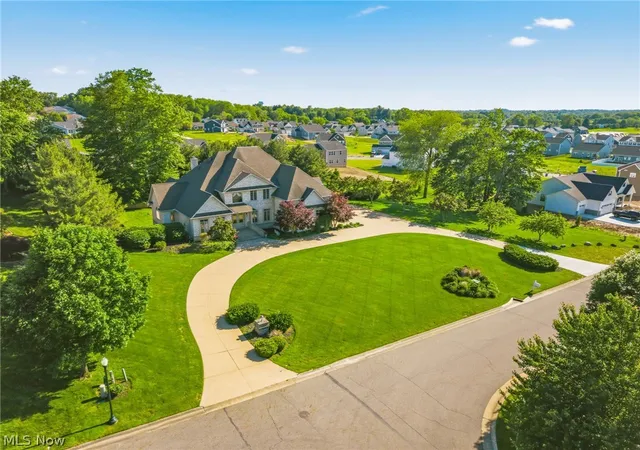
An extraordinary blend of privacy, craftsmanship, and refined living, this estate-style residence offers more than 4,500 square feet of thoughtfully designed living space where timeless elegance meets modern luxury. Featuring 4 bedrooms, 5 bathrooms, and an impressive blend of marble and stone finishes throughout, this home was designed for both everyday comfort and elevated entertaining. The heart of the home is a chef-inspired kitchen complete with premium finishes, abundant workspace, and a spacious walk-in pantry. The first-floor owner’s retreat serves as a private sanctuary, featuring dual walk-in closets, double vanities, a luxurious walk-in shower, heated ceiling fixtures, and an oversized jetted soaking tub designed for ultimate relaxation. Also located on the main level is a distinguished executive office featuring rich wood detailing, custom built-in bookcases, and a gas fireplace, creating an elegant and inviting workspace. Expansive living and entertaining areas flow throughout the home, while the full walkout lower level offers endless possibilities for customization, including a home gym, game room, wellness spa or sauna, bar, media room, additional guest accommodations, or multi-generational living space. Upstairs, a previously enclosed unfinished area presents a rare opportunity for future expansion, offering potential for additional bedrooms, a private guest suite, studio space, or bonus living area. Surrounded by mature landscaping and set on a picturesque .67-acre parcel, this remarkable residence combines elegance, sophistication, and versatility in a setting that feels worlds away while remaining convenient to nearby amenities including CAK airport, golf courses, restaurants, and shopping.
- Houzeo last checked: 6 minutes ago
- Listing updated: June 17, 2026 at 6:18 pm
- Listing Provided by: Ashley Richards (330) 720-1901 DRE #2023006938, Samantha F Holmes (330) 417-8578 DRE #2018001234 | Keller Williams Legacy Group Realty (330) 433-6005
- Source: MLS Now-OH | MLS#: 5215554

Property Details
Status
Active
Type
Single Family Residence
No. of Stories
3
County
City
Neighborhood
--
Year Built
2002
HOA Fees
$8.33/mo
Finished Area
4,541 sqft
Lot Size
0.67 acre lot
Basement Area
- sqft
MLS Name
MLS Now
MLS Number
5215554
MLS Status
Active
Days on Market
149
Cumulative Days on Market
13

Continue Your Journey in App
Find your dream home, receive real-time updates, and many more!
Continue Your Journey in App
Find your dream home, receive real-time updates, and many more!
Location
HOA Management
Wellington Hills
HOA Fees
$100/ Annually
Disclaimer: Amenities are based on third-party information and may vary; buyers must independently verify all amenities, as information is deemed reliable but not guaranteed.
Facts & Features
Rooms
Bedrooms & bathrooms
Bedrooms: 4
Bathrooms: 5
Kitchen
Level: First
Area: 255.00 Square Feet
Dimensions: 17 x 15
EatInKitchen
Level: First
Area: 210.00 Square Feet
Dimensions: 15 x 14
FamilyRoom
Level: First
Area: 225.00 Square Feet
Dimensions: 15 x 15
DiningRoom
Level: First
Area: 252.00 Square Feet
Dimensions: 18 x 14
Office
Level: First
Area: 240.00 Square Feet
Dimensions: 16 x 15
LivingRoom
Level: First
Area: 323.00 Square Feet
Dimensions: 19 x 17
EntryFoyer
Level: First
Area: 620.00 Square Feet
Dimensions: 31 x 20
Laundry
Level: Lower
Area: 308.00 Square Feet
Dimensions: 22 x 14
Sauna
Level: Lower
Area: 180.00 Square Feet
Dimensions: 15 x 12
Other
Level: Lower
Area: 238.00 Square Feet
Dimensions: 17 x 14
AdditlLivingSuite
Level: Lower
Area: 638.00 Square Feet
Dimensions: 29 x 22
Recreation
Level: Lower
Area: 1950.00 Square Feet
Dimensions: 50 x 39
Bathroom
Level: Second
Area: 81.00 Square Feet
Dimensions: 9 x 9
Bathroom
Level: Second
Area: 70.00 Square Feet
Dimensions: 10 x 7
Bedroom
Level: Second
Area: 247.00 Square Feet
Dimensions: 19 x 13
Bedroom
Level: Second
Area: 270.00 Square Feet
Dimensions: 18 x 15
Bedroom
Level: Second
Area: 195.00 Square Feet
Dimensions: 15 x 13
AdditlLivingSuite
Level: Second
Area: 800.00 Square Feet
Dimensions: 32 x 25
PrimaryBathroom
Level: First
Area: 546.00 Square Feet
Dimensions: 26 x 21
PrimaryBedroom
Level: First
Area: 256.00 Square Feet
Dimensions: 16 x 16
Interior
Heating
Forced Air, Fireplaces, Gas
Appliances
Built In Oven, Dryer, Dishwasher, Disposal, Microwave, Range, Refrigerator, Washer
Interior Features
Bookcases, Built In Features, Tray Ceilings, Ceiling Fans, Chandelier, Crown Molding, Double Vanity, Entrance Foyer, Eat In Kitchen, Granite Counters, High Ceilings, His And Hers Closets, High Speed Internet, Kitchen Island, Primary Downstairs, Multiple Closets, Open Floorplan, Pantry, Stone Counters, Sound System, Storage
Exterior Features
Balcony, Sprinkler Irrigation, Private Yard
Cooling
Central Air, Ceiling Fans
Window Features
Window Treatments
Sewer
Public Sewer
Construction
Year Built
Year Built: 2002
Home type
Single Family Residence
Architectural Style
Conventional
Foundation Details
Block
Roof
Asphalt, Fiberglass
Construction Materials
Stone
Utilities & Energy
Laundry Features
Lower Level
Parking Features
Attached, Garage
Water Source
Public
Basement
Full, Finished, Walk Out Access
Fireplace Features
Bedroom, Living Room, Other, Recreation Room, Gas
Security Features
Security System, Carbon Monoxide Detectors, Smoke Detectors
Other Features
Subdivision Name
Wellington Hills
Patio And Porch Features
Patio, Balcony
Lot Features
Landscaped
Price History
| Date | Event | Price |
|---|---|---|
11/21/2025 Source: | Listed for Sale | $1,575,000 $347/sqft |
11/21/2025 Source: | Off Market | $1,575,000 +8.62% $347/sqft |
03/18/2025 Source: | Listed for Sale | $1,450,000 $319/sqft |
03/18/2025 Source: | Off Market | $1,450,000 +205.26% $319/sqft |
04/30/2008 Source: | Sold | $475,000 $105/sqft |

Nearby Homes

Find Homes by Property Features in Canton, OH

Based on information from the Board/Association of REALTORS® (alternatively, from the Service) through Oct 31, 2026, 09:45PM. The data relating to real estate for sale on this website comes in part from the Internet Data Exchange program of MLS Now. Real estate listings held by brokerage firms other than Houzeo are marked with the Internet Data Exchange logo and detailed information about them includes the name of the listing broker(s). This website may not include listings or property addresses of sellers who have directed their listing brokers to withhold their listing or their property address from display on the Internet. Information is provided exclusively for personal, non-commercial use, and may not be used for any purpose other than to identify prospective properties consumers may be interested in purchasing. All information deemed reliable but not guaranteed. Houzeo participates in MLS Now IDX program, allowing us to display other IDXP’s’ listings on our website. However, Houzeo does not display the entire MLS Now IDX database on this website. The listings of some real estate brokerage firms have been excluded. The photos may be altered, edited, enhanced or virtually staged. © 2026 Multiple Listing Service, Inc. All Rights Reserved
 Advertising Broker: Nicholas Huscroft | Chosen Realty
