- Overview
- Description
- Property Details
- Location
- Facts & Features
- Getting Around
- Nearby Homes

Street View
$325,000
Monthly Est:$1,618
 3 Beds
 2 Baths
2 full baths
 1,300sqft
1524 James Gafford Dr, La Vergne, TN 37086
$325,000
$1,618/moEst:
Get Pre-Approved
Single Family Residence
Built in 2002
$-- HOA
0.12 acre lot
$250/sq.ft
Description
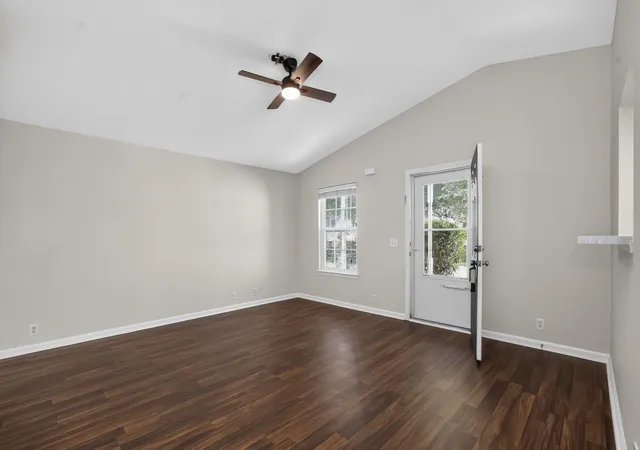
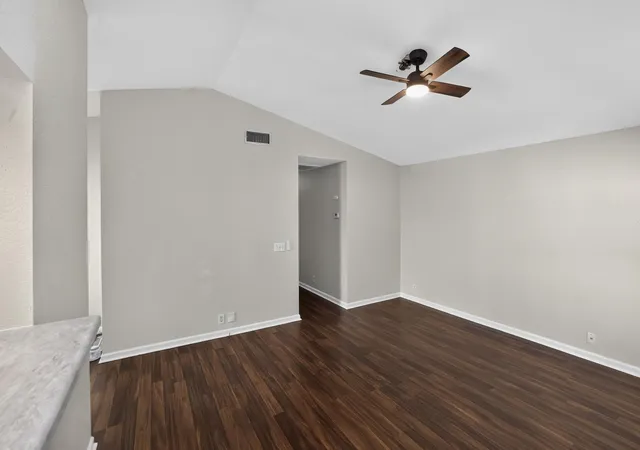
A vaulted living room and warm wood-look flooring create an inviting first impression in this La Vergne rental. Natural light, neutral walls, and white trim provide a versatile backdrop for your furnishings, while the living area offers room to relax and gather.
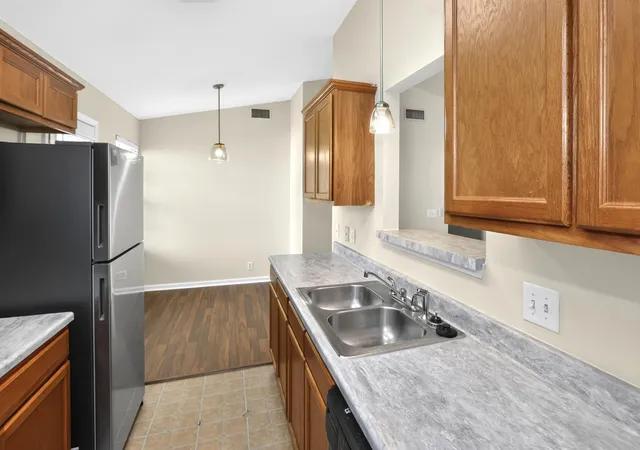
The kitchen connects to the living room through a convenient pass-through, making conversation easy while you prepare meals. Generous counter space, ample cabinetry, a double-basin sink, and a dishwasher support everyday cooking and cleanup. Pendant lighting adds a decorative touch, and the adjoining dining area offers a dedicated spot for meals by the window.
The pictured bedroom features a ceiling fan, closet storage, and direct access to the bathroom. The bathroom includes vanity storage and a tub/shower combination. Wood-look flooring extends into the bedroom, creating a cohesive interior.
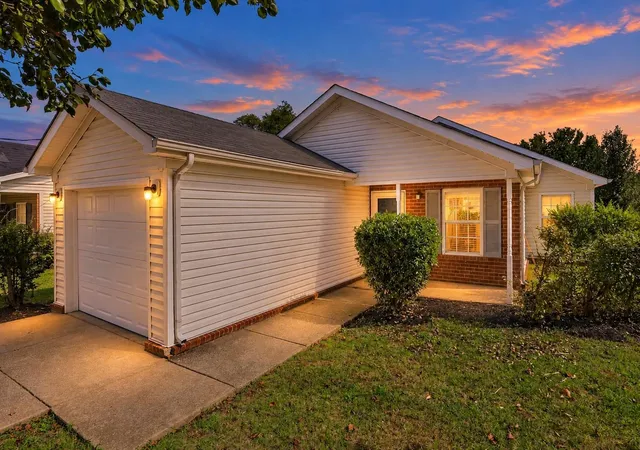
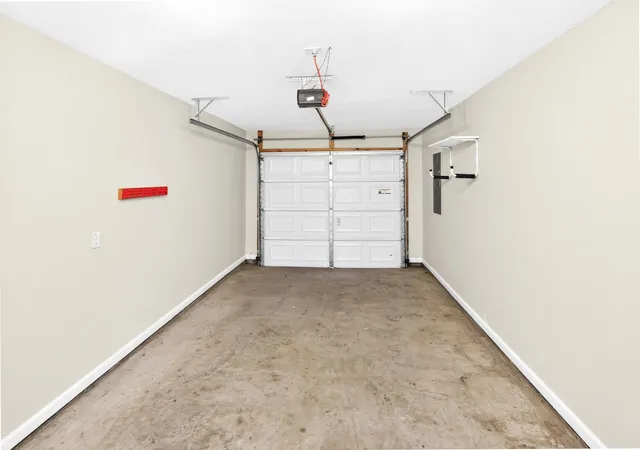
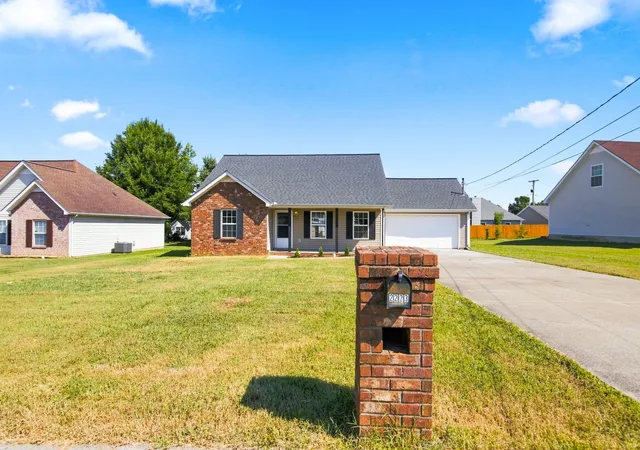
Outside, a covered front entry shelters the door, while shrubs frame the front of the home. An attached garage and concrete driveway add practical parking and storage options to this welcoming rental.
- Houzeo last checked: 10 minutes ago
- Listing updated: October 20, 2026 at 7:58 pm
- Listing Provided by: Moren Adenubi DRE #257785 | Crown Realty Experts (615) 832-6250
- Source: Nashville (RealTracs Mid) MLS-TN as distributed by MLS GRID | MLS#: 3621247

Property Details
Status
Active
Type
Single Family Residence
No. of Stories
1
County
City
Neighborhood
--
Year Built
2002
HOA Fees
-
Finished Area
1,300 sqft
Lot Size
0.12 acre lot
Basement Area
- sqft
MLS Name
Nashville (RealTracs Mid) MLS
MLS Number
3621247
MLS Status
Active
Days on Market
25

Continue Your Journey in App
Find your dream home, receive real-time updates, and many more!
Continue Your Journey in App
Find your dream home, receive real-time updates, and many more!
Location
Facts & Features
Rooms
Bedrooms & bathrooms
Bedrooms: 3
Bathrooms: 2
Interior
Heating
Central
Flooring
Carpet, Laminate
Appliances
Oven
Sewer
Public Sewer
Cooling
Electric
Construction
Year Built
Year Built: 2002
Home type
Single Family Residence
Construction Materials
Aluminum Siding
Utilities & Energy
Water Source
Public
Basement
None
Utilities
Electricity Available, Water Available
Other Features
Subdivision Name
Lake Forest Estates Ph 42
Price History
| Date | Event | Price |
|---|---|---|
10/15/2026 Source: | Listed for Sale | $325,000 $250/sqft |

Nearby Homes
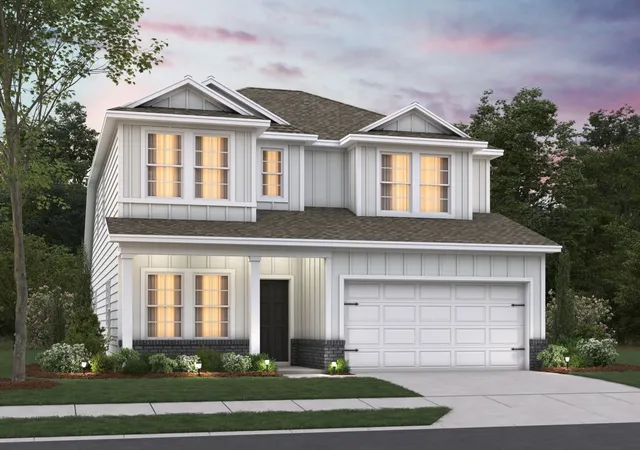
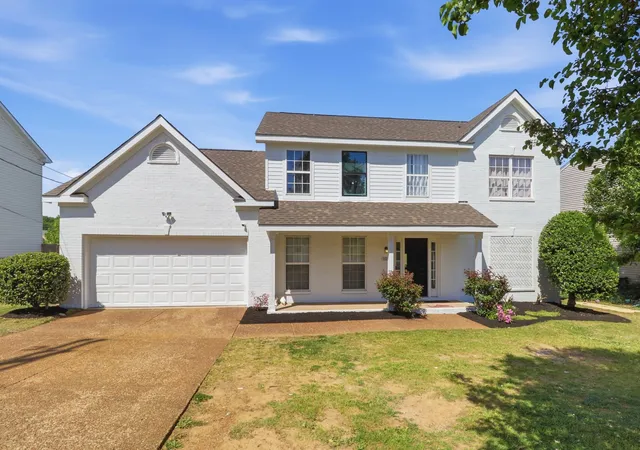
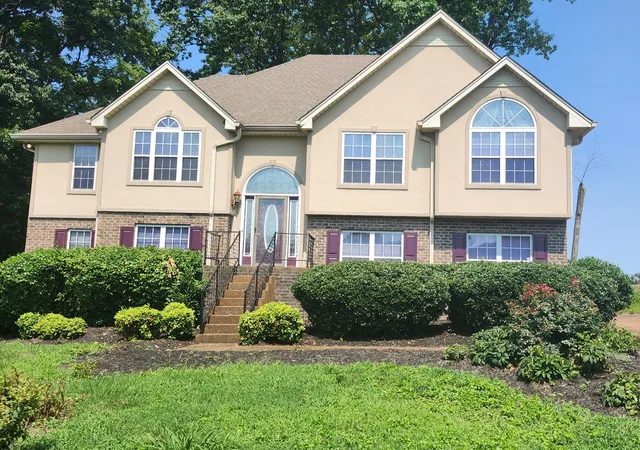
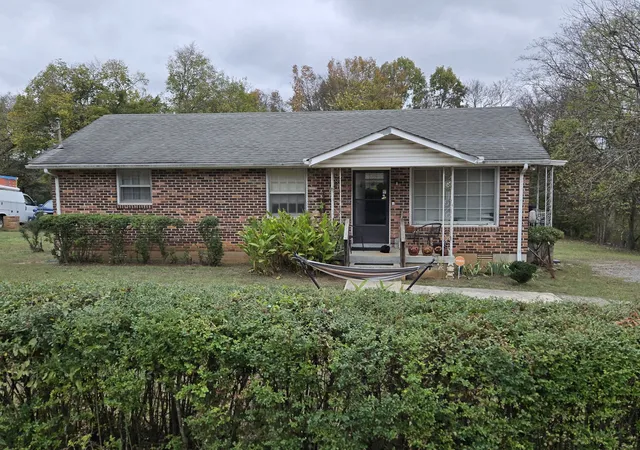
Find Homes by Property Features in La Vergne, TN
Nearby New Homes For Sale

Based on information from Realtracs® through Nov 10, 2026, 05:01PM. Data courtesy of Realtracs® MLS as distributed by MLS GRID. Some IDX listings have been excluded from this website. All data is obtained from various sources and may not have been verified by the broker or MLS GRID. Supplied Open House Information is subject to change without notice. All information should be independently reviewed and verified for accuracy. Properties may or may not be listed by the office/agent presenting the information. IDX information is provided exclusively for consumers’ personal, noncommercial use. It may not be used for any purpose other than to identify prospective properties consumers may be interested in purchasing. The data is deemed reliable but is not guaranteed by MLS GRID. The use of the MLS GRID Data may be subject to an end-user license agreement prescribed by Realtracs® MLS. © 2026 RealTracs Solutions. All Rights Reserved. Angela Fowler Real Estate, LLC | 423.320.4620 | afowler@catt.com Mailing Address: 452 Kailors Cove Cir, Ringgold, GA 30736
 Advertising Broker: Angela Fowler | Angela Fowler Real Estate, LLC.
