- Overview
- Description
- Property Details
- Location
- HOA Management
- Facts & Features
- Getting Around
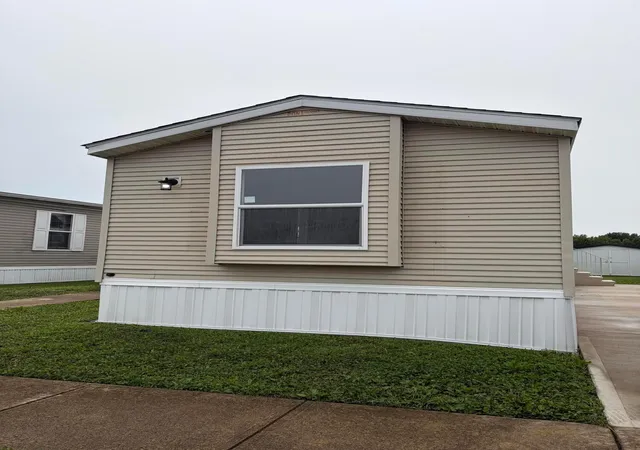
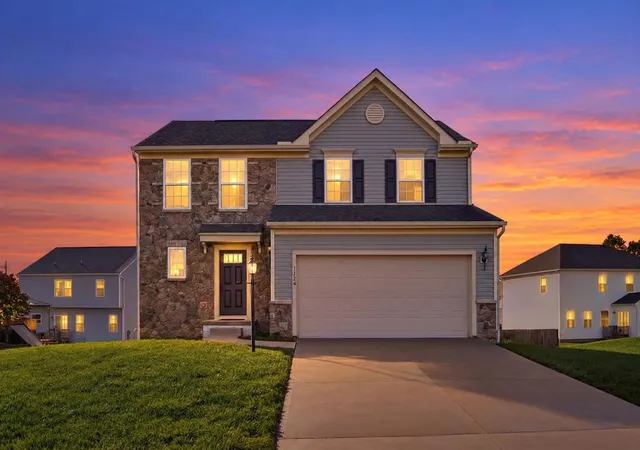
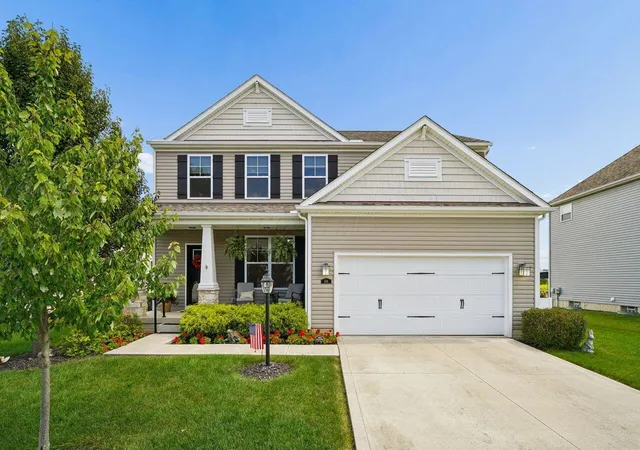
- Nearby Homes
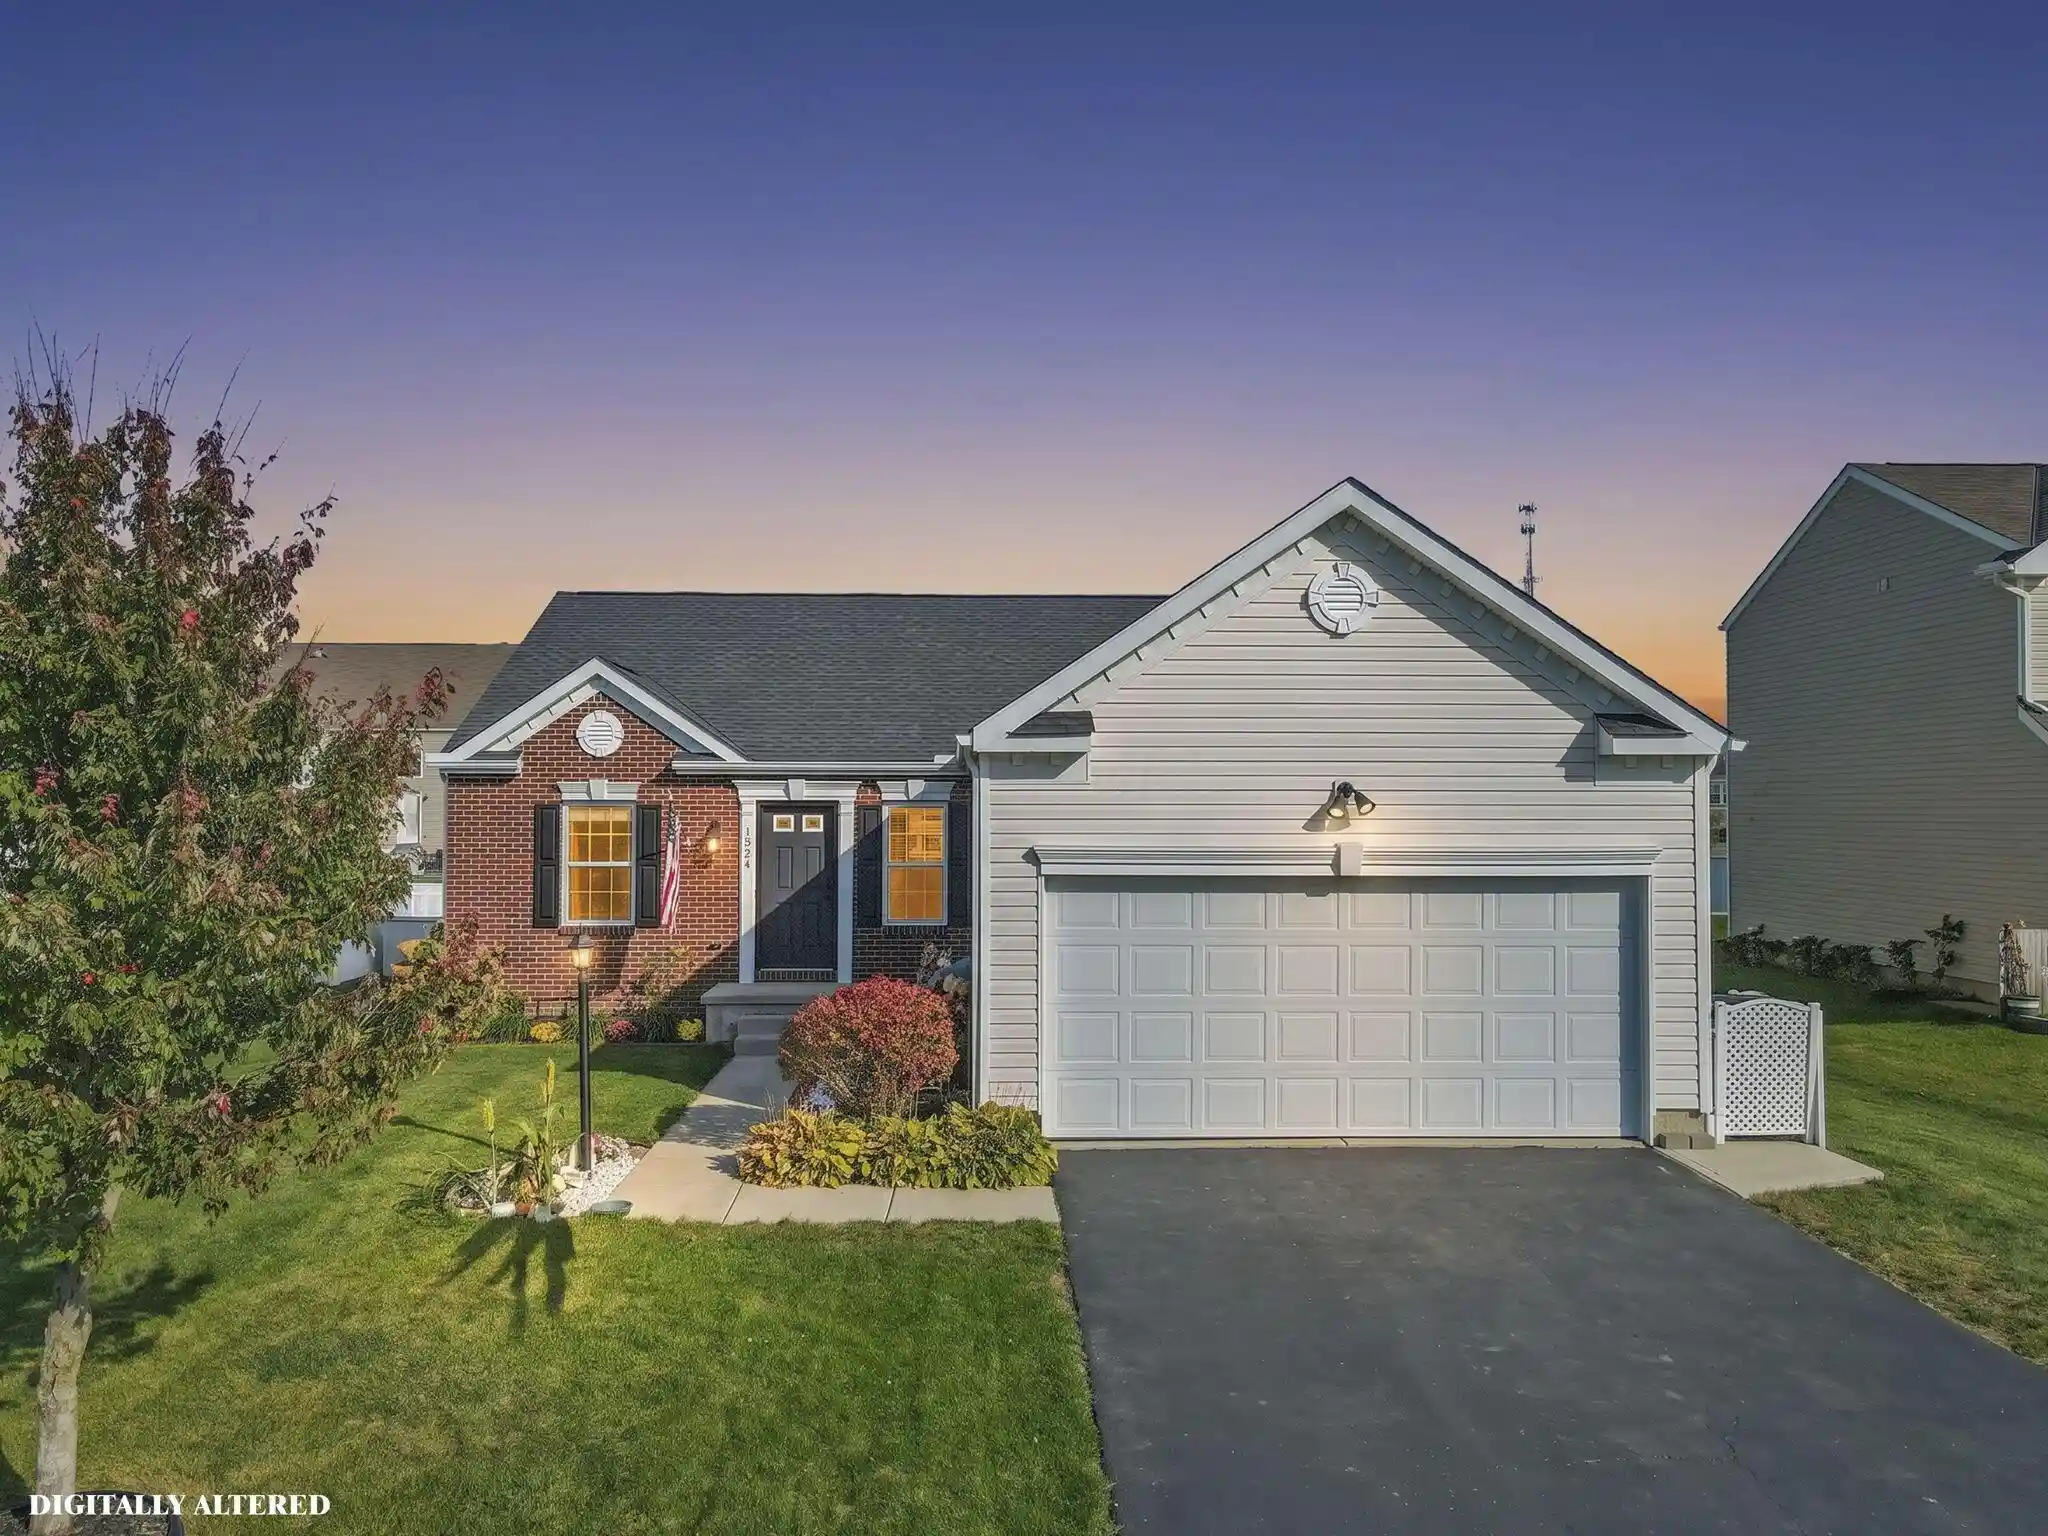


Street View
$450,000
Monthly Est:$2,240
 4 Beds
 3 Baths
3 full baths
 3,066sqft
1524 Mary Lou Dr, Pataskala, OH 43062
$450,000
$2,240/moEst:
Get Pre-Approved
Single Family Residence
Built in 2012
$15/mo HOA
10,454.4 sqft lot
$147/sq.ft
Description
Welcome to this beautifully updated ranch in the desirable Legacy Estates subdivision, located in the Southwest Licking School District! Offering over 3,000 square feet of living space, this meticulously maintained 4-bedroom, 3-full-bath home is packed with impressive upgrades! The stunning kitchen, completely renovated in 2024, features new cabinetry, countertops, tile backsplash, stainless steel appliances, pantry, and a gorgeous butcher block island with seating for five. The spacious great room boasts vaulted ceilings, a lovely dining area accented by stylish barn doors, fresh paint, and updated trim. Generously sized bedrooms feature new carpeting, while the primary suite impresses with soaring ceilings, dual closets, and a beautifully renovated private bath. All three bathrooms have been completely updated with modern finishes, including LED mirrors with anti-fog and Bluetooth features and first floor laundry. The finished lower level is truly exceptional! Featuring a complete mother-in-law suite with its own kitchen, full bathroom, fourth bedroom with egress windows, plus a workout room and dedicated theater room, this space offers incredible flexibility for extended family, guests, or entertaining! Step outside to beautifully manicured landscaping, an expansive 25' x 36' concrete patio, and a gazebo complete with an electric projection screen, perfect for hosting football watch parties and unforgettable gatherings! Additional improvements include a new roof (2021), high-performance Pergo laminate flooring, updated LED lighting throughout, fresh interior paint, and new carpeting in the bedrooms and lower level (2026). Thoughtfully updated and exceptionally cared for, this move-in-ready home offers the perfect combination of comfort, style, and versatility. A truly special property you won't want to miss!
- Houzeo last checked: 8 minutes ago
- Listing updated: October 28, 2026 at 5:51 pm
- Listing Provided by: Tracey L Dixon (614) 592-8901 | Keller Williams Greater Cols (740) 927-4663
- Source: Columbus and Central Ohio Regional MLS-OH | MLS#: 226038714

Property Details
Status
Active
Type
Single Family Residence
No. of Stories
-
County
City
Neighborhood
--
Year Built
2012
HOA Fees
$15/mo
Finished Area
3,066 sqft
Lot Size
10,454.4 sqft lot
Basement Area
- sqft
MLS Name
Columbus and Central Ohio Regional MLS
MLS Number
226038714
MLS Status
Active
Days on Market
26

Continue Your Journey in App
Find your dream home, receive real-time updates, and many more!
Continue Your Journey in App
Find your dream home, receive real-time updates, and many more!
Location
HOA Management
N/A
HOA Fees
$180/ Annually
Amenities
 Amenities and services may be covered by one or multiple associations and service providers.
 Walk path
Disclaimer: Amenities are based on third-party information and may vary; buyers must independently verify all amenities, as information is deemed reliable but not guaranteed.
Facts & Features
Rooms
Bedrooms & bathrooms
Bedrooms: 4
Bathrooms: 3
Interior
Sewer
Public Sewer
Cooling
Central Air
Appliances
Dishwasher, Electric Range, Gas Water Heater, Microwave, Refrigerator
Window Features
Insulated All
Flooring
Wood, Laminate, Carpet
Interior Features
Garden/soak Tub
Construction
Year Built
Year Built: 2012
Home type
Single Family Residence
Foundation Details
Poured
Architectural Style
Modern, Ranch
Utilities & Energy
Basement
Egress Window(s), Full
Laundry Features
Electric Dryer Hookup
Parking Features
Garage Door Opener, Attached Garage
Water Source
Public
Association Amenities
Sidewalk
Other Features
Patio And Porch Features
Patio, Deck
Subdivision Name
Legacy Estates
Price History
| Date | Event | Price |
|---|---|---|
10/12/2026 Source: | Listed for Sale | $450,000 $147/sqft |

Nearby Homes
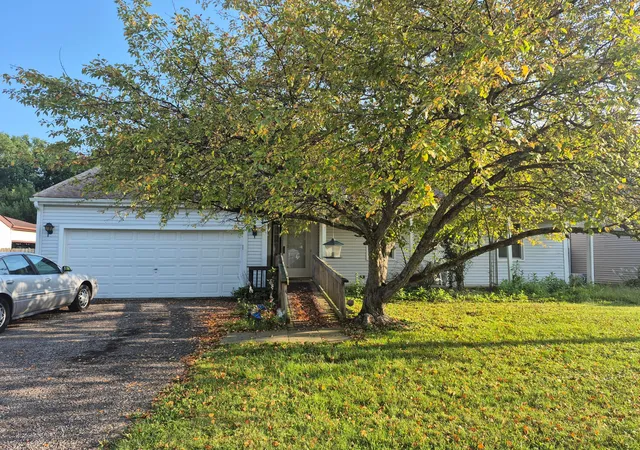
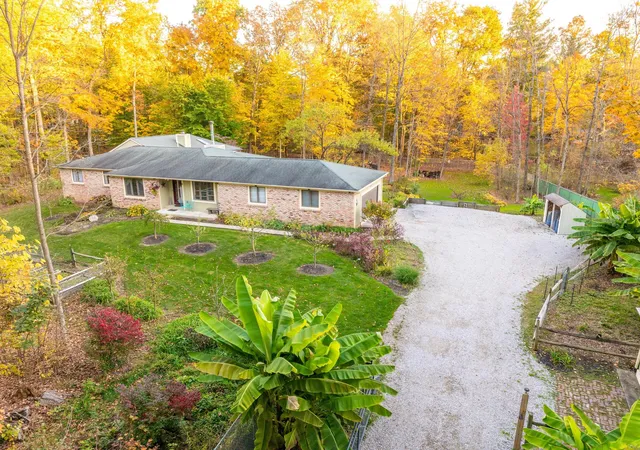
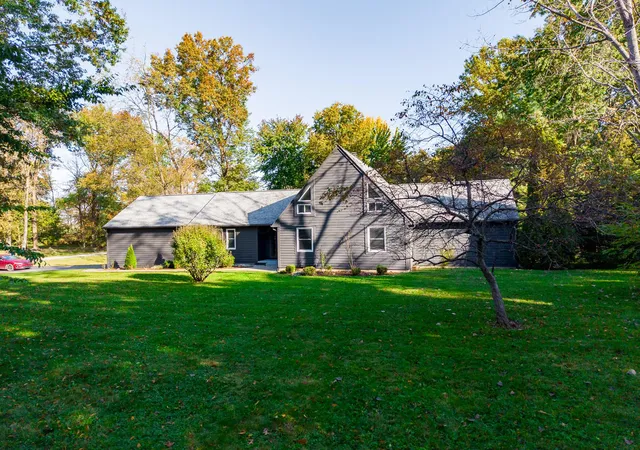
Find Homes by Property Features in Pataskala, OH
Nearby New Homes For Sale

Based on information from the Columbus Association of REALTORS (alternatively, from Multiple Listing Service of the Columbus Association of Realtors, Inc.) through Nov 07, 2026, 08:00PM. Information is provided exclusively for consumers’ personal, non-commercial use. It may not be used for any purpose other than to identify prospective properties that consumers may be interested in purchasing. The data is deemed reliable but is not guaranteed accurate by the MLS. No guarantee, warranty or representation of any kind is made regarding the completeness or accuracy of property information; such should be independently verified. Columbus Association of REALTORS expressly disclaims any liability in connection therewith. This website may not include listings or property addresses of sellers who have directed their listing brokers to withhold their listing or their property address from display on the Internet. © 2026 Copyright Columbus Association of REALTORS. All rights reserved.
 Advertising Broker: Nicholas Huscroft | Chosen Realty
