- Overview
- Description
- Property Details
- Location
- HOA Management
- Facts & Features
- Getting Around
- Nearby Homes




$1,300,000
Monthly Est:$6,471
 4 Beds
 4 Baths
3 full baths + 1 half bath
 3,756sqft
1524 Shoreline Dr, Mabank, TX 75143
$1,300,000
$6,471/moEst:
Get Pre-Approved
Single Family Residence
Built in 2024
$62.5/mo HOA
0.58 acre lot
$346/sq.ft
Description
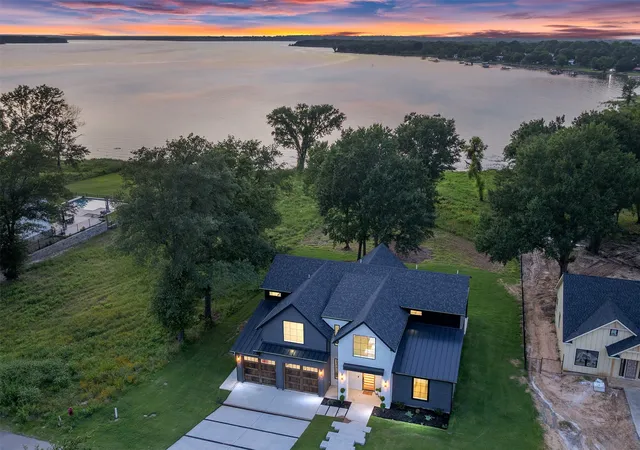
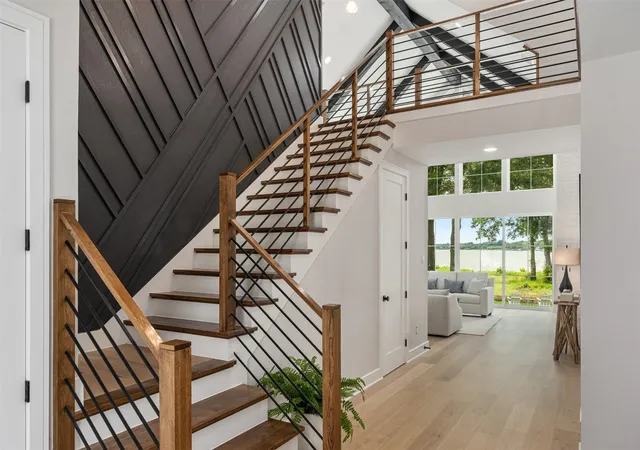
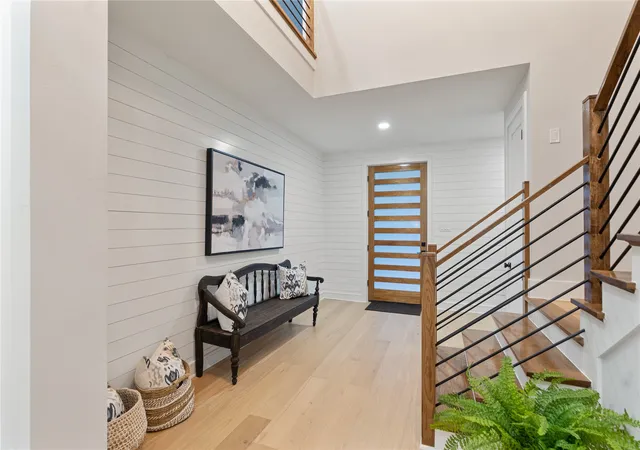
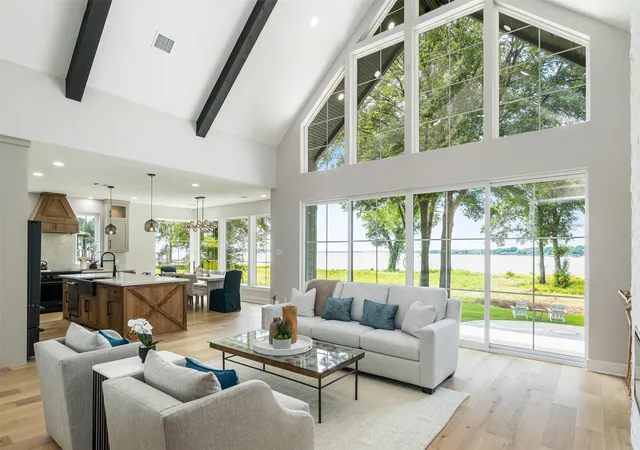
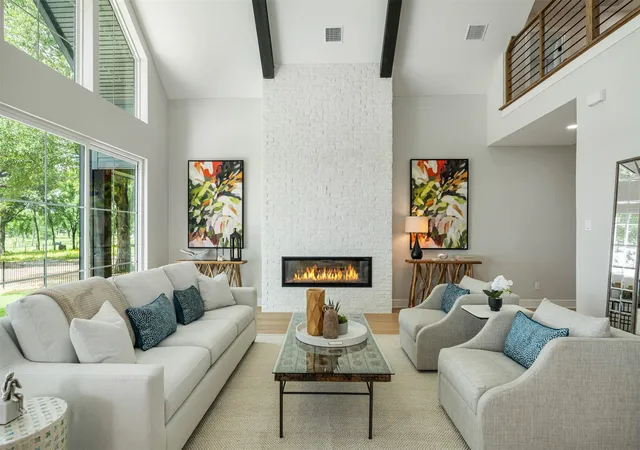
This modern farmhouse mini mansion on the water is truly a remarkable find, set on over half an acre with breathtaking waterfront views. When you step inside, you’re immediately captivated by a wall of windows that frame stunning views of the lake. The home boasts engineered hardwood floors throughout, quartz countertops, and beautifully tiled bathrooms. The heart of this home is the kitchen, designed for both chef enthusiasts and casual cooks alike. It features plenty of space to move around, custom cabinets that include lit display cases at the top. Gorgeous bubble chandeliers hang gracefully over the spacious kitchen island and the dining table. A wall of windows off the dining area allows for uninterrupted lake views. The cutting-edge appliance package includes black stainless steel by Z Line, with a standout oven from the luxury brand Thor, known for its association with Gordon Ramsay. This oven has all the bells and whistles, making it a dream for any culinary enthusiast. The open floor plan seamlessly integrates these areas. The primary suite is conveniently located on the first floor, featuring a luxurious bathroom that has a grand wet room, reminiscent of upscale residences. As you ascend the staircase, adorned with a grand chandelier, you’ll find an overlook that provides a stunning view of the great room with up to 17' ceilings. The second floor offers a fantastic space for guests or family members, complete with a game room and TV area. A large concrete pad invites gatherings around a fire pit, creating a perfect spot for entertaining friends and family. This gated community also provides private amenities, including an infinity-edge swimming pool, boat ramp, and a gym, making this home an ideal location for a luxurious lifestyle filled with recreation and relaxation. This home, built by Coastal Plains Custom Estates, showcases the most trendy styles, finishes.
- Houzeo last checked: 12 hours ago
- Listing updated: September 18, 2026 at 4:19 pm
- Listing Provided by: Donna Smith (972) 854-1489 | Duggan Realty Advisors L.L.C. (972) 980-9686
- Source: NTREIS MLS-TX | MLS#: 21255427

Property Details
Status
Active
Type
Single Family Residence
No. of Stories
2
County
City
Neighborhood
--
Year Built
2024
HOA Fees
$62.5/mo
Finished Area
3,756 sqft
Lot Size
0.58 acre lot
Basement Area
- sqft
MLS Name
NTREIS MLS
MLS Number
21255427
MLS Status
Active
Cumulative Days on Market
137

Continue Your Journey in App
Find your dream home, receive real-time updates, and many more!
Download App
Continue Your Journey in App
Find your dream home, receive real-time updates, and many more!
Location
HOA Management
Texas Star Community Management LLC
HOA Fees
$750/ Annually
Amenities
 Amenities and services may be covered by one or multiple associations and service providers.
 AllFacilities
Disclaimer: Amenities are based on third-party information and may vary; buyers must independently verify all amenities, as information is deemed reliable but not guaranteed.
Facts & Features
Rooms
Bedrooms & bathrooms
Bedrooms: 4
Bathrooms: 4
Bedroom
Level: Second
Area: 228.00 Square Feet
Dimensions: 19 x 12
Bedroom
Level: Second
Area: 156.00 Square Feet
Dimensions: 12 x 13
Bedroom
Level: Second
Area: 240.00 Square Feet
Dimensions: 16 x 15
GameRoom
Level: Second
Area: 374.00 Square Feet
Dimensions: 17 x 22
DiningRoom
Level: First
Area: 160.00 Square Feet
Dimensions: 16 x 10
PrimaryBedroom
Level: First
Area: 323.00 Square Feet
Dimensions: 19 x 17
MudRoom
Level: First
Area: 80.00 Square Feet
Dimensions: 10 x 8
Laundry
Level: First
Area: 72.00 Square Feet
Dimensions: 9 x 8
Kitchen
Level: First
Area: 208.00 Square Feet
Dimensions: 16 x 13
LivingRoom
Level: First
Area: 399.00 Square Feet
Dimensions: 21 x 19
Interior
Cooling
Central Air, Ceiling Fans, Electric
Appliances
Double Oven, Dishwasher, Electric Cooktop, Electric Oven, Electric Range, Electric Water Heater, Disposal, Ice Maker, Microwave, Refrigerator
Interior Features
Chandelier, Decorative Designer Lighting Fixtures, Eat In Kitchen, Kitchen Island, Open Floorplan, Pantry, Vaulted Ceilings, Natural Woodwork, Walk In Closets
Flooring
Carpet, Engineered Hardwood, Marble, Tile
Exterior Features
Lighting, Rain Gutters
Sewer
Public Sewer
Heating
Central, Electric, Fireplaces
Construction
Year Built
Year Built: 2024
Home type
Single Family Residence
Property Condition
New Construction
Foundation Details
Slab
Construction Materials
Board And Batten Siding, Brick, Stone Veneer
Roof
Metal
Architectural Style
Farmhouse, Modern, Detached
Utilities & Energy
Utilities
Electricity Available, Sewer Available, Water Available
Pool Features
None
Fireplace Features
Electric
Security Features
Carbon Monoxide Detectors, Fire Alarm, Gated Community, Key Card Entry, Smoke Detectors
Parking Features
Driveway, Garage, Garage Door Opener
Water Source
Public
Other Features
Lot Features
Many Trees, Sprinkler System, Waterfront
Patio And Porch Features
Covered
Community Features
Gated
Vegetation
Grassed
Subdivision Name
Cedar Creek Landing
Price History
| Date | Event | Price |
|---|---|---|
05/04/2026 Source: | Price Increased | $1,385,000 +6.54% $369/sqft |
05/04/2026 Source: | Price Decreased | $1,300,000 -6.81% $346/sqft |
05/16/2025 Source: | Off Market | $1,395,000 $371/sqft |
05/16/2025 Source: | Listed for Sale | $1,395,000 $371/sqft |

Nearby Homes


Find Homes by Property Features in Mabank, TX
Nearby New Homes For Sale
Nearby Pre-Owned Homes For Sale

Based on information from the North Texas Real Estate Information Systems, Inc., through Oct 09, 2026, 02:30PM. Information is provided exclusively for consumers’ personal, non-commercial use. It may not be used for any purpose other than to identify prospective properties consumers may be interested in purchasing. Data is deemed reliable but is not guaranteed accurate. This website may not include listings or property addresses of sellers who have directed their listing brokers to withhold their listing or their property address from display on the Internet. ©2026 North Texas Real Estate Information Systems, Inc. All Rights Reserved.
 Advertising Broker: Michelle Brecker | Pathway To Home Realty