- Overview
- Description
- Property Details
- Location
- Facts & Features
- Getting Around
- Nearby Homes

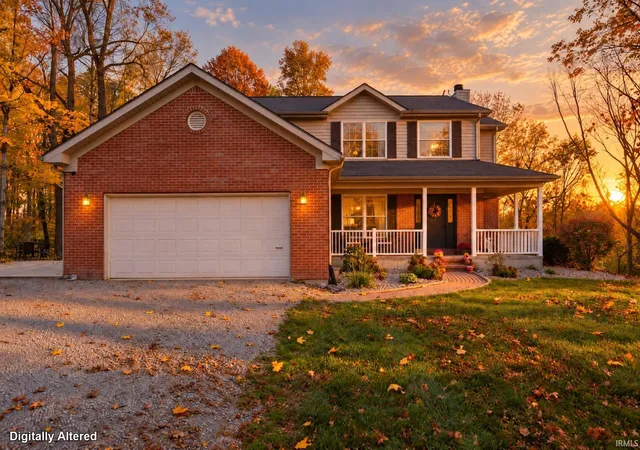
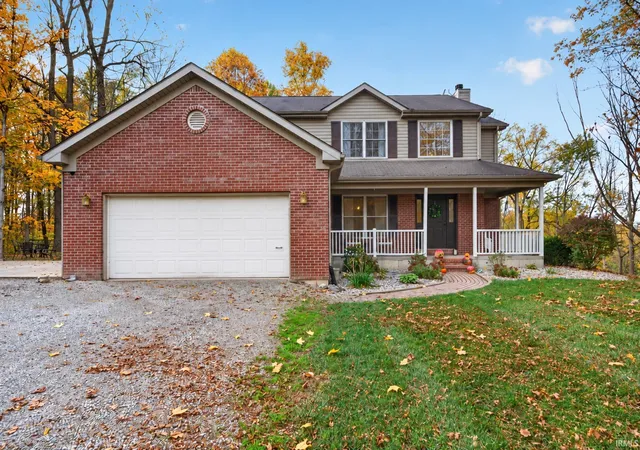
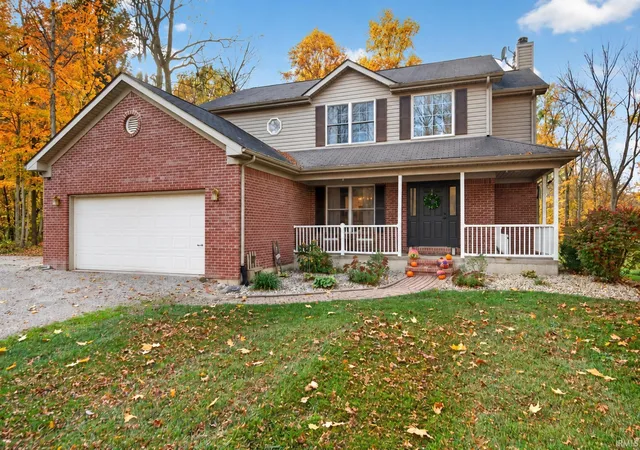
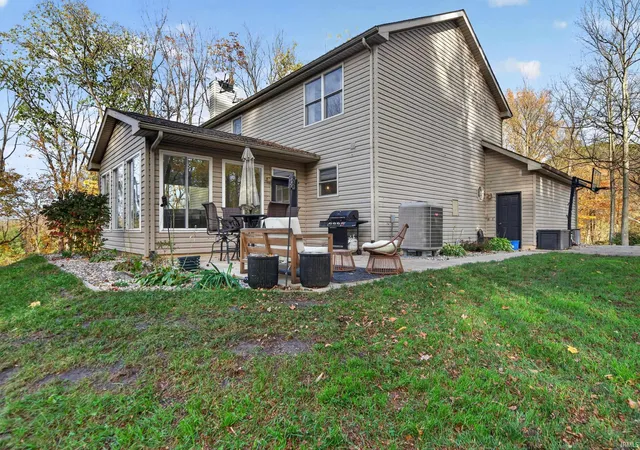
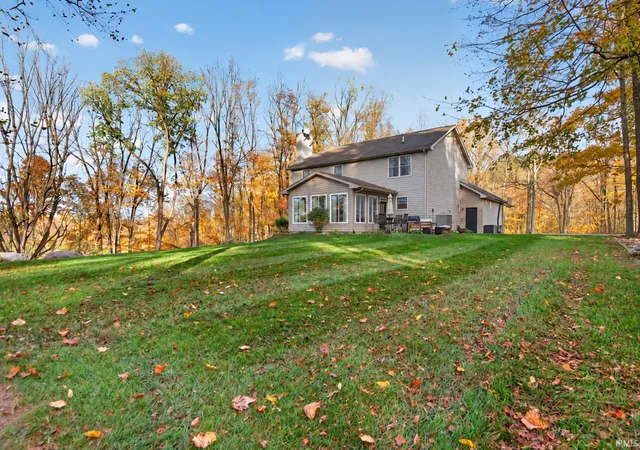


$412,500
Monthly Est:$2,053
 4 Beds
 3 Baths
2 full baths + 1 half bath
 2,509sqft
1524 South 400 W, Peru, IN 46970
$412,500
$2,053/moEst:
Get Pre-Approved
Manufactured On Land
Built in 2003
$-- HOA
2.73 acres lot
$164/sq.ft
Description
Welcome to 1524 S 400 W in Peru. This amazing property offers a blend of classic charm and modern functionality that defines a sophisticated lifestyle. From its welcoming exterior to the meticulously maintained interiors, this home serves as a perfect backdrop for daily living and refined entertaining. The heart of the home is a chef-inspired kitchen that balances beauty and utility. You will find high-end stainless-steel appliances, including a double oven and a built-in microwave, complemented by elegant quartz counters. A central island provides ample prep space, while the custom range hood serves as a striking focal point for the room. The living room serves as a warm invitation to relax, featuring rich newer flooring and the comfort of a fireplace. It is a space designed for quiet evenings and meaningful gatherings alike. The bedrooms continue the refined aesthetic of the home, each featuring warmth and durability. These spaces provide a peaceful retreat for rest and relaxation. The bathroom is designed for efficiency and convenience, featuring a double vanity, a spacious walk-in shower, and extensive storage solutions to keep your morning routine organized and seamless. Beyond the main living areas, the property offers versatile functional spaces. The basement provides additional room for your specific needs, while the attached garage ensures effortless transitions from car to home. Outdoors, the porch offers a welcoming entrance, while the patio and fire pit create an ideal environment for enjoying fresh air and hosting evening conversations. Schedule your private tour today to experience firsthand the thoughtful design and quality craftsmanship this home has to offer.
- Houzeo last checked: 11 minutes ago (November 8, 2026 at 5:45 am)
- Listing updated: November 2, 2026 at 4:47 pm
- Listing Provided by: Stephanie Helton (574) 727-5606 | Rogers Auction & Real Estate
- Source: Indiana Regional MLS-IN | MLS#: 202645082

Property Details
Status
Active
Type
Manufactured Mobile Home
No. of Stories
-
County
--
City
Neighborhood
--
Year Built
2003
HOA Fees
-
Finished Area
2,509 sqft
Lot Size
2.73 acres lot
Basement Area
- sqft
MLS Name
Indiana Regional MLS
MLS Number
202645082
MLS Status
Active
Days on Market
5

Continue Your Journey in App
Find your dream home, receive real-time updates, and many more!
Continue Your Journey in App
Find your dream home, receive real-time updates, and many more!
Location
Facts & Features
Rooms
Bedrooms & bathrooms
Bedrooms: 4
Bathrooms: 3
Interior
Sewer
Private Sewer
Appliances
Dishwasher, Microwave, Refrigerator, Window Treatments, Electric Cooktop, Exhaust Fan, Electric Oven, Sump Pump, Electric Water Heater, Water Softener Owned
Flooring
Carpet, Vinyl, Other
Interior Features
Ceiling Fan(s), Closet(s) Walk In, Stone Counters, Detector Carbon Monoxide, Detector Smoke, Dryer Hook Up Electric, Eat In Kitchen, Garage Door Opener, Kitchen Island, Landscaped, Open Floorplan, Pantry Walk In, Porch Covered, Tub And Separate Shower, Tub/shower Combination, Workshop, Formal Dining Room, Main Floor Laundry, Washer Hook Up, Custom Cabinetry
Cooling
Central Air
Heating
Electric, Geothermal
Construction
Year Built
Year Built: 2003
Home type
Manufactured On Land
Roof
Shingle
Construction Materials
Vinyl Siding
Foundation Details
Concrete Perimeter
Utilities & Energy
Fireplace Features
Family Room, Great Room
Parking Features
Gravel
Basement
Crawl Space, Full, Unfinished
Water Source
Private
Other Features
Subdivision Name
None
Lot Features
Partially Wooded, Sloped, 0 2.9999
Nearby Homes
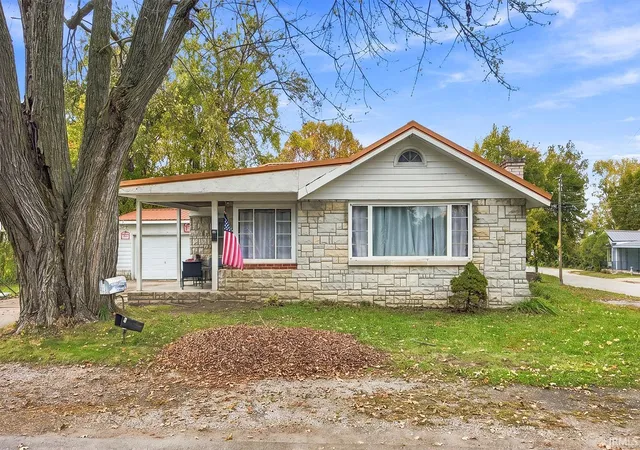

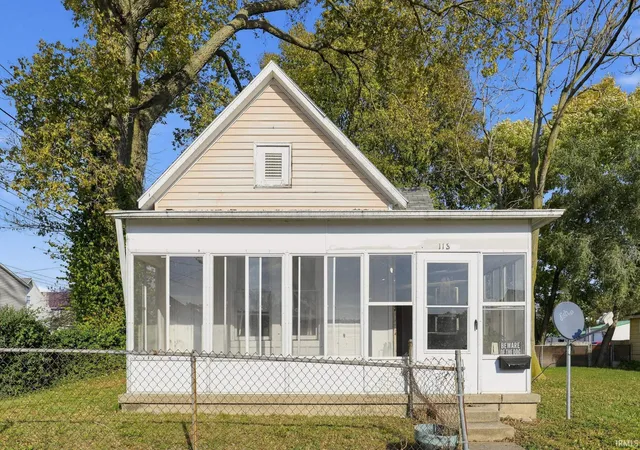
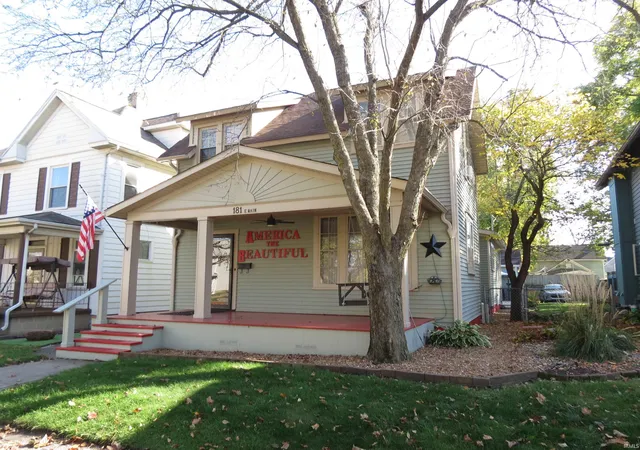
Find Homes by Property Features in Peru, IN


IDX information is provided exclusively for consumer's personal, non-commercial use and may not be used for any purpose other than to identify prospective properties that consumers may be interested in purchasing. Data is deemed reliable but is not guaranteed accurate by the MLS.
 Advertising Broker: Jonah Hartsburg | Hoosier Hub Realty
