- Overview
- Description
- Property Details
- Location
- Facts & Features
- Getting Around
- Nearby Homes


Street View
$475,000
Monthly Est:$2,364
 2 Beds
 2 Baths
1 full bath + 1 half bath
 1,915sqft
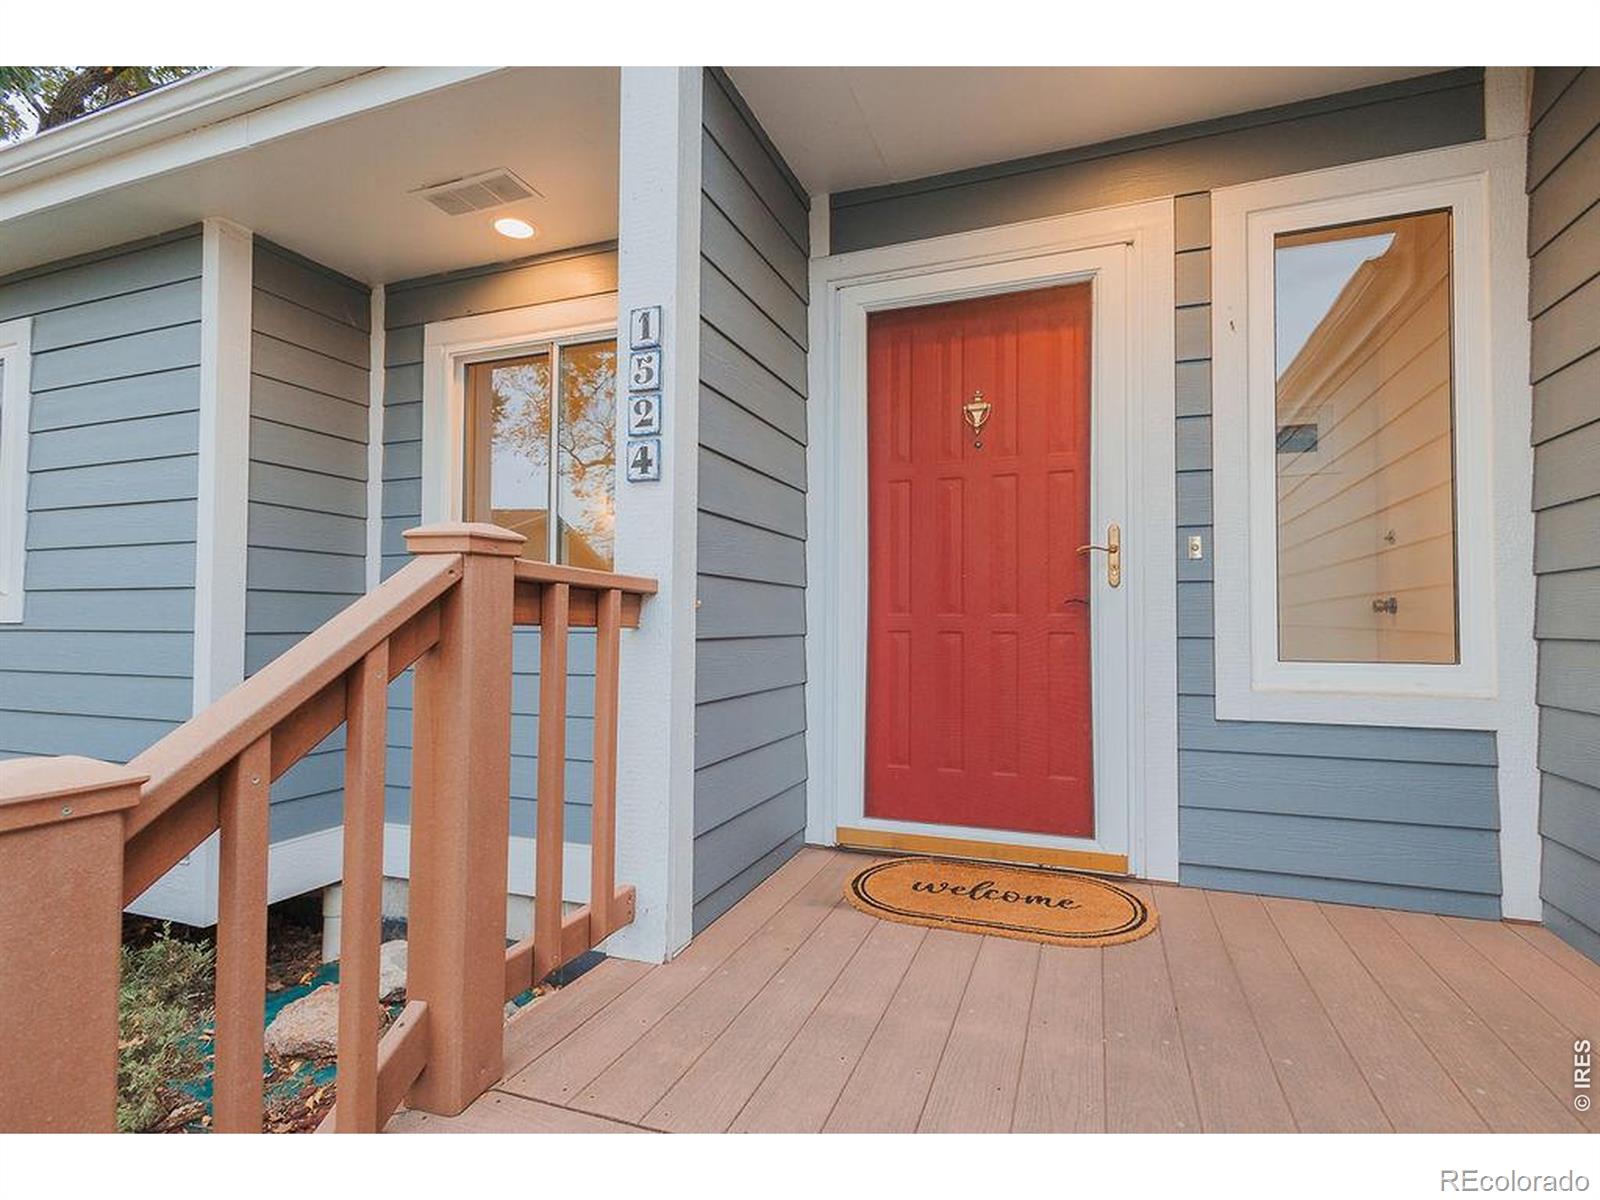
1524 Wildwood Ct, Fort Collins, CO 80521
$475,000
$2,364/moEst:
Get Pre-Approved
Single Family Residence
Built in 1982
$-- HOA
8,775 sqft lot
$248/sq.ft
Description
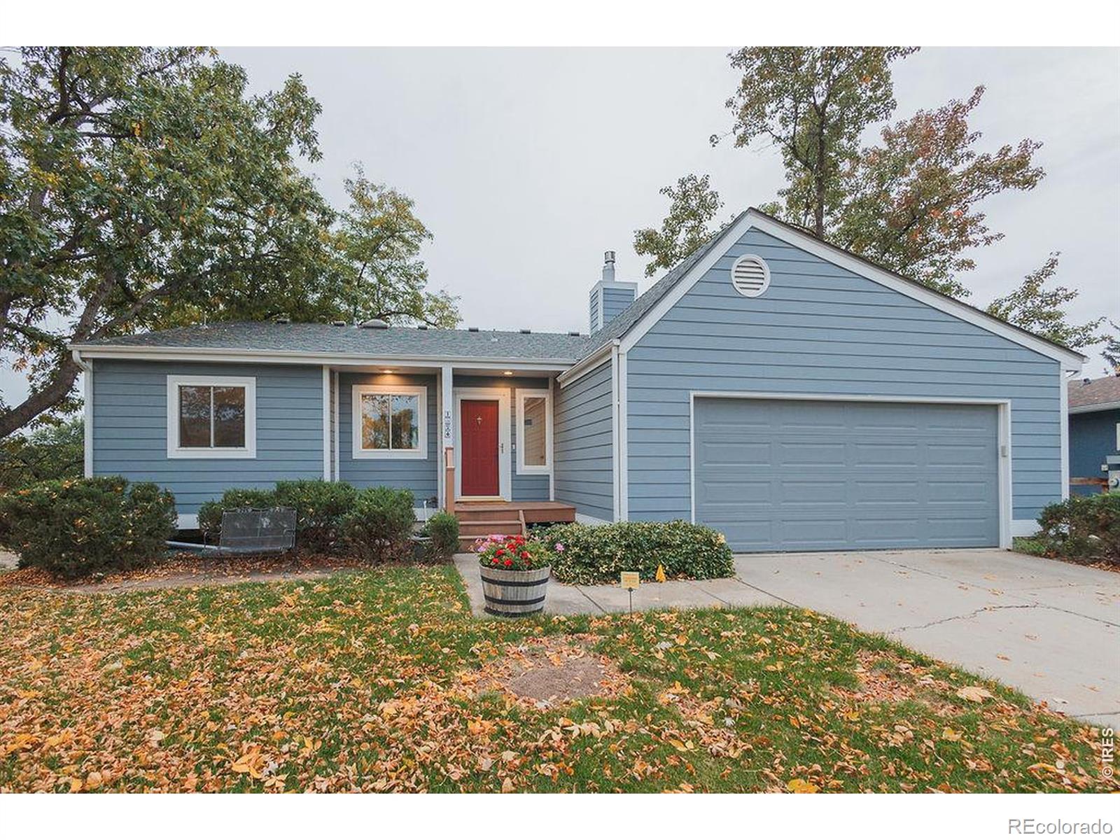
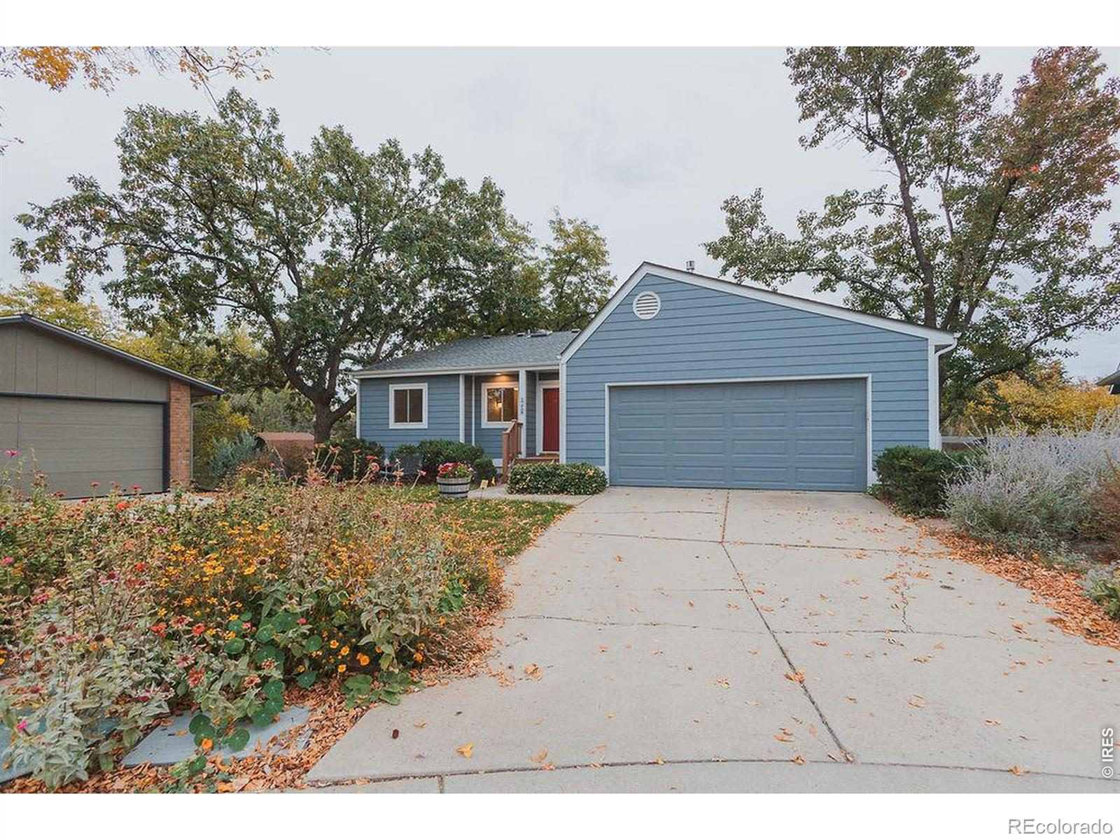
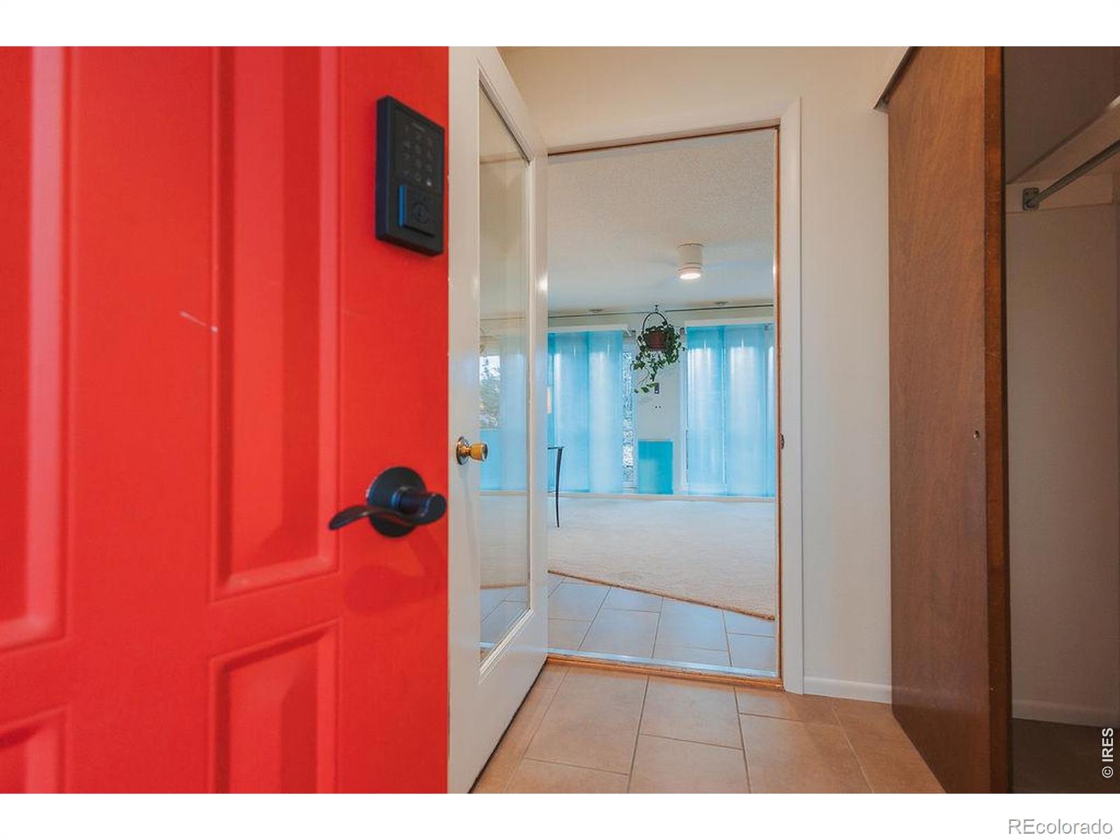
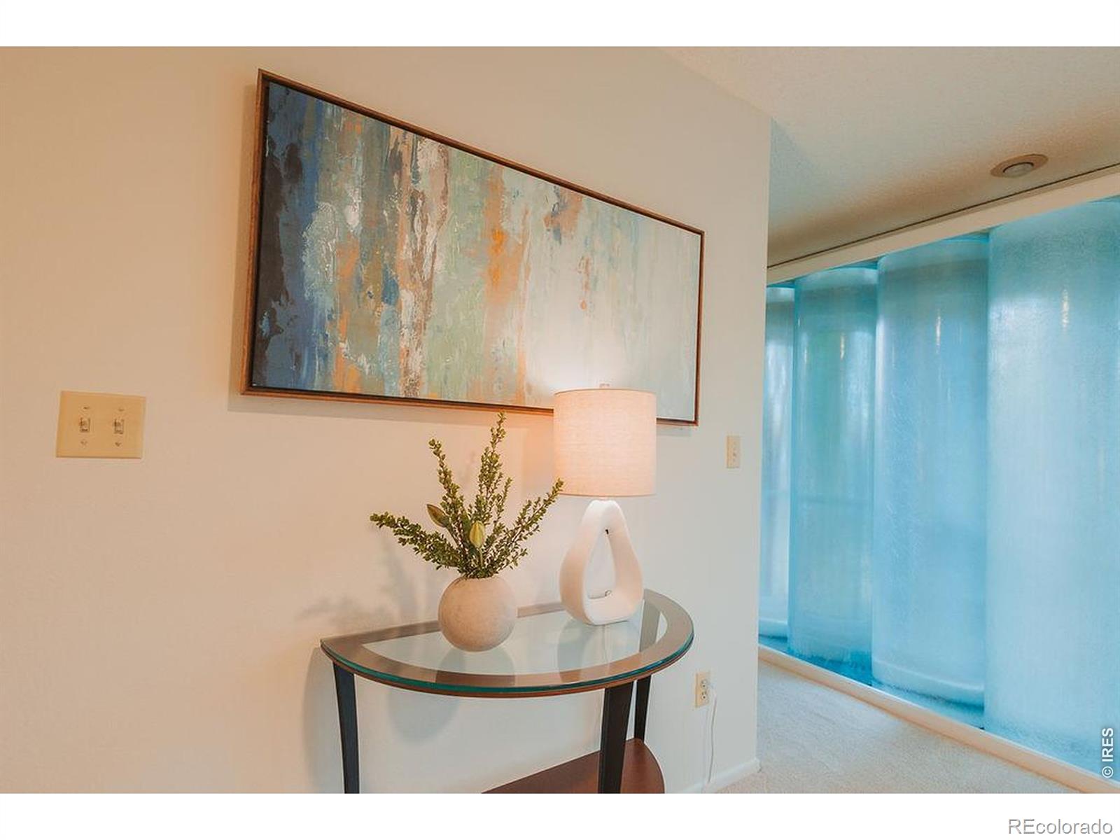
Bored with architectural convention? Looking for a home that gives more than it takes? If that's you, look no further! Built in 1982, this one-of-a-kind custom passive solar home was designed to capture, store, and radiate the sun's warmth throughout its living spaces. Thoughtful architectural features an innovative energy-efficient design make this home as interesting as it is functional. At the heart of its design are distinctive solar thermal water walls-translucent, water-filled cylinders on the main level that absorb solar energy throughout the day and gradually release warmth as temperatures cool. Complementing this system are concrete Trombe walls in the basement, providing additional thermal mass to capture and store heat. The home's earth-bermed construction further enhances its natural insulation and temperature regulation. Together, these integrated features were designed to reduce reliance on conventional heating. The property also features solar panels, adding another dimension to its energy-conscious design. Beyond its unique architecture, 1524 Wildwood offers four bedrooms, 1.5 bathrooms, a remodeled kitchen (2017), and abundant natural light throughout. Outside, the expansive backyard offers a private garden and orchard setting with plenty of room for gardening, gathering, playing, or simply enjoying the outdoors. Situated on quiet Wildwood Court, the property is tucked into an established residential enclave in West Fort Collins. The close-knit neighborhood and genuine sense of community are particularly meaningful to the current owners, who have deeply appreciated the connections they've built with their neighbors. Distinctive in its architecture, thoughtful in its design, and rooted in a strong sense of community, 1524 Wildwood Court offers an uncommon opportunity to experience a different approach to home.
- Houzeo last checked: 3 hours ago
- Listing updated: October 25, 2026 at 6:45 pm
- Listing Provided by: Emily Heinz (970) 988-9367 | Downtown Real Estate Brokers (970) 672-8286
- Source: DENVER (RE COLORADO) MLS-CO | MLS#: IR1071213

Property Details
Status
Active
Type
Single Family Residence
No. of Stories
-
County
City
Neighborhood
--
Year Built
1982
HOA Fees
-
Finished Area
1,915 sqft
Lot Size
8,775 sqft lot
Basement Area
- sqft
MLS Name
DENVER (RE COLORADO) MLS
MLS Number
IR1071213
MLS Status
Active
Days on Market
3

Continue Your Journey in App
Find your dream home, receive real-time updates, and many more!
Continue Your Journey in App
Find your dream home, receive real-time updates, and many more!
Location
Facts & Features
Rooms
Bedrooms & bathrooms
Bedrooms: 2
Bathrooms: 2
Bedroom
Level: Basement
Area: Square Feet
Dimensions: 165.00
Bedroom
Level: Basement
Area: Square Feet
Dimensions: 143.00
Bedroom
Level: Basement
Area: Square Feet
Dimensions: 99.00
Bedroom
Level: Main
Area: Square Feet
Dimensions: 120.00
Dining Room
Level: Main
Area: Square Feet
Dimensions: 120.00
Kitchen
Level: Main
Area: Square Feet
Dimensions: 120.00
Living Room
Level: Main
Area: Square Feet
Dimensions: 360.00
Bathroom Full
Level: Basement
Bathroom Half
Level: Main
Interior
Heating
Baseboard, Heat Pump, Radiant
Sewer
Public Sewer
Interior Features
Eat In Kitchen, Jack & Jill Bathroom, Open Floorplan, Walk In Closet(s)
Cooling
Ductless
Appliances
Dishwasher, Disposal, Dryer, Oven, Refrigerator, Washer
Construction
Year Built
Year Built: 1982
Home type
Single Family Residence
Roof
Composition
Construction Materials
Rammed Earth, Frame, Wood Siding
Utilities & Energy
Water Source
Public
Security Features
Smoke Detector(s)
Basement
Full, Walk Out Access
Utilities
Cable Available, Electricity Available, Internet Access (wired)
Other Features
Lot Features
Cul De Sac, Rolling Slope, Sprinklers In Front
Subdivision Name
Wildwood
Vegetation
Grassed, Wooded
Price History
| Date | Event | Price |
|---|---|---|
10/25/2026 Source: | Listed for Sale | $475,000 $256/sqft |

Getting Around 1524 Wildwood Ct
Bike Score®

Very Bikeable
72/100
Walk Score®

Car-Dependent
29/100
Transit Score®

Some Transit
32/100
Data provided by Redfin
Nearby Homes
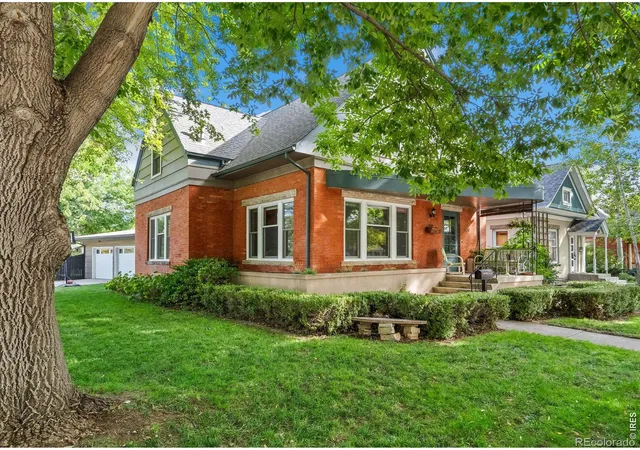
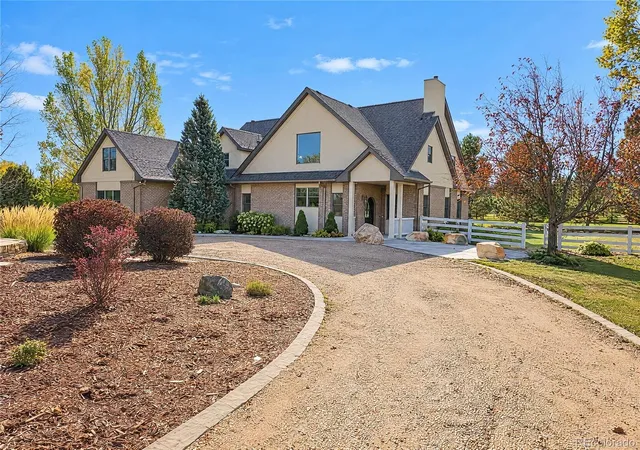
Find Homes by Property Features in Fort Collins, CO

Based on information from REcolorado®, Inc.through Oct 29, 2026, 06:30AM. Not all properties were listed and/or closed by Company. This representation is based in whole or in part on content supplied by REcolorado®, Inc. REcolorado®, Inc. does not guarantee nor is it in any way responsible for its accuracy. Content maintained by REcolorado®, Inc. may not reflect all real estate activity in the market. Some IDX listings have been excluded from this website. Any use search of data on the website, other than by a consumer looking to purchase real estate, is prohibited. If Houzeo suspect “scraping” of the data has occurred, the suspicion and any evidence will be reported to the MLS. IDX information is provided exclusively for consumers' personal non-commercial use. It may not be used for any purpose other than to identify prospective properties consumers may be interested in purchasing. The data is deemed reliable but is not guaranteed by REcolorado®. The use of the IDX Data may be subject to an end user license agreement prescribed by REcolorado® as amended from time to time.
Based on information submitted to the MLS GRID as of Oct 29, 2026, 06:30AM. All data is obtained from various sources and may not have been verified by broker or MLS GRID. Supplied Open House information is subject to change without notice. All information should be independently reviewed and verified for accuracy. Properties may or may not be listed by the office/agent presenting the information. ©2026 REcolorado®, Inc. All Rights Reserved.
 Advertising Broker: Albert Gollas | Gollas and Company, Inc.
