- Overview
- Description
- Property Details
- Location
- Facts & Features
- Getting Around
- Nearby Homes

Street View
$889,000
Monthly Est:$4,425
 5 Beds
 4 Baths
3 full baths + 1 half bath
 3,880sqft
15246 Highway 52 #LT01, Wiggins, CO 80654
$889,000
$4,425/moEst:
Get Pre-Approved
Single Family Residence
Built in 2014
$-- HOA
7.61 acres lot
$229/sq.ft
Description
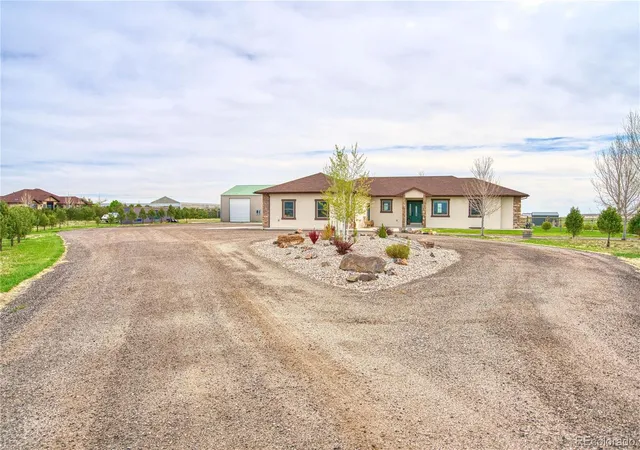
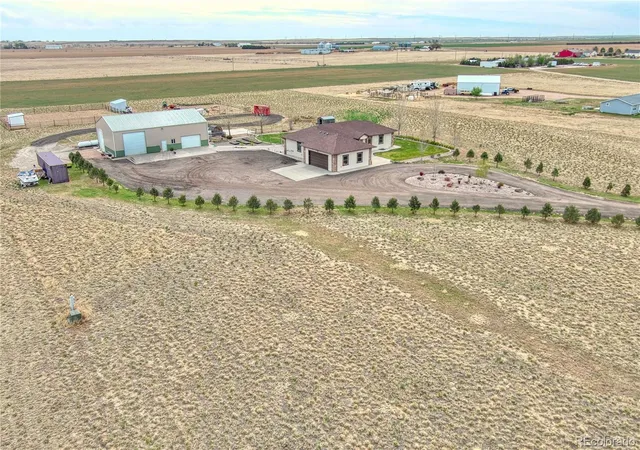
WELCOME TO THE PRIDE OF WIGGINS! Step into refined country living with this beautifully updated 5-bedroom, 4-bathroom estate, crafted in 2014 by renowned local custom builder Elrick Construction. Set on 7.61± acres, this exceptional property combines modern luxury with peaceful rural surroundings, perfect for your dreams of hobby farm, homesteading, and rural ranch living! The best part? NO HOA, NO METRO TAX!
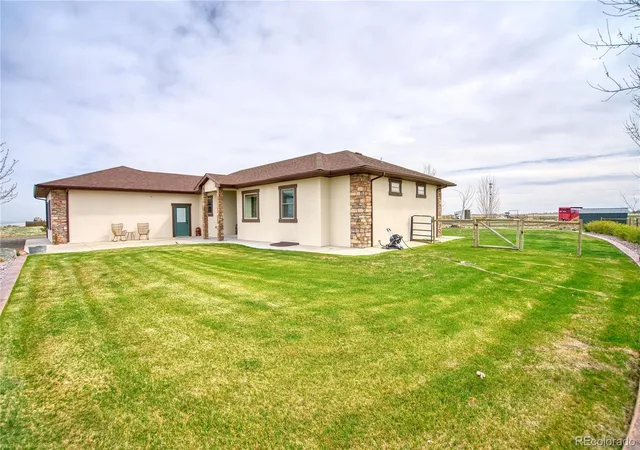
A picturesque, tree-lined crushed asphalt driveway welcomes you home; leading to thoughtfully designed landscaping featuring a full sprinkler and drip system, clean concrete edging, and concrete walkway/patio surrounding the residence. Elegant soffit lighting enhances the home’s exterior, creating a warm, inviting ambiance day and night.
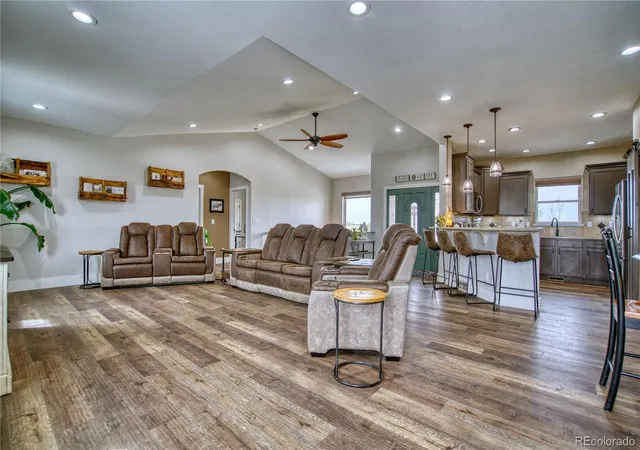
Just wait until you see inside! The spacious open-concept layout showcases contemporary updates and stylish finishes—ideal for both entertaining and everyday living. Each bedroom offers its own walk-in closet, while the private primary suite is a true retreat, complete with a spa-inspired four-piece ensuite and built-in makeup vanity. This is a true custom home build that shows pride of ownership at every corner.
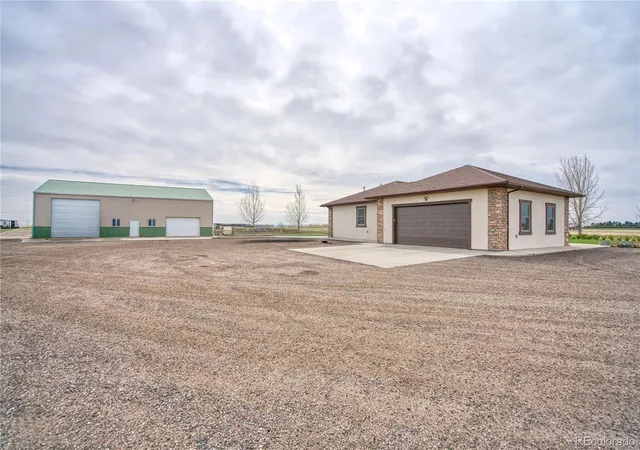
The fully finished basement expands your living space with an open design, wet bar, workout room, sauna, and generous storage—perfect for hosting or relaxing. This basement even features a hidden playroom under the stairs! Outdoors, enjoy even more possibilities with a ready-to-customize swimming pool pad, hot tub, dedicated dog run, and a concrete walkway leading to the impressive 40' x 64' heated and insulated shop that includes a 2-post lift!
Enjoy a 100'x100' pipe fence corral/riding arena with stables. Lean-to stables, hay shed, and garden shed all stay for your rural enjoyment pleasures!
Located just outside Wiggins and within an hour of Front Range amenities and DIA, this property offers the perfect balance of convenience, craftsmanship, and tranquil country living.
- Houzeo last checked: 3 hours ago
- Listing updated: September 28, 2026 at 11:05 pm
- Listing Provided by: Jeremy Raskin (303) 433-3158 | JPAR Modern Real Estate (303) 433-3158
- Source: DENVER (RE COLORADO) MLS-CO | MLS#: 3090076

Property Details
Status
Active
Type
Single Family Residence
No. of Stories
-
County
City
Neighborhood
--
Year Built
2014
HOA Fees
-
Finished Area
3,880 sqft
Lot Size
7.61 acres lot
Basement Area
- sqft
MLS Name
DENVER (RE COLORADO) MLS
MLS Number
3090076
MLS Status
Active
Days on Market
158

Continue Your Journey in App
Find your dream home, receive real-time updates, and many more!
Download App
Continue Your Journey in App
Find your dream home, receive real-time updates, and many more!
Location
Facts & Features
Rooms
Bedrooms & bathrooms
Bedrooms: 5
Bathrooms: 4
Bedroom
Level: Main
Area: Square Feet
Dimensions: 224.00
Bedroom
Level: Main
Area: Square Feet
Dimensions: 168.00
Bedroom
Level: Main
Area: Square Feet
Dimensions: 168.00
Bedroom
Level: Basement
Area: Square Feet
Dimensions: 143.00
Bedroom
Level: Basement
Area: Square Feet
Dimensions: 154.00
Dining Room
Level: Main
Area: Square Feet
Dimensions: 110.00
Great Room
Level: Basement
Area: Square Feet
Dimensions: 704.00
Kitchen
Level: Main
Area: Square Feet
Dimensions: 144.00
Laundry
Level: Main
Area: Square Feet
Dimensions: 78.00
Living Room
Level: Main
Area: Square Feet
Dimensions: 484.00
Bathroom Full
Level: Main
Bathroom Full
Level: Main
Bathroom Half
Level: Main
Bathroom Full
Level: Basement
Interior
Heating
Forced Air
Sewer
Septic Tank
Exterior Features
Dog Run, Garden, Private Yard
Cooling
Central Air
Construction
Year Built
Year Built: 2014
Home type
Single Family Residence
Roof
Composition
Property Condition
Updated/remodeled
Construction Materials
Frame
Utilities & Energy
Water Source
Public
Basement
Finished
Parking Features
Concrete, Heated Garage, Oversized
Other Features
Subdivision Name
Howling Coyote Minor Sub
Patio And Porch Features
Front Porch, Patio
Price History
| Date | Event | Price |
|---|---|---|
09/28/2026 Source: | Listed for Sale | $889,000 $279/sqft |
07/02/2026 Source: | Contingent (Active Under Contract) | $889,000 $279/sqft |
06/18/2026 Source: | Price Decreased | $889,000 -1.11% $279/sqft |
04/30/2026 Source: | Listed for Sale | $899,000 $282/sqft |
04/23/2026 Source: | Coming Soon | $899,000 $282/sqft |

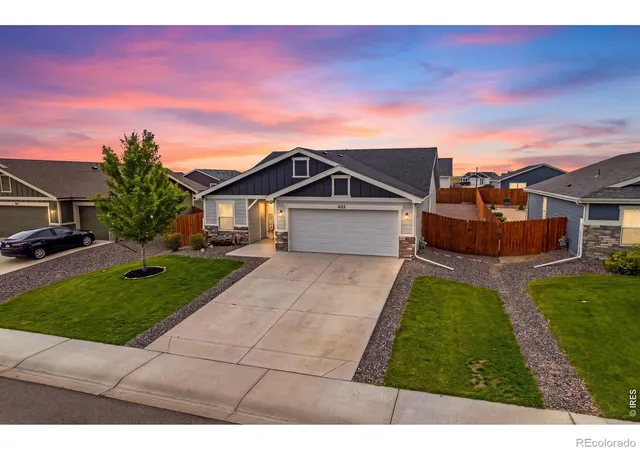
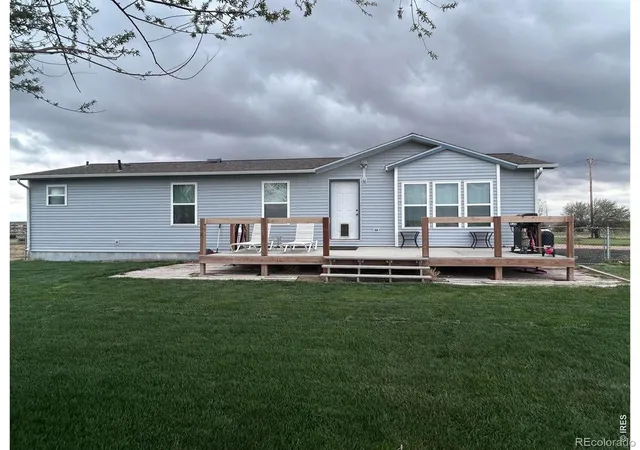
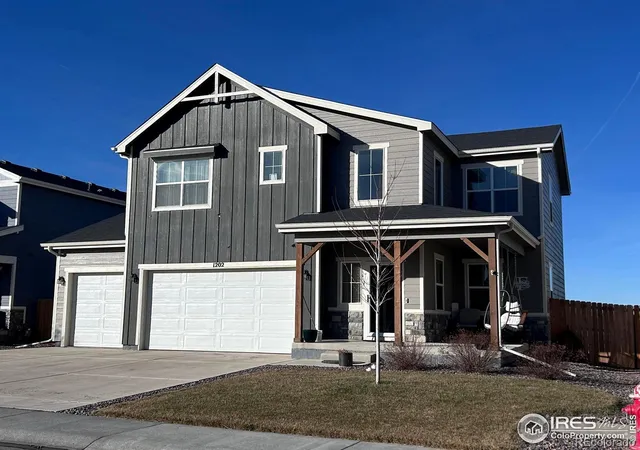
Nearby Homes




Find Homes by Property Features in Wiggins, CO

Based on information from REcolorado®, Inc.through Sep 29, 2026, 03:15PM. Not all properties were listed and/or closed by Company. This representation is based in whole or in part on content supplied by REcolorado®, Inc. REcolorado®, Inc. does not guarantee nor is it in any way responsible for its accuracy. Content maintained by REcolorado®, Inc. may not reflect all real estate activity in the market. Some IDX listings have been excluded from this website. Any use search of data on the website, other than by a consumer looking to purchase real estate, is prohibited. If Houzeo suspect “scraping” of the data has occurred, the suspicion and any evidence will be reported to the MLS. IDX information is provided exclusively for consumers' personal non-commercial use. It may not be used for any purpose other than to identify prospective properties consumers may be interested in purchasing. The data is deemed reliable but is not guaranteed by REcolorado®. The use of the IDX Data may be subject to an end user license agreement prescribed by REcolorado® as amended from time to time.
Based on information submitted to the MLS GRID as of Sep 29, 2026, 03:15PM. All data is obtained from various sources and may not have been verified by broker or MLS GRID. Supplied Open House information is subject to change without notice. All information should be independently reviewed and verified for accuracy. Properties may or may not be listed by the office/agent presenting the information. ©2026 REcolorado®, Inc. All Rights Reserved.
 Advertising Broker: Albert Gollas | Gollas and Company, Inc.


