Andover RE
Powered by 
- 0
- 17
- Overview
- Description
- Property Details
- Location
- Facts & Features
- Getting Around
- Nearby Homes
 Hot
 Price Drop: $14.5K (10/03)
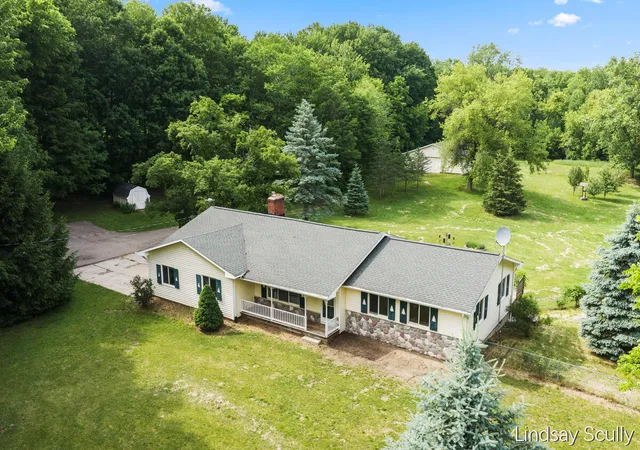

Street View
$630,500
Monthly Est:$3,138
 4 Beds
 3 Baths
2 full baths + 1 half bath
 2,878sqft
1525 104th Street SW, Byron Center, MI 49315
$630,500
$3,138/moEst:
Get Pre-Approved
Single Family Residence
Built in 1973
$-- HOA
9.93 acres lot
$219/sq.ft
Description
Nestled on nearly 10 acres in the highly sought-after Byron Center School District, this exceptional 4-bedroom, 2.5-bath walkout ranch offers the perfect blend of privacy, recreation, and mechanical updates. Set on 9.93 picturesque acres featuring approximately 4 cleared acres and 6 wooded acres, the property is a nature lover's dream with private trails, abundant wildlife, a scenic pond, mature fruit and walnut trees, 30x40 outbuilding, 16x24 chicken coop, storage shed, hunting blind and endless opportunities for outdoor enjoyment. The welcoming interior features original hardwood floors and updated luxury vinyl plank flooring throughout much of the main level, solid wood doors, and a stunning fieldstone gas fireplace (can also be used as wood burning as well). The spacious kitchen offers warm wood cabinetry, classic tile backsplash, and generous workspace, while the primary suite includes double closets, direct bath access, and private deck access overlooking the peaceful landscape.A second main-floor bedroom showcases charming wainscoting and chair rail details plus another bedroom for 3 total bedrooms on the main floor. The finished walkout lower level expands the living space with a large family room anchored by a beautiful brick fireplace with a raw-edge wood mantel, a fourth bedroom, second full bath, rec room space, and abundant storage. Outdoor living is equally impressive with multiple updated decks, including a private primary suite deck rebuilt in 2022 and a main living area deck rebuilt in 2025. The fenced garden area includes underground sprinkling, while the well-equipped chicken coop features water and electric service. Additional outbuildings include a storage shed, hunting blind, and a 36x40 barn. The barn offers 10-foot ceilings, a 9-foot overhead pull-through door, concrete pad in the back, and both water and electric service--ideal for hobby farming, equipment storage, workshop space, or recreational vehicles. Major recent improvements provide peace of mind, including a new furnace (2024), c
- Houzeo last checked: 10 minutes ago
- Listing updated: October 9, 2026 at 2:44 pm
- Listing Provided by: Lindsay J VanDuinen-Scully (616) 516-1684 | RE/MAX of Grand Rapids (Grandville) (616) 957-0700
- Source: Realcomp MLS-MI | MLS#: 65026037379

- Originating MLS: Greater Regional Alliance of REALTORS
Property Details
Status
Pending
Type
Single Family Residence
No. of Stories
1
County
City
Neighborhood
--
Year Built
1973
HOA Fees
-
Finished Area
2,878 sqft
Lot Size
9.93 acres lot
Basement Area
- sqft
MLS Name
Realcomp MLS
MLS Number
65026037379
MLS Status
Pending
Days on Market
92
Cumulative Days on Market
105

Continue Your Journey in App
Find your dream home, receive real-time updates, and many more!
Download App
Continue Your Journey in App
Find your dream home, receive real-time updates, and many more!
Location
Facts & Features
Rooms
Bedrooms & bathrooms
Bedrooms: 4
Bathrooms: 3
Interior
Heating
Forced Air, Natural Gas
Exterior Features
Garden
Appliances
Dishwasher, Disposal, Dryer, Microwave, Refrigerator, Range, Washer, Water Softener Owned
Sewer
Septic Tank
Interior Features
Pantry
Window Features
Garden Windows
Flooring
Vinyl, Wood
Cooling
Central Air
Construction
Year Built
Year Built: 1973
Home type
Single Family Residence
Architectural Style
Ranch
Construction Materials
Stone, Vinyl Siding
Utilities & Energy
Utilities
Natural Gas Connected
Parking Features
Attached, Garage Door Opener, Paved, Garage Faces Side
Basement
Finished, Walk Out Access
Fireplace Features
Den, Family Room, Gas Log
Water Source
Well
Laundry Features
In Basement
Other Features
Lot Features
Level, Wooded
Patio And Porch Features
Deck
Price History
| Date | Event | Price |
|---|---|---|
09/11/2026 Source: | Pending | $630,500 -2.25% $219/sqft |
09/01/2026 Source: | Price Decreased | $645,000 -2.26% $224/sqft |
08/05/2026 Source: | Price Decreased | $659,900 -2.94% $229/sqft |
07/21/2026 Source: | Price Decreased | $679,900 -9.33% $236/sqft |
07/09/2026 Source: | Price Decreased | $749,900 -5.06% $261/sqft |

Show more
Nearby Homes


Find Homes by Property Features in Byron Center, MI
Nearby New Homes For Sale


Based on information from the Board/Association of REALTORS® (alternatively, from the Realcomp II Ltd. MLS) through Oct 21, 2026, 11:30PM. All information provided is deemed reliable, but is not guaranteed to be accurate and should be independently verified. IDX provided courtesy of Realcomp II Ltd. via Andover Real Estate & Houzeo, Copyright 2026 Realcomp II Ltd. Shareholders Any use of search facilities of data on the site, other than by a consumer looking to purchase real estate, is prohibited. IDX information is provided exclusively for consumers' personal, noncommercial use and may not be used for any purpose other than to identify prospective properties consumers may be interested in purchasing. The accuracy of all information, regardless of source, is not guaranteed or warranted. All information should be independently verified. Listing Information presented by local MLS brokerage: Andover Real Estate, local REALTOR®- Scott Rubin - (248)206-3666 . Any use of search facilities of data on the site, other than by a consumer looking to purchase real estate, is prohibited. © 2024 Realcomp II Ltd. MLS. All Rights Reserved.
 Advertising Broker: Andover Real Estate | Andover Real Estate
