- Overview
- Description
- Property Details
- Location
- Facts & Features
- Getting Around
- Nearby Homes

Street View
$799,900
Monthly Est:$3,981
 3 Beds
 3 Baths
3 full baths
 2,887sqft
1525 Mountain Trl Ln, Sevierville, TN 37876
$799,900
$3,981/moEst:
Get Pre-Approved
Single Family Residence
Built in 2008
$-- HOA
1 acre lot
$277/sq.ft
Description
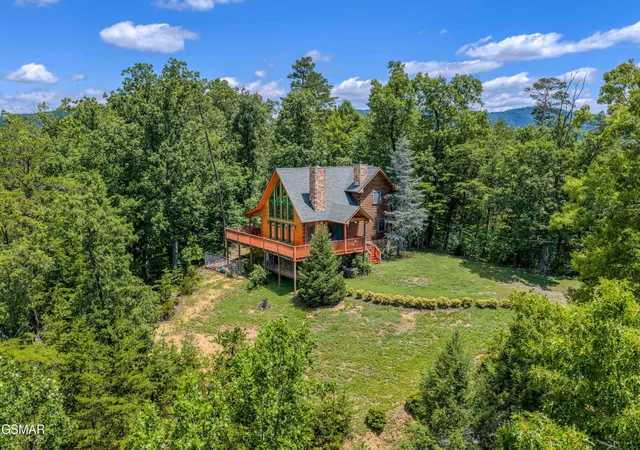
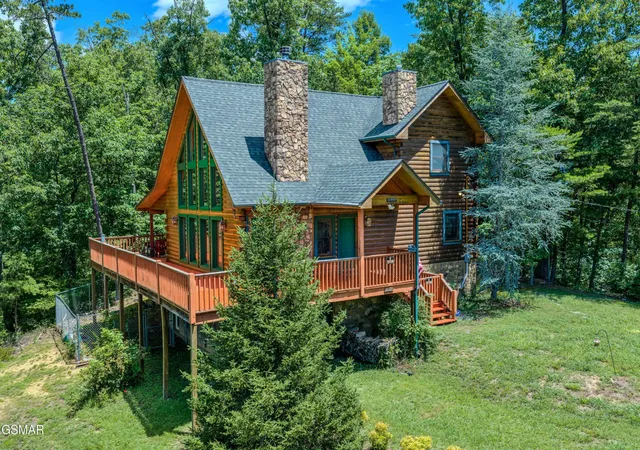
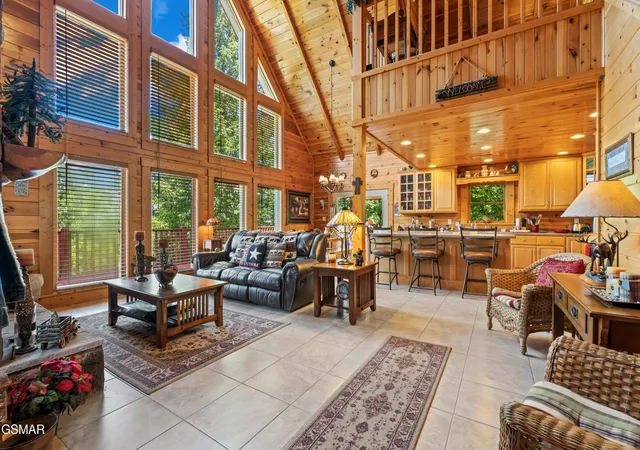
Private luxury mountain retreat with mountain views, thoughtful design, and exceptional quality throughout. Custom built and meticulously maintained, this never-rented cabin was designed for true mountain living with generous space, timeless finishes, and a layout that feels elevated from the moment you walk in. Soaring vaulted ceilings, an all-wood interior, tile flooring throughout, and beautiful stone fireplaces in both the living room and primary suite create a warm, upscale lodge feel. New roof added at the end of 2024 for buyers peace of mind.
The spacious 3-bedroom, 3-bath layout offers large bedrooms, excellent storage, and a stunning primary suite with its own fireplace, walk-in closet, and private retreat feel. Unlike many cookie-cutter short-term rentals, this cabin was built with comfort and function in mind, making it ideal as a primary residence, second home, or luxury investment property. The kitchen features solid surface counter-tops, stainless appliances, a built-in wine cooler, and quality furnishings throughout that remain with the property.
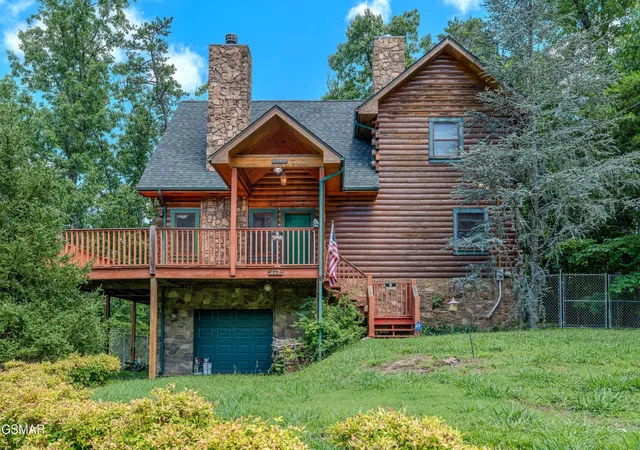
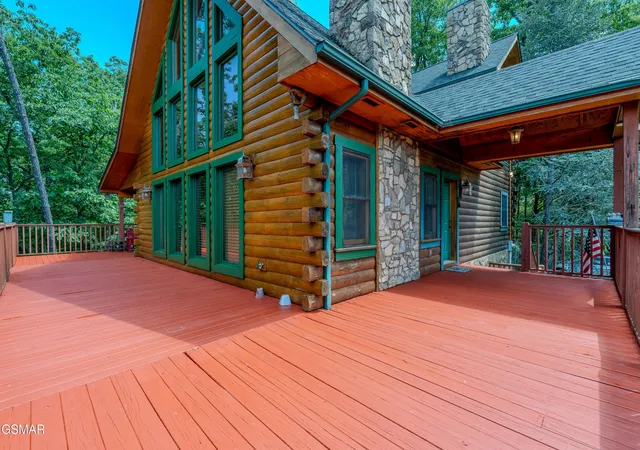
Enjoy mountain views in multiple directions from the huge three-quarter wraparound deck, which is partially covered and perfect for outdoor living, dining, and relaxing. The porches and window trim have been freshly stained, adding to the home's crisp, well-cared-for appearance. A lofted bonus area provides the perfect space for an office, reading nook, game area, or additional sleeping space, complete with its own private covered porch.
The property also offers an attached garage, fenced area for pets, and a large basement with excellent potential for a theater room, additional living space, recreation area, or future expansion. Private, peaceful, and built to last, this mountain-top retreat offers the best of both worlds: a refined personal getaway with excellent short-term rental potential and strong rental projections. Plenty of room to add a basketball court or pickleball court.
- Houzeo last checked: 3 minutes ago
- Listing updated: September 11, 2026 at 2:16 am
- Listing Provided by: Andy Porter (865) 742-0428 DRE #339818 | The Real Estate Firm, Inc (865) 770-4030
- Source: Nashville (RealTracs Mid) MLS-TN as distributed by MLS GRID | MLS#: 3282578

Property Details
Status
Pending
Type
Single Family Residence
No. of Stories
2
County
City
Neighborhood
--
Year Built
2008
HOA Fees
-
Finished Area
2,887 sqft
Lot Size
1 acre lot
Basement Area
- sqft
MLS Name
Nashville (RealTracs Mid) MLS
MLS Number
3282578
MLS Status
Under Contract - Not Showing
Days on Market
115

Continue Your Journey in App
Find your dream home, receive real-time updates, and many more!
Continue Your Journey in App
Find your dream home, receive real-time updates, and many more!
Location
Facts & Features
Rooms
Bedrooms & bathrooms
Bedrooms: 3
Bathrooms: 3
Interior
Flooring
Tile
Sewer
Septic Tank
Cooling
Central Air
Interior Features
High Ceilings, Ceiling Fan(s), Walk In Closet(s), Kitchen Island
Heating
Central
Appliances
Dishwasher, Dryer, Electric Range, Microwave, Refrigerator, Washer
Construction
Year Built
Year Built: 2008
Home type
Single Family Residence
Architectural Style
Cabin
Roof
Shingle
Construction Materials
Log, Stone, Wood Siding
Utilities & Energy
Parking Features
Attached
Fireplace Features
Gas, Wood Burning
Water Source
Well
Basement
Partially Finished, Walk Out Access
Other Features
Patio And Porch Features
Porch, Covered
Subdivision Name
Gregory Property
Lot Features
Level, Wooded
Price History
| Date | Event | Price |
|---|---|---|
08/30/2026 Source: | Pending | $799,900 $277/sqft |
06/19/2026 Source: | Listed for Sale | $799,900 $277/sqft |

Nearby Homes

Find Homes by Property Features in Sevierville, TN
Nearby New Homes For Sale

Based on information from Realtracs® through Nov 09, 2026, 08:16AM. Data courtesy of Realtracs® MLS as distributed by MLS GRID. Some IDX listings have been excluded from this website. All data is obtained from various sources and may not have been verified by the broker or MLS GRID. Supplied Open House Information is subject to change without notice. All information should be independently reviewed and verified for accuracy. Properties may or may not be listed by the office/agent presenting the information. IDX information is provided exclusively for consumers’ personal, noncommercial use. It may not be used for any purpose other than to identify prospective properties consumers may be interested in purchasing. The data is deemed reliable but is not guaranteed by MLS GRID. The use of the MLS GRID Data may be subject to an end-user license agreement prescribed by Realtracs® MLS. © 2026 RealTracs Solutions. All Rights Reserved. Angela Fowler Real Estate, LLC | 423.320.4620 | afowler@catt.com Mailing Address: 452 Kailors Cove Cir, Ringgold, GA 30736
 Advertising Broker: Angela Fowler | Angela Fowler Real Estate, LLC.
