- Overview
- Description
- Property Details
- Location
- Facts & Features
- Getting Around
- Nearby Homes

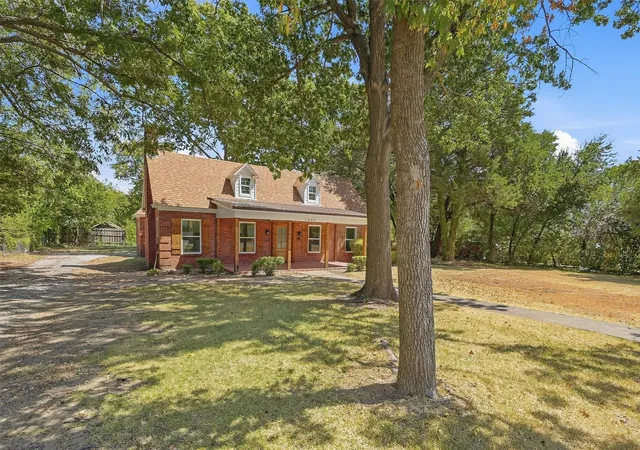


$349,900
Monthly Est:$1,742
 3 Beds
 2 Baths
2 full baths
 2,322sqft
1525 N Shannon St, Sherman, TX 75092
$349,900
$1,742/moEst:
Get Pre-Approved
Single Family Residence
Built in 1942
$-- HOA
0.27 acre lot
$151/sq.ft
Description
Welcome to 1525 N Shannon Street, where timeless 1940s character meets the comfort and style of a complete modern renovation. Originally built in 1942, this distinctive 2,322-square-foot brick home has been thoughtfully updated while preserving the features that make it truly special—including beautifully refinished original hardwood floors, classic architectural details, and solid construction.
Step inside to bright, spacious living areas filled with natural light. Fresh neutral finishes, crown molding, recessed lighting, exposed wood beams, and a charming fireplace create a warm and inviting atmosphere. The open flow between the living, dining, and kitchen areas provides plenty of room for entertaining, everyday living, and gathering with family and friends.
The completely redesigned kitchen features new white cabinetry, quartz countertops, a modern tile backsplash, updated fixtures, and abundant storage and workspace. The remodeled bathrooms offer clean, contemporary finishes, black hardware, updated vanities, and beautifully tiled bath and shower surrounds.
Major improvements include updated electrical, plumbing, HVAC, roof, cabinetry, countertops, flooring, lighting, and fixtures—giving buyers the appeal of an established home without sacrificing modern convenience. Generously sized rooms, a large walk-in closet, and flexible bonus space that could serve as a home office, sitting area, playroom, or additional living space add to the home’s versatility.
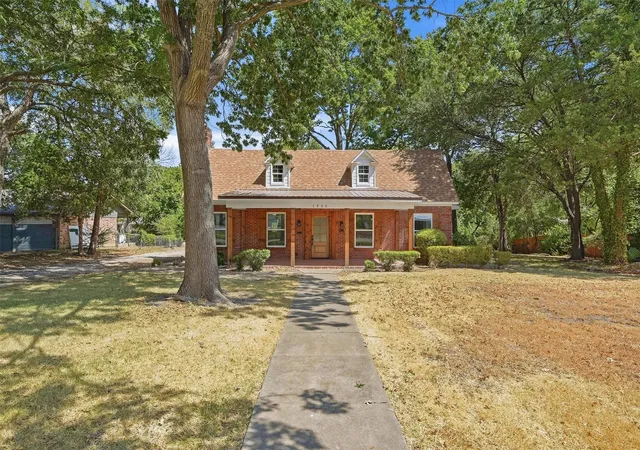
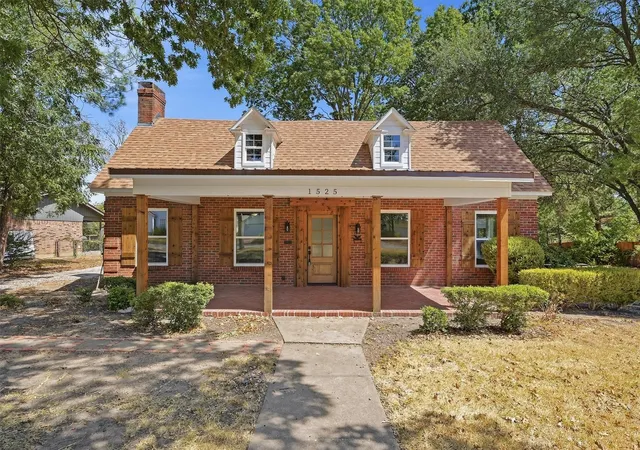
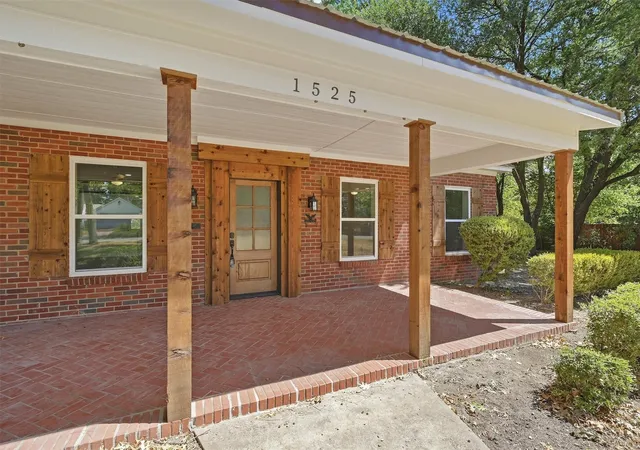
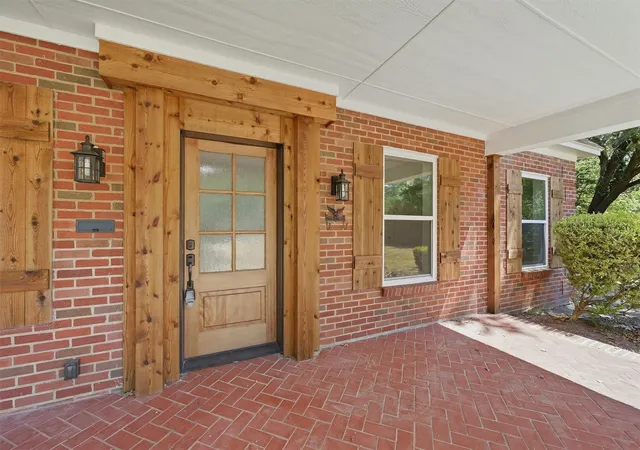
Outside, the classic brick exterior, welcoming covered front porch, mature trees, and established neighborhood setting give the property undeniable curb appeal. This is more than a remodel—it is a thoughtfully restored home that honors its original character while offering a fresh, move-in-ready interior. Come experience the space, craftsmanship, and charm of 1525 N Shannon Street.
- Houzeo last checked: 2 hours ago
- Listing updated: October 30, 2026 at 7:46 pm
- Listing Provided by: Jennifer Clinton (903) 818-6977 | HBL, Realtors (903) 786-6063
- Source: NTREIS MLS-TX | MLS#: 21384318

Property Details
Status
Active
Type
Single Family Residence
No. of Stories
1
County
City
Neighborhood
--
Year Built
1942
HOA Fees
-
Finished Area
2,322 sqft
Lot Size
0.27 acre lot
Basement Area
- sqft
MLS Name
NTREIS MLS
MLS Number
21384318
MLS Status
Active
Cumulative Days on Market
45

Continue Your Journey in App
Find your dream home, receive real-time updates, and many more!
Continue Your Journey in App
Find your dream home, receive real-time updates, and many more!
Location
Facts & Features
Rooms
Bedrooms & bathrooms
Bedrooms: 3
Bathrooms: 2
DiningRoom
Level: First
Area: 0.00 Square Feet
Dimensions: 0 x 0
BonusRoom
Level: First
Area: 0.00 Square Feet
Dimensions: 0 x 0
FullBath
Level: First
Area: 0.00 Square Feet
Dimensions: 0 x 0
PrimaryBathroom
Level: First
Area: 0.00 Square Feet
Dimensions: 0 x 0
Bedroom
Level: First
Area: 0.00 Square Feet
Dimensions: 0 x 0
Bedroom
Level: First
Area: 0.00 Square Feet
Dimensions: 0 x 0
PrimaryBedroom
Level: First
Area: 0.00 Square Feet
Dimensions: 0 x 0
Kitchen
Level: First
Area: 0.00 Square Feet
Dimensions: 0 x 0
LivingRoom
Level: First
Area: 0.00 Square Feet
Dimensions: 0 x 0
Interior
Flooring
Hardwood
Appliances
Dishwasher, Electric Range, Microwave, Tankless Water Heater
Cooling
Central Air, Electric
Sewer
Public Sewer
Interior Features
High Speed Internet, Open Floorplan, Cable Tv
Heating
Central, Fireplaces, Natural Gas
Construction
Year Built
Year Built: 1942
Home type
Single Family Residence
Foundation Details
Slab
Architectural Style
Craftsman, Detached
Construction Materials
Brick, Concrete
Roof
Composition, Shingle
Utilities & Energy
Utilities
Electricity Connected, Sewer Available, Water Available, Cable Available
Water Source
Public
Pool Features
None
Parking Features
Driveway, On Street
Fireplace Features
Gas, Living Room
Laundry Features
Electric Dryer Hookup, In Kitchen
Other Features
Patio And Porch Features
Rear Porch, Front Porch, Covered
Subdivision Name
Shannon R E 1st Add
Community Features
Curbs
Lot Features
Back Yard, Lawn, Subdivision, Few Trees
Price History
| Date | Event | Price |
|---|---|---|
10/08/2026 Source: | Price Increased | $375,000 +7.17% $161/sqft |
09/16/2026 Source: | Price Decreased | $349,900 -10.26% $151/sqft |
09/16/2026 Source: | Listed for Sale | $389,900 $168/sqft |

Nearby Homes
Find Homes by Property Features in Sherman, TX
Nearby New Homes For Sale

Based on information from the North Texas Real Estate Information Systems, Inc., through Nov 05, 2026, 12:45PM. Information is provided exclusively for consumers’ personal, non-commercial use. It may not be used for any purpose other than to identify prospective properties consumers may be interested in purchasing. Data is deemed reliable but is not guaranteed accurate. This website may not include listings or property addresses of sellers who have directed their listing brokers to withhold their listing or their property address from display on the Internet. ©2026 North Texas Real Estate Information Systems, Inc. All Rights Reserved.
 Advertising Broker: Michelle Brecker | Pathway To Home Realty
