- Overview
- Description
- Property Details
- Location
- Facts & Features
- Getting Around
- Nearby Homes


$749,000
Monthly Est:$3,728
 4 Beds
 2 Baths
2 full baths
 --sqft
1526 N Stiles St, Linden, NJ 07036
$749,000
$3,728/moEst:
Get Pre-Approved
Single Family Residence
Built in 1956
$-- HOA
7,200 sqft lot
--/sqft
Description
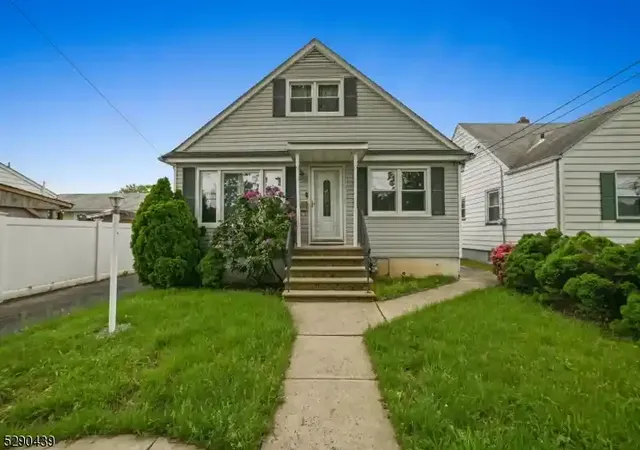
Fully Renovated and Expanded Home in Linden's Desirable Sunnyside Section! Conveniently located with easy access to the Garden State Parkway, train station, shopping, dining, this meticulously maintained home offers exceptional space, comfort, and quality throughout. Truly move-in ready, the open-concept first floor is designed for both everyday living and effortless entertaining, featuring a formal dining room and a spectacular chef's kitchen with custom cabinetry, granite countertops, and premium Wolf appliances. The kitchen is equipped with a Wolf range featuring a grill, flat-top griddle, and deep fryer, along with a double oven and Sub-Zero refrigerator/freezer. The impressive great room features soaring ceilings, skylights, a cozy wood-burning fireplace, and a built-in surround sound system, creating an inviting space for entertaining and relaxing. French doors open to a deck overlooking the backyard and leading to a beautiful paver patio, creating a seamless indoor-outdoor living experience. The home offers three generously sized bedrooms with hardwood flooring throughout. The main bathroom features a luxurious Jacuzzi tub and an oversized shower equipped with four power jets. The versatile lower level provides additional living space ideal for a home office, recreation room, guest suite, or entertainment area, along with a second full bathroom featuring a shower and teakwood seat. A convenient rear entrance provides direct access to the paver patio
- Houzeo last checked: 9 minutes ago
- Listing updated: September 20, 2026 at 7:51 pm
- Listing Provided by: Elizabeth Dias (201) 988-1006 | BHHS Fox & Roach - Summit (908) 273-0400
- Source: Bright MLS-NJ | MLS#: NJUN2000636

Property Details
Status
Active
Type
Single Family Residence
No. of Stories
-
County
City
Neighborhood
--
Year Built
1956
HOA Fees
-
Finished Area
- sqft
Lot Size
7,200 sqft lot
Basement Area
- sqft
MLS Name
Bright MLS
MLS Number
NJUN2000636
MLS Status
ACTIVE-BRIGHT
Days on Market
1

Continue Your Journey in App
Find your dream home, receive real-time updates, and many more!
Download App
Continue Your Journey in App
Find your dream home, receive real-time updates, and many more!
Location
Facts & Features
Rooms
Bedrooms & bathrooms
Bedrooms: 4
Bathrooms: 2
Interior
Sewer
Public Sewer
Interior Features
Attic/house Fan, Bathroom Jetted Tub, Bathroom Stall Shower, Breakfast Area, Combination Kitchen/dining, Dining Area, Family Room Off Kitchen, Kitchen Eat In, Kitchen Island, Recessed Lighting, Skylight(s), Wood Floors, Other
Heating
Forced Air
Appliances
Built In Microwave, Built In Range, Cooktop, Dishwasher, Dryer, Energy Star Refrigerator, Instant Hot Water, Oven Double, Oven Wall, Oven/range Electric, Range Hood, Refrigerator, Stainless Steel Appliances, Stove, Washer, Water Heater
Cooling
Central A/c
Construction
Year Built
Year Built: 1956
Home type
Single Family Residence
Foundation Details
Slab
Architectural Style
Split Level
Roof
Asphalt
Construction Materials
Vinyl Siding
Utilities & Energy
Basement
Outside Entrance, Walkout Level, Fully Finished
Water Source
Public
Fireplace Features
Brick, Wood, Stone
Pool Features
Above Ground
Electric
Other
Other Features
Subdivision Name
Sunnyside Section
Patio And Porch Features
Patio, Enclosed
Price History
| Date | Event | Price |
|---|---|---|
09/19/2026 Source: | Listed for Sale | $749,000 $0/sqft |

Getting Around 1526 N Stiles St
Bike Score®

Somewhat Bikeable
47/100
Walk Score®

Somewhat Walkable
60/100
Transit Score®

Some Transit
31/100
Data provided by Redfin
Nearby Homes



Find Homes by Property Features in Linden, NJ


Based on information from Bright MLS through Oct 09, 2026, 12:15AM. Listing information is from various brokers who participate in the Bright MLS IDX program and not all listings may be visible on the site. The property information being provided on or through the website is for the personal, non-commercial use of consumers and such information may not be used for any purpose other than to identify prospective properties consumers may be interested in purchasing. Some properties which appear for sale on the website may no longer be available because they are for instance, under contract, sold or are no longer being offered for sale. Property information displayed is deemed reliable but is not guaranteed. IDX information is provided exclusively for personal, non-commercial use, and may not be used for any purpose other than to identify prospective properties consumers may be interested in purchasing. Information is deemed reliable but not guaranteed. © 2026 Bright MLS, Inc. All Rights Reserved. Click here for more information
 Advertising Broker: Joe Hawkins | Hawkins Real Estate Services