- Overview
- Description
- Property Details
- Location
- Facts & Features
- Getting Around
- Nearby Homes

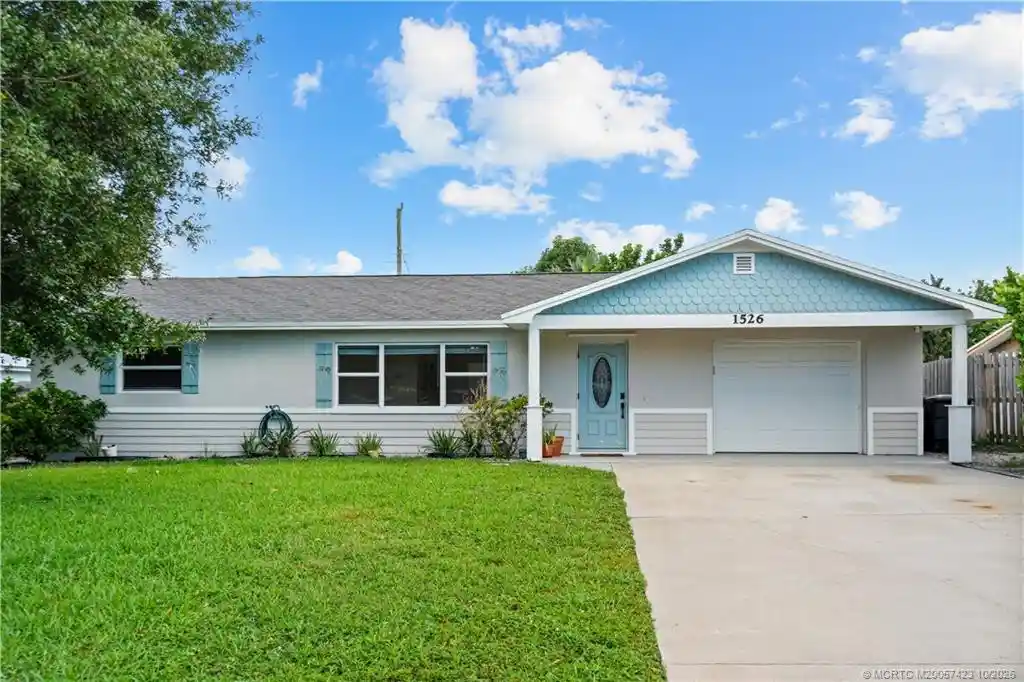


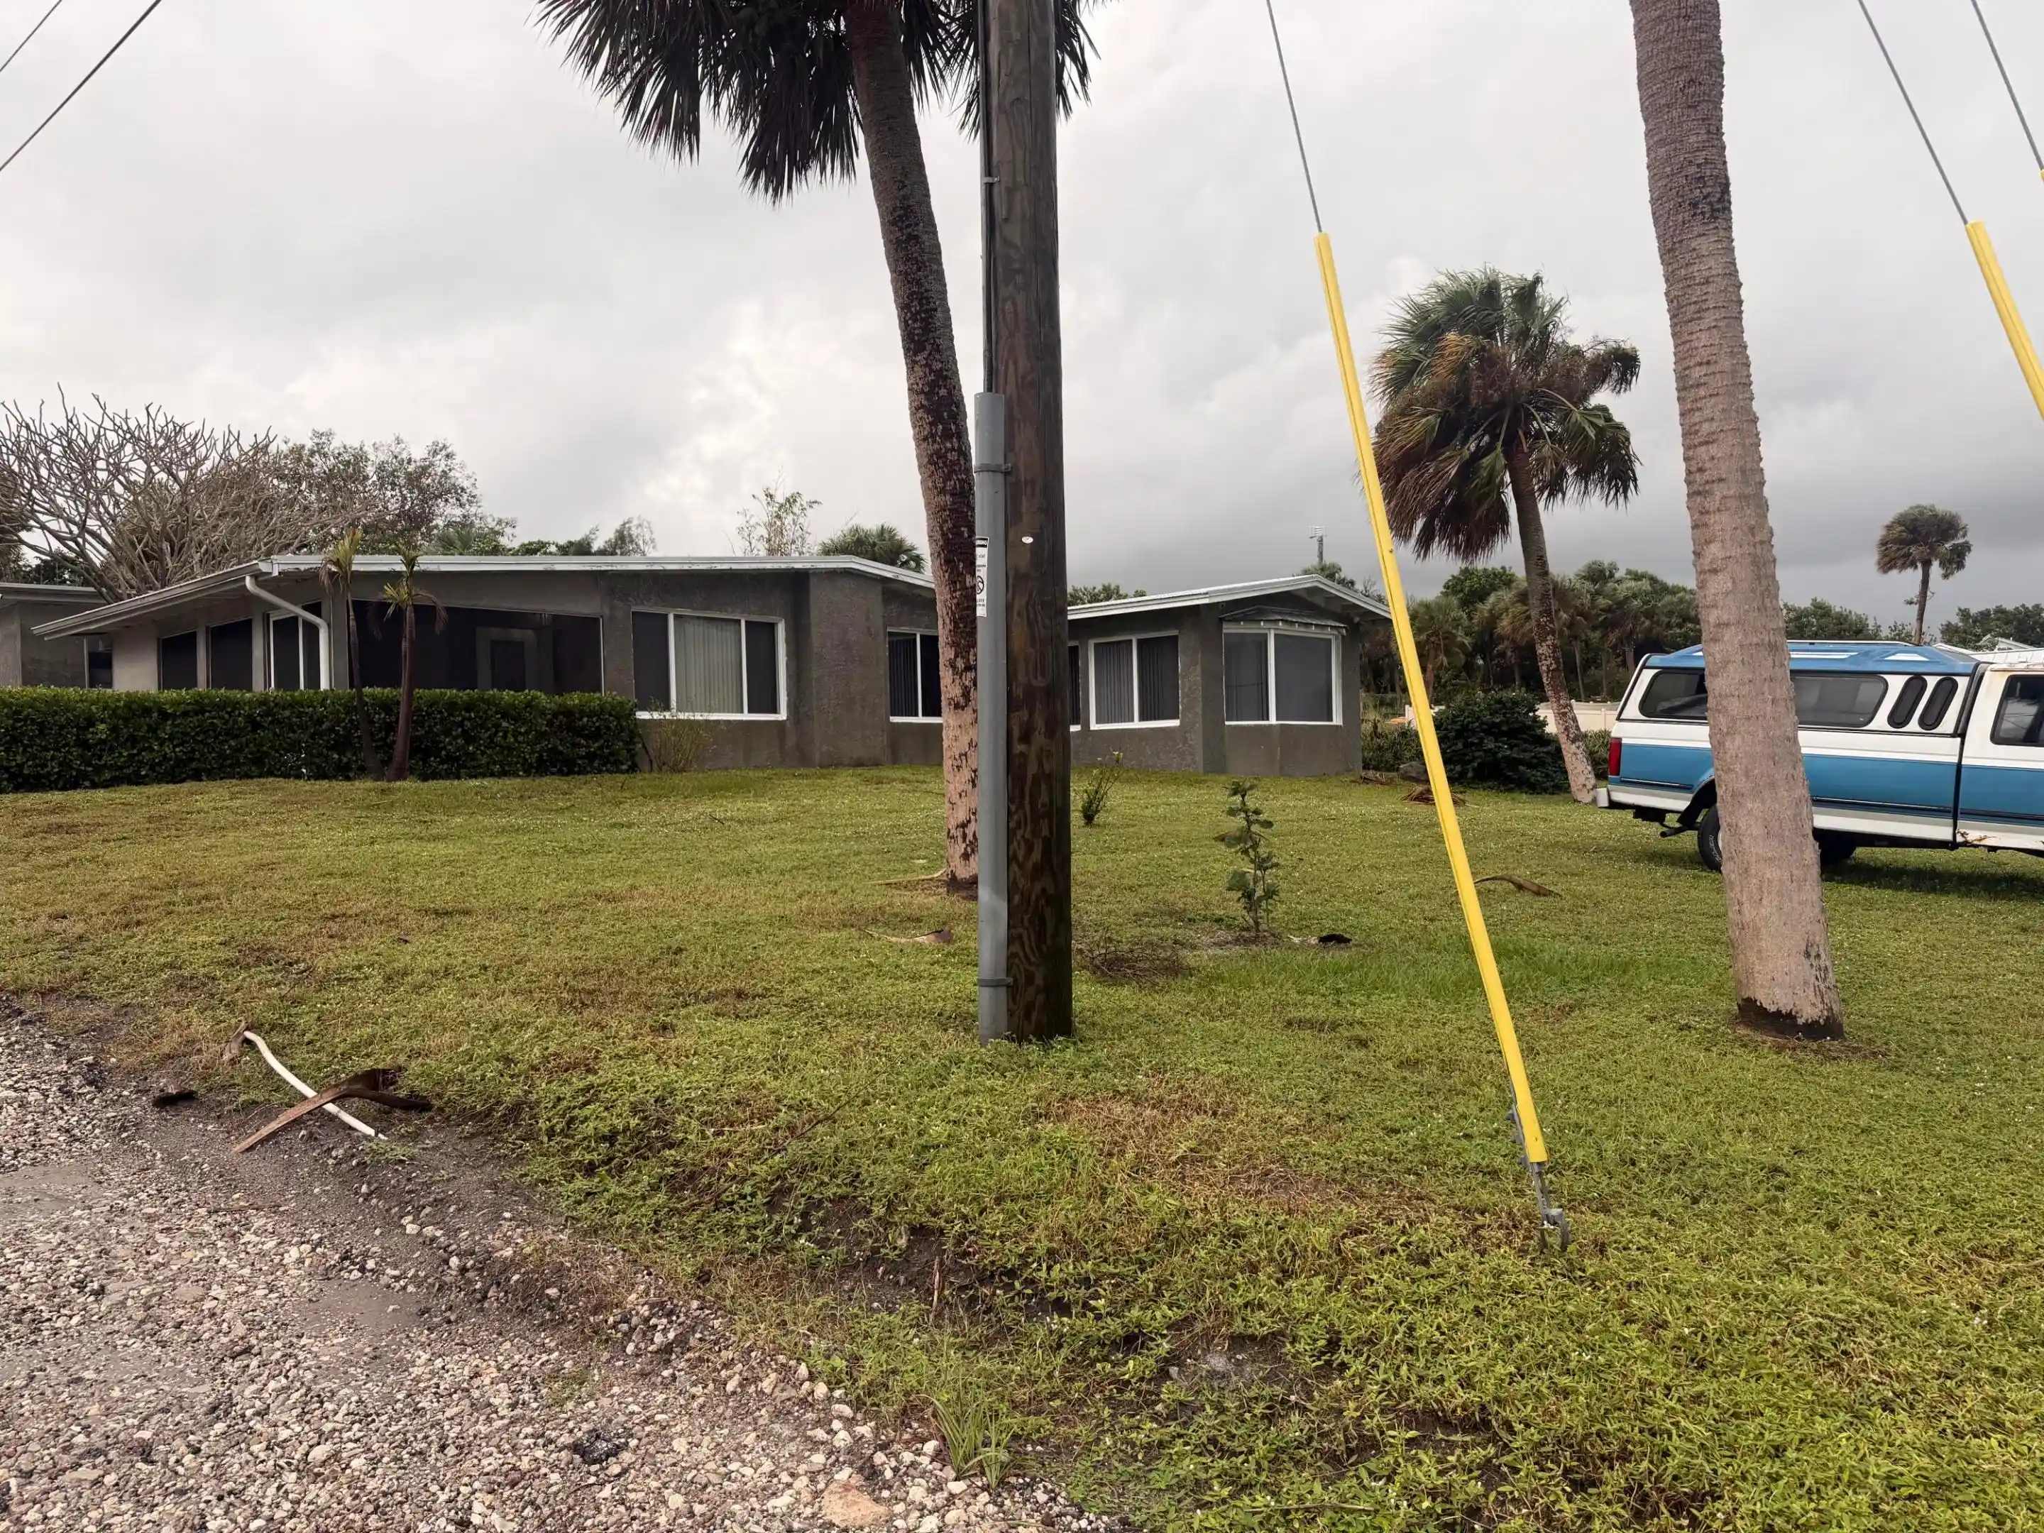
Street View
$549,000
Monthly Est:$2,733
 3 Beds
 2 Baths
2 full baths
 1,629sqft
1526 NE Hilltop St, Jensen Beach, FL 34957
$549,000
$2,733/moEst:
Get Pre-Approved
Single Family Residence
Built in 1974
$-- HOA
8,276.4 sqft lot
$337/sq.ft
Description
BEAUTIFULLY UPDATED & MOVE-IN READY IN THE HEART OF JENSEN BEACH! Location, location, location! This solid CBS home has been thoughtfully renovated & features a BRAND NEW ROOF completed in Oct 2026 & hurricane-impact windows for added peace of mind! Step inside to discover a stunning kitchen featuring quartz countertops, shaker-style cabinetry, custom wood shelving, and SS appliances. The desirable split floor plan offers privacy, with a beautifully updated primary showcasing a custom vanity & spacious walk-in shower with gorgeous stone tilework. The guest bath has also been tastefully renovated. Step outside to a spacious backyard with plenty of room for a pool, outdoor entertaining, or simply enjoying the Florida lifestyle! Walk or bike to the charming shops, restaurants, and year-round events of Downtown Jensen Beach! Just minutes from beautiful beaches and highly regarded schools. Modern updates, an unbeatable location, and move-in-ready convenience—this one checks all the boxes!
- Houzeo last checked: 3 minutes ago
- Listing updated: November 3, 2026 at 9:15 pm
- Listing Provided by: Lauren Purkey (772) 486-7822 DRE #3201711 | Illustrated Properties - SP Collective (772) 277-2702
- Source: Beaches MLS-FL | MLS#: M20057423

Property Details
Status
Active
Type
Single Family Residence
No. of Stories
1
County
City
Neighborhood
--
Year Built
1974
HOA Fees
-
Finished Area
1,629 sqft
Lot Size
8,276.4 sqft lot
Basement Area
- sqft
MLS Name
Beaches MLS
MLS Number
M20057423
MLS Status
Active
Days on Market
5
Cumulative Days on Market
5
Open House

Continue Your Journey in App
Find your dream home, receive real-time updates, and many more!
Continue Your Journey in App
Find your dream home, receive real-time updates, and many more!
Location
Facts & Features
Rooms
Bedrooms & bathrooms
Bedrooms: 3
Bathrooms: 2
Interior
Appliances
Dryer, Electric Range, Electric Water Heater, Microwave, Refrigerator, Water Heater, Washer
Interior Features
Built In Features, Breakfast Area, Eat In Kitchen, Family Dining Room, Kitchen Island, Kitchen Dining Combo, Living Dining Room, Main Level Primary, Split Bedrooms, Separate Shower
Sewer
Septic Tank
Cooling
Central Air, Ceiling Fans, Electric
Heating
Central, Electric
Exterior Features
Outdoor Living Area, Room For Pool
Construction
Year Built
Year Built: 1974
Home type
Single Family Residence
Architectural Style
Traditional
Construction Materials
Block, Concrete
Property Condition
Resale
Roof
Composition, Shingle
Utilities & Energy
Water Source
Public
Parking Features
Attached, Driveway, Garage
Association Amenities
None
Utilities
Cable Available, Electricity Available, Water Available
Security Features
Smoke Detectors
Other Features
Lot Features
Interior Lot, Less Than Quarter Acre
Patio And Porch Features
Patio
Subdivision Name
Jensen Highlands 02
Price History
| Date | Event | Price |
|---|---|---|
10/29/2026 Source: | Listed for Sale | $549,000 $337/sqft |

Nearby Homes
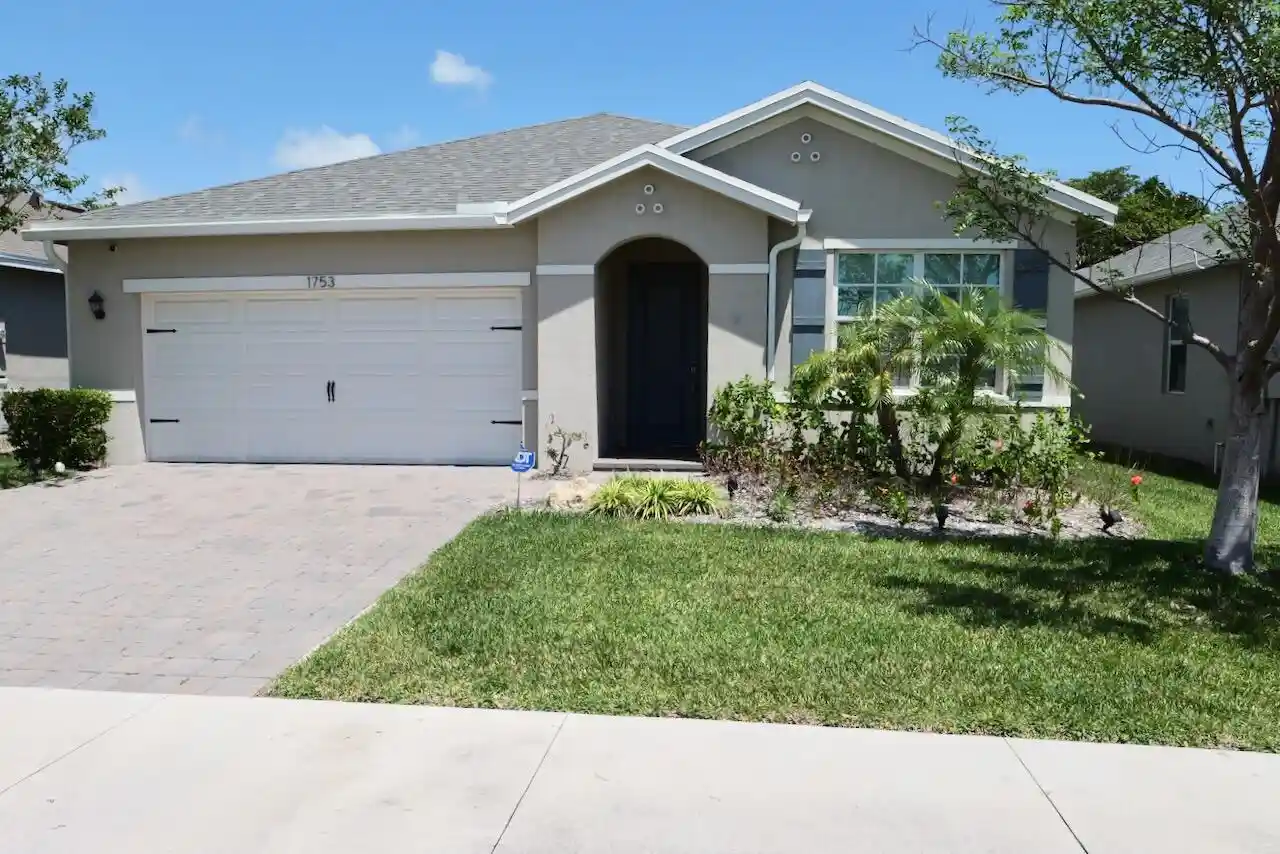
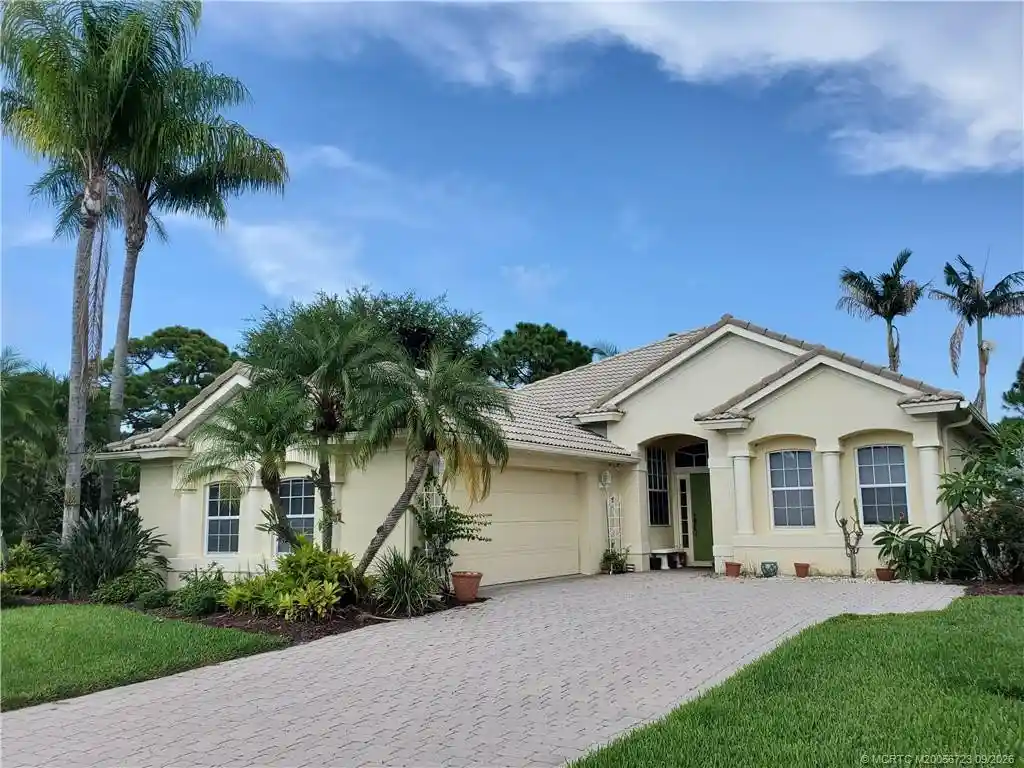
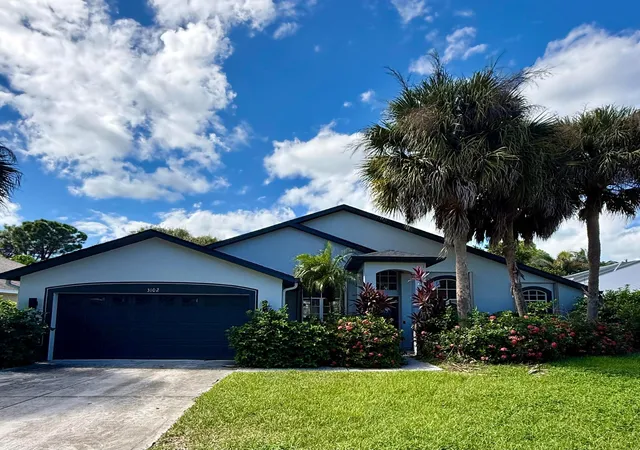
Find Homes by Property Features in Jensen Beach, FL
Nearby New Homes For Sale


IDX information is provided exclusively for consumers’ personal, non-commercial use, that it may not be used for any purpose other than to identify prospective properties consumers may be interested in purchasing, and that the data is deemed reliable but is not guaranteed accurate by BeachesMLS. All listings featuring the BMLS logo are provided by BeachesMLS, Inc. This data is not verified for authenticity or accuracy and may not reflect all real estate activity in the market. Based on information © 2026 BeachesMLS, Inc. All Rights Reserved.
 Advertising Broker: Moe Mossa (Savvy Avenue) | Savvy Avenue, LLC
