- Overview
- Description
- Property Details
- Location
- Facts & Features
- Getting Around
- Nearby Homes

Street View
$265,000
Monthly Est:$1,319
 3 Beds
 3 Baths
2 full baths + 1 half bath
 1,344sqft
1526 S East St, Indianapolis, IN 46225
$265,000
$1,319/moEst:
Get Pre-Approved
Single Family Residence
Built in 1925
$-- HOA
2,750 sqft lot
$197/sq.ft
Description
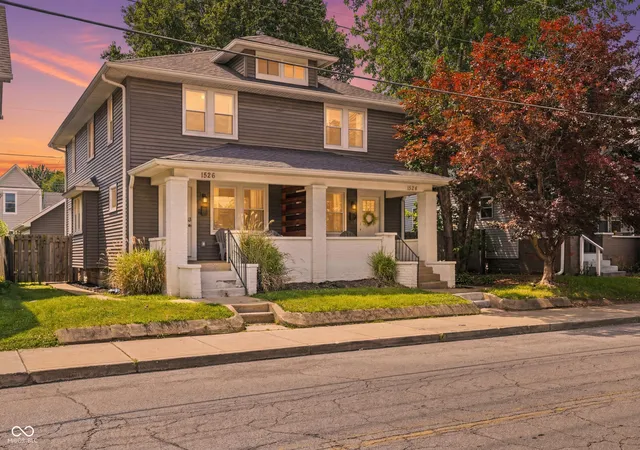
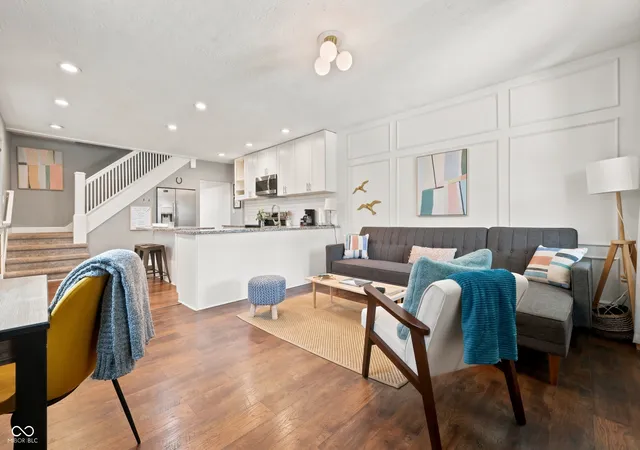
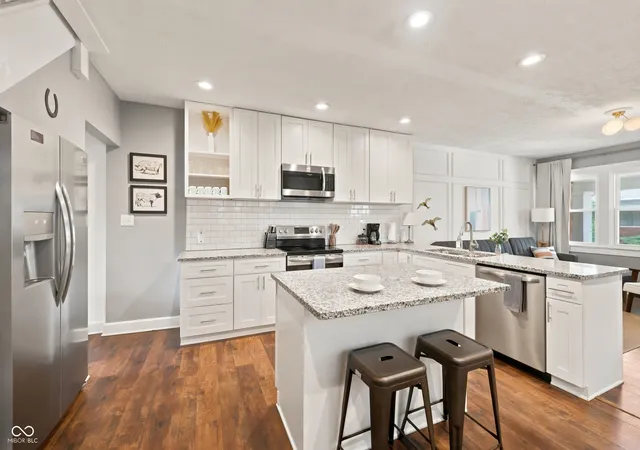
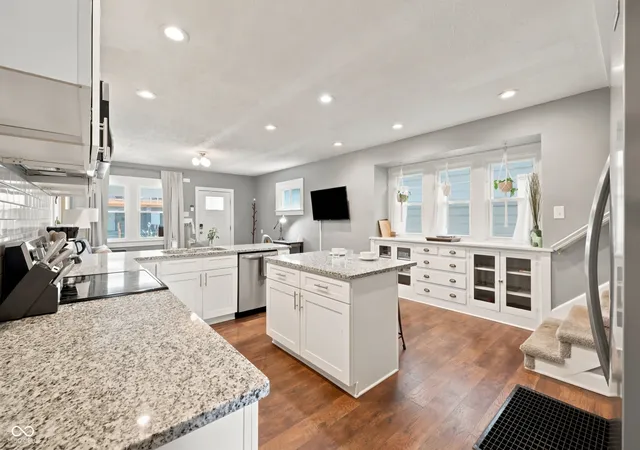
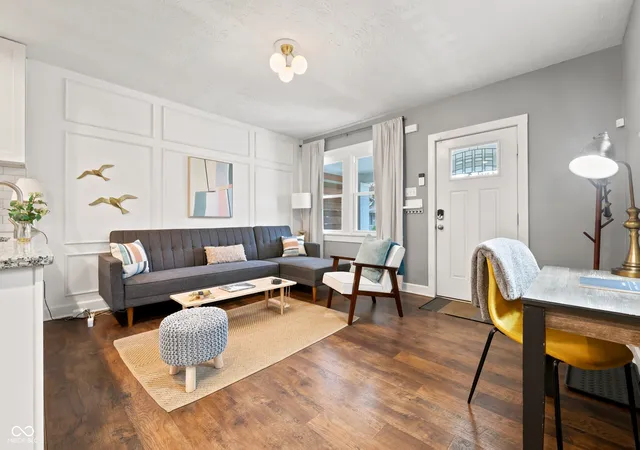
Welcome to 1526 S. East St. in the heart of Bates-Hendricks, where neighborhood charm meets downtown convenience. This fully furnished 3 bedroom, 2.5 bathroom townhome offers an easy path into one of Indy's most connected and fast-growing areas. Seller has completed a home inspection to help provide buyers with additional information and confidence as they consider the property. Updated and move-in ready, the home is designed for flexibility. For an owner-occupant, it removes the stress of starting from scratch with furniture, finishes, appliances, and everyday comfort already in place. For an investor, it presents a turnkey opportunity to begin operating as a short-term or mid-term rental in a location with strong access to downtown Indianapolis, Eli Lilly, Lucas Oil, local dining, coffee shops, and The Vault. Inside, the main level feels open and functional, with LVP flooring, stainless steel appliances, granite countertops, ceiling-height cabinets, charming built-ins, and convenient main-level laundry. The kitchen is anchored by a practical island that adds extra prep space, casual seating, and a natural gathering point for everyday living. Upstairs, the primary bedroom features a charming reading nook and walk-in closet. The updated bathrooms include tiled shower surrounds, modern vanities, and quartz tops. Out back, a private fully fenced yard offers low-maintenance outdoor space, whether used for morning coffee, pets, grilling, or a quiet reset after a day downtown. A detached single-car garage adds convenient off-street parking, a valuable feature in an urban neighborhood. Whether you are looking for a furnished home in the city or a downtown Indy investment property ready for immediate use, this Bates-Hendricks townhome offers comfort, flexibility, and location in one complete package. For buyers looking to think bigger, the nearly identical unit next door at 1524 is also available. One is move-in ready, but two could be a strategy. Leased through 1/31/2027.
- Houzeo last checked: 3 hours ago
- Listing updated: October 25, 2026 at 10:50 am
- Listing Provided by: Jessica Williams | eXp Realty, LLC (888) 611-3912
- Source: Metropolitan Indianapolis Board of REALTORS (MIBOR) MLS-IN | MLS#: 22108809

Property Details
Status
Active
Type
Single Family Residence
No. of Stories
-
County
City
Neighborhood
Year Built
1925
HOA Fees
-
Finished Area
1,344 sqft
Lot Size
2,750 sqft lot
Basement Area
- sqft
MLS Name
Metropolitan Indianapolis Board of REALTORS (MIBOR) MLS
MLS Number
22108809
MLS Status
Active
Days on Market
111
Cumulative Days on Market
108

Continue Your Journey in App
Find your dream home, receive real-time updates, and many more!
Continue Your Journey in App
Find your dream home, receive real-time updates, and many more!
Location
Facts & Features
Rooms
Bedrooms & bathrooms
Bedrooms: 3
Bathrooms: 3
Living Room
Level: Main
Area: 182.00 Square Feet
Dimensions: 13x14
Dining Room
Level: Main
Area: 99.00 Square Feet
Dimensions: 9x11
Kitchen
Level: Main
Area: 168.00 Square Feet
Dimensions: 12x14
Laundry
Level: Main
Area: 56.00 Square Feet
Dimensions: 7x8
Master Bedroom
Level: Upper
Area: 165.00 Square Feet
Dimensions: 11x15
Bedroom 2
Level: Upper
Area: 120.00 Square Feet
Dimensions: 10x12
Bedroom 3
Level: Upper
Area: 104.50 Square Feet
Dimensions: 9.5x11
Interior
Interior Features
Built In Features, Hi Speed Internet Availbl, Eat In Kitchen, Smart Thermostat, Walk In Closet(s)
Window Features
Vinyl Windows
Cooling
Central Air
Appliances
Dishwasher, Dryer, Disposal, Gas Water Heater, Microwave, Electric Oven, Refrigerator, Washer
Heating
Forced Air
Construction
Year Built
Year Built: 1925
Home type
Single Family Residence
Architectural Style
Traditional
Foundation Details
Block
Construction Materials
Brick, Vinyl Siding
Utilities & Energy
Basement
Unfinished
Parking Features
Detached
Laundry Features
In Unit
Water Source
Public
Other Features
Subdivision Name
No Subdivision
Patio And Porch Features
Covered
Price History
| Date | Event | Price |
|---|---|---|
07/10/2026 Source: | Listed for Sale | $265,000 -5.02% $197/sqft |
07/10/2026 Source: | Off Market | $279,000 $208/sqft |
07/10/2026 Source: | Listed for Sale | $279,000 $208/sqft |
06/17/2026 Source: | Coming Soon | $279,000 -8.49% $208/sqft |
01/01/2026 Source: | Listing Removed | $304,900 $227/sqft |

Show more
Nearby Homes

Find Homes by Property Features in Indianapolis, IN

Based on information from MIBOR REALTOR® Association through Oct 29, 2026, 02:15PM. The Broker Listing Cooperative® listing service's Listing information is deemed reliable but is not guaranteed accurate by the Broker Listing Cooperative® listing service. All data is obtained from various sources and may not have been verified by broker or Broker Listing Cooperative listing service. Supplied Open House Information is subject to change without notice. All information should be independently reviewed and verified for accuracy. Properties may or may not be listed by the office/agent presenting the information.. All Rights Reserved. © 2026 MIBOR REALTOR® Association.
 Advertising Broker: Jonah Hartsburg | Hoosier Hub Realty
