- Overview
- Description
- Property Details
- Location
- HOA Management
- Facts & Features
- Getting Around
- Nearby Homes
 Hot
 Price Drop: $11.6K (10/06)

Street View
$157,900
Monthly Est:$786
 2 Beds
 1 Bath
1 full bath
 941sqft
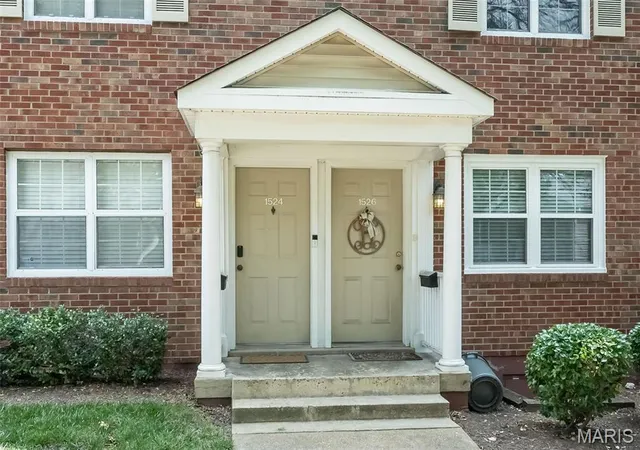
1526 Thrush Ter, Saint Louis, MO 63144
$157,900
$786/moEst:
Get Pre-Approved
Condominium
Built in 1950
$363/mo HOA
2,831.4 sqft lot
$168/sq.ft
Description
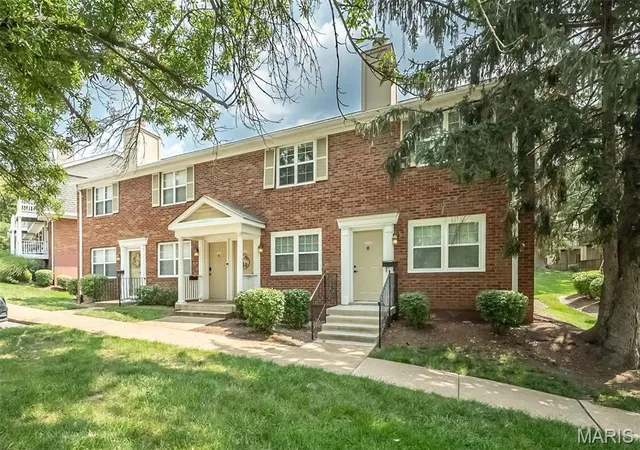
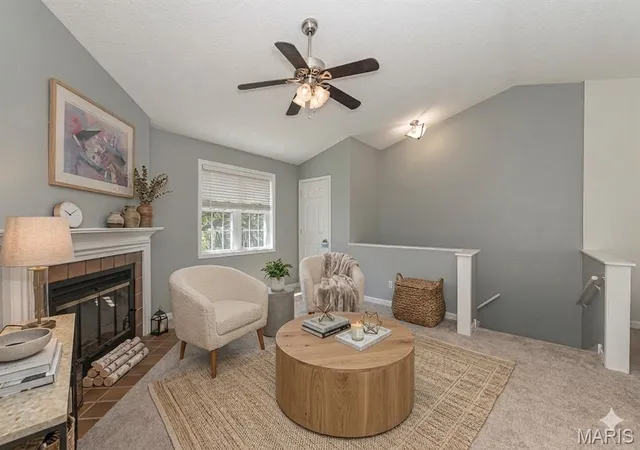
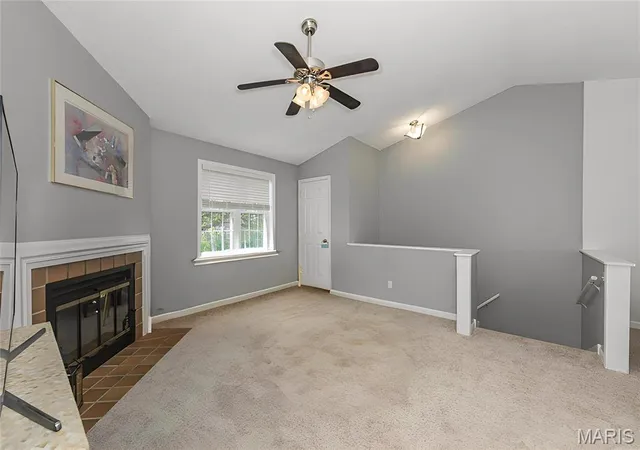
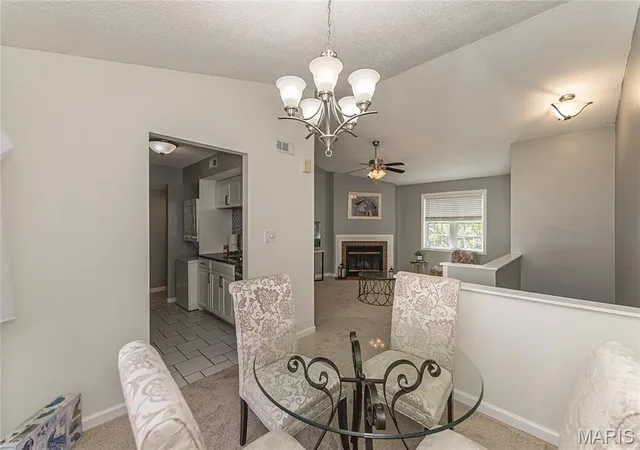
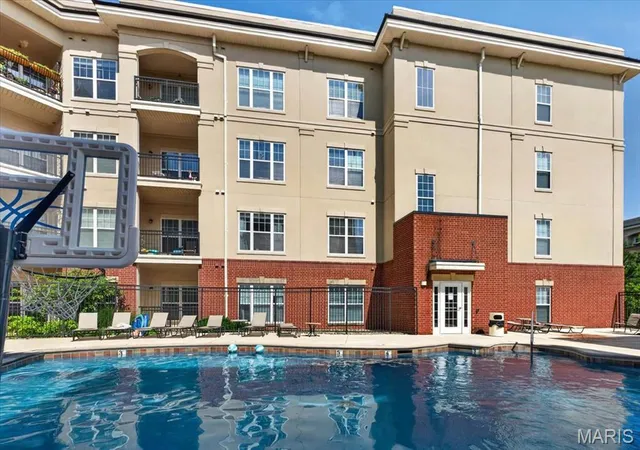
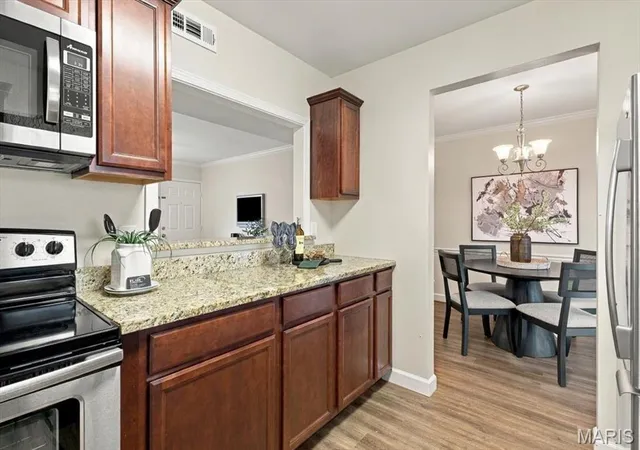
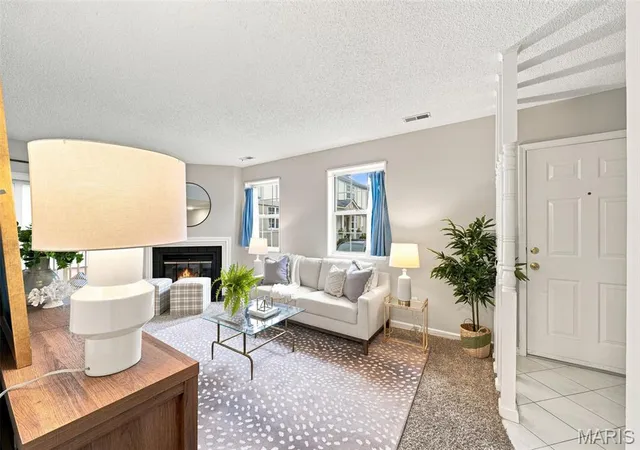
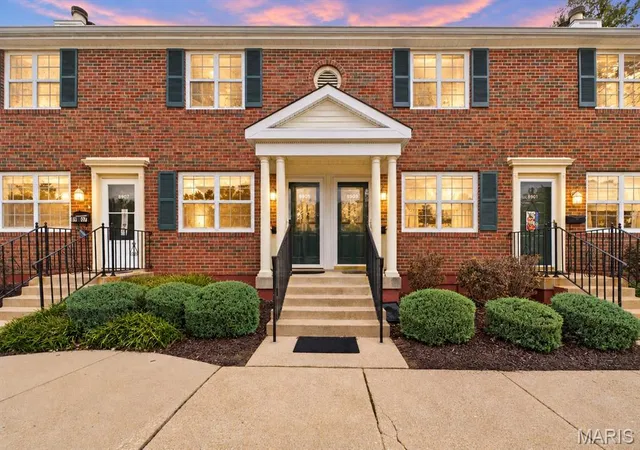
Fresh new flooring and neutral paint make this upper-level Brentwood Forest condo truly move-in ready. Vaulted ceilings, fireplace, in-unit laundry, and a private deck overlooking green common ground. Right priced AND CONVENTIONAL FINANCING is now available in Brentwood Forest!!. An opportunity for updated living in one of Brentwood’s most walkable communitiesThe well equiped and updated kitchen features solid surface counters, stainless steel appliances. Washer/Dryer stays!! There's a pass through to the living room which adds to the overall great flow of this floorplan. The dining area leads through the sliding door to the deck where you overlook common area. The primary bedroom also features a slider to the deck. The bath is updated. The second bedroom displays as an office. The roof is recently replaced and the windows are almost brand new. Stroll the grounds and enjoy the lake, pavillion, cluhouse, pool and tennis. Walk to Whole Foods REI, or Panera. Try a different Clayton restaurant every week! Less than 15 minutes to all the fun of Forest Park, the Soccer Stadium, the Cardinals and the Blues. A really easy commute to Wash U, SLU, and their med campuses as well.
- Houzeo last checked: 2 minutes ago
- Listing updated: October 25, 2026 at 5:31 am
- Listing Provided by: Colleen Lawler (314) 852-1400 | Coldwell Banker Realty - Gundaker West Regional (636) 532-0200
- Source: MARIS MLS-MO as distributed by MLS GRID | MLS#: MIS26023611

This condo is in:
 Tennis Court
 Clubhouse
Property Details
Status
Active
Type
Condominium
No. of Stories
-
County
City
Neighborhood
--
Year Built
1950
HOA Fees
$363/mo
Finished Area
941 sqft
Lot Size
2,831.4 sqft lot
Basement Area
- sqft
MLS Name
MARIS MLS
MLS Number
MIS26023611
MLS Status
Active
Days on Market
190
Cumulative Days on Market
177

Continue Your Journey in App
Find your dream home, receive real-time updates, and many more!
Continue Your Journey in App
Find your dream home, receive real-time updates, and many more!
Location
HOA Management
Brentwood Forest Condo Assc
HOA Fees
$363/ Monthly
Amenities
 Amenities and services may be covered by one or multiple associations and service providers.
 Sewer
 Maintenance
 Club House
 Pool
 Snow Removal
 Water
 Insurance
 Trash Pickup
 Association Management
Recreational Facilities
Disclaimer: Amenities are based on third-party information and may vary; buyers must independently verify all amenities, as information is deemed reliable but not guaranteed.
Facts & Features
Rooms
Bedrooms & bathrooms
Bedrooms: 2
Bathroom: 1
Living Room
Level: Main
Area: 196.00 Square Feet
Dimensions: 14x14
Dining Room
Level: Main
Area: 81.00 Square Feet
Dimensions: 9x9
Kitchen
Level: Main
Area: 72.00 Square Feet
Dimensions: 8x9
Primary Bedroom
Level: Main
Area: 165.00 Square Feet
Dimensions: 15x11
Bedroom
Level: Main
Area: 120.00 Square Feet
Dimensions: 12x10
Interior
Sewer
Public Sewer
Window Features
Insulated Windows, Window Coverings
Interior Features
Ceiling Fan(s), Granite Counters, Open Floorplan, Separate Dining, Storage, Two Story Entrance Foyer, Vaulted Ceiling(s)
Flooring
Carpet
Heating
Forced Air, Electric
Appliances
Dishwasher, Disposal, Dryer, Microwave, Electric Range, Electric Oven, Refrigerator, Washer, Electric Water Heater
Exterior Features
Balcony
Cooling
Ceiling Fan(s), Central Air, Electric
Construction
Year Built
Year Built: 1950
Home type
Condominium
Construction Materials
Brick, Vinyl Siding
Architectural Style
Traditional, Apartment Style, Garden
Utilities & Energy
Electric
Ameren
Pool Features
Community, In Ground
Utilities
Electricity Connected, Sewer Connected, Water Connected
Basement
None
Parking Features
Assigned
Water Source
Public
Fireplace Features
Wood Burning, Living Room
Association Amenities
Association Management
Laundry Features
Main Level
Security Features
Smoke Detector(s)
Other Features
Disclosures
Flood Plain No, Hoa/condo Disclosure Available, Lead Paint, Resale Certificate Required, Seller Property Disclosure
Lot Features
Adjoins Common Ground, Cul De Sac, Near Public Transit
Patio And Porch Features
Deck
Subdivision Name
Brentwood Forest Condo Ph Seven
Community Features
Clubhouse, Tennis Court(s), Trail(s)
Price History
| Date | Event | Price |
|---|---|---|
09/12/2026 Source: | Listing Removed | $157,900 -6.84% $168/sqft |
04/25/2026 Source: | Listed for Sale | $169,500 $180/sqft |
04/24/2026 Source: | Coming Soon | $169,500 $180/sqft |

Getting Around 1526 Thrush Ter
Bike Score®

Bikeable
55/100
Walk Score®

Somewhat Walkable
68/100
Data provided by Redfin
Nearby Homes

Find Homes by Property Features in Saint Louis, MO


Based on information from Mid America Regional Information Systems, Inc. through Nov 01, 2026, 06:01AM. All data is obtained from various sources and may not have been verified by broker or MLS GRID. Supplied Open House Information is
subject to change without notice. All information should be independently reviewed and verified for accuracy. Properties may or may not be listed by the office/agent presenting the information. Some IDX listings have been excluded from this website.
Properties displayed may be listed or sold by various participants in the MLS. Property data presented reflect information otherwise available from public records. The REALTOR® providing this information may not have represented the buyer or seller
in some or all of the transactions.
IDX information is provided exclusively for consumers’ personal noncommercial use, that it may not be used for any purpose other than to identify prospective properties consumers may be interested in purchasing, that the data is deemed reliable but is not guaranteed by MLS GRID, and that the use of the MLS GRID Data may be subject to an end user license agreement prescribed by the Member Participant’s applicable MLS if any and as amended from time to time. © 2026 Mid America Regional Information Systems, Inc. All Rights Reserved.
 Advertising Broker: Nicholas Huscroft | Chosen Realty
