- Overview
- Description
- Property Details
- Location
- HOA Management
- Facts & Features
- Getting Around
- Nearby Homes



$1,199,000
Monthly Est:$5,968
 4 Beds
 4 Baths
4 full baths
 3,044sqft
15264 Wildwood Cir, Loxahatchee, FL 33470
$1,199,000
$5,968/moEst:
Get Pre-Approved
Single Family Residence
Built in 2024
$160.67/mo HOA
9,583.2 sqft lot
$394/sq.ft
Description
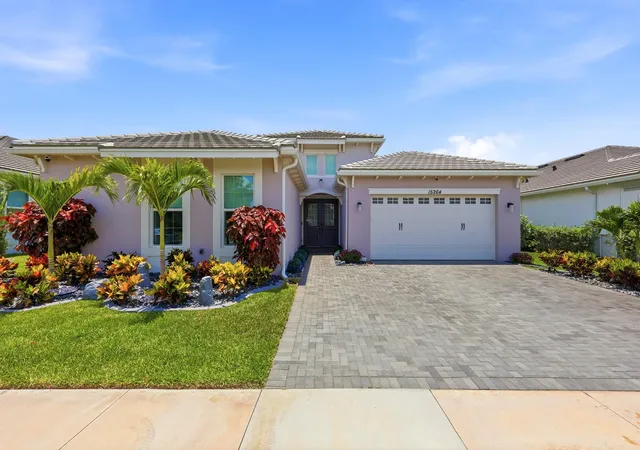
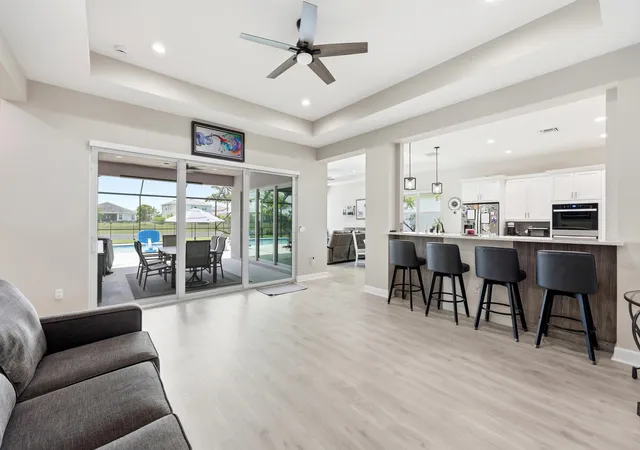
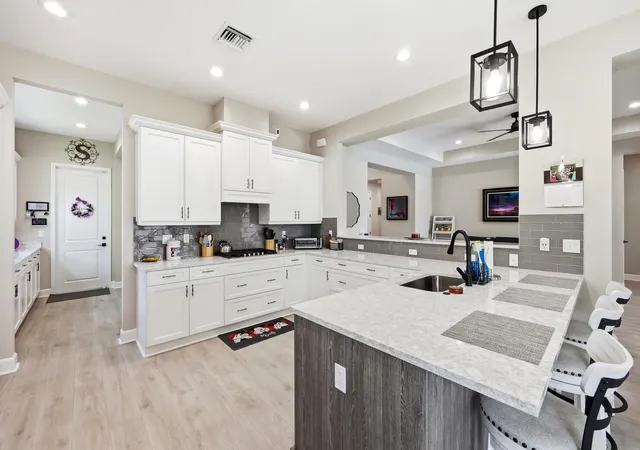
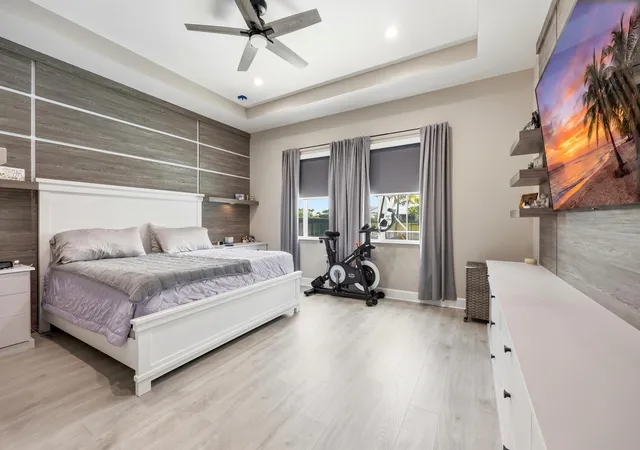
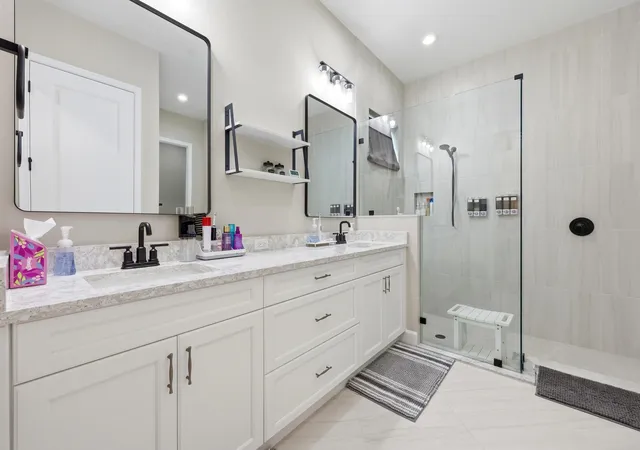
NEW PRICE $1,199,000! A rare Woodlands combination: PRIVATE POOL + LAKE VIEW + WHOLE-HOME GENERATOR! This single-story Kingfisher Grand pairs 4 bedrooms and 4 baths with a gas-heated pool, screened enclosure and fenced backyard overlooking the water. Inside, enjoy approximately $65K in custom cabinetry and built-ins, tailored closet storage, a gas range and gas fireplace, and water purification. Impact windows, an EV charger and an extended paver driveway add everyday convenience. Enjoy year-round outdoor living beside the pool and lake. Rather than choosing between a pool, water view and backup power, enjoy all three in this move-in-ready Woodlands residence, complemented by a spacious covered patio and beautifully finished interiors. See supplemental remarks for the full feature list. Built in 2024 and thoughtfully enhanced beyond builder standards, this Kingfisher Grand model offers 4 bedrooms, 4 full bathrooms, and over 3,000 square feet of beautifully designed single-story living space. What truly sets this home apart is its emphasis on comfort, convenience, and peace of mind. With approximately $65,000 in custom cabinetry and built-in storage solutions throughout the home, every space has been optimized for organization while maintaining a clean, elegant aesthetic rarely found in new construction. The open-concept floor plan centers around a chef-inspired kitchen featuring a natural gas cooktop and premium appliances, flowing seamlessly into spacious living and dining areas designed for both everyday living and entertaining. The living room is anchored by a beautiful gas fireplace, creating the perfect gathering space and adding warmth and ambiance during South Florida's cooler winter evenings. The expansive primary suite offers a luxurious retreat, while the split-bedroom layout provides privacy and comfort for family and guests alike. Step outside and experience true Florida living. The backyard showcases a heated saltwater pool with gas heating, allowing for comfortable swimming year-round while keeping operating costs and heating times significantly more efficient than electric alternatives. The entire outdoor living area is enclosed within a large screened lanai, creating a comfortable space to enjoy the waterfront views without sacrificing outdoor enjoyment. Beyond the pool area, the fully fenced backyard provides additional privacy and functionality for children, pets, and outdoor entertaining. Built for resilience and modern living, this home includes: • Whole-house generator for uninterrupted power during storms • Complete impact glass windows and doors throughout • EV charging station in the garage • Whole-home water purification and filtration system • Extended driveway providing additional parking capacity • Natural gas service for the pool heater, range, and fireplace • Custom storage solutions throughout the home • Lakefront setting with tranquil water views Located within The Woodlands at Westlake, residents enjoy resort-style amenities including a clubhouse, fitness center, resort pool, tennis courts, basketball courts, dog parks, playgrounds, walking trails, and more. This is more than just a waterfront home, it's a thoughtfully designed residence built for the way people actually live, combining luxury finishes, modern technology, storm preparedness, and exceptional functionality in one remarkable package.
- Houzeo last checked: 3 minutes ago
- Listing updated: November 2, 2026 at 8:00 am
- Listing Provided by: Kristian True DRE #3433906, Kristine True (561) 373-8822 DRE #3004340 | Oceanfront Real Estate & Dev I (561) 622-4000
- Source: Beaches MLS-FL | MLS#: B26038913

Property Details
Status
Active
Type
Single Family Residence
No. of Stories
1
County
City
Neighborhood
--
Year Built
2024
HOA Fees
$160.67/mo
Finished Area
3,044 sqft
Lot Size
9,583.2 sqft lot
Basement Area
- sqft
MLS Name
Beaches MLS
MLS Number
B26038913
MLS Status
Active
Days on Market
150
Cumulative Days on Market
145

Continue Your Journey in App
Find your dream home, receive real-time updates, and many more!
Continue Your Journey in App
Find your dream home, receive real-time updates, and many more!
Location
HOA Management
N/A
HOA Fees
$482.09/ Quarterly
Amenities
 Amenities and services may be covered by one or multiple associations and service providers.
 Park Playground
 Club House
 Spa
 Maintenance
 Parking
 Tennis
 Gym
 Pool
 Basket Ball
 Restaurant
Walk path
Sports Court
BusinessCenter
RecreationFacilities
BilliardRoom
CommonAreas
Management
CarWashArea
Disclaimer: Amenities are based on third-party information and may vary; buyers must independently verify all amenities, as information is deemed reliable but not guaranteed.
Facts & Features
Rooms
Bedrooms & bathrooms
Bedrooms: 4
Bathrooms: 4
DiningRoom
Level: First
Area: 225.30 Square Feet
Dimensions: 10.9 X 20.67
FamilyRoom
Level: First
Area: 243.94 Square Feet
Dimensions: 18.07 X 13.5
Bedroom2
Level: First
Area: 155.40 Square Feet
Dimensions: 13.42 X 11.58
PrimaryBedroom
Level: First
Area: 388.66 Square Feet
Dimensions: 23.67 X 16.42
LivingRoom
Level: First
Area: 203.58 Square Feet
Dimensions: 13.5 X 15.08
Foyer
Level: First
Area: 79.72 Square Feet
Dimensions: 17.07 X 4.67
Bedroom4
Level: First
Area: 160.38 Square Feet
Dimensions: 12.83 X 12.5
Den
Level: First
Area: 179.49 Square Feet
Dimensions: 15.5 X 11.58
Other
Level: First
Area: 416.91 Square Feet
Dimensions: 20.67 X 20.17
Other
Level: First
Area: 247.84 Square Feet
Dimensions: 18.25 X 13.58
Other
Level: First
Area: 1557.24 Square Feet
Dimensions: 33.67 X 46.25
Laundry
Level: First
Area: 75.17 Square Feet
Dimensions: 8.67 X 8.67
Other
Level: First
Area: 160.68 Square Feet
Dimensions: 10.42 X 15.42
Kitchen
Level: First
Area: 190.13 Square Feet
Dimensions: 12.33 X 15.42
Bedroom3
Level: First
Area: 176.59 Square Feet
Dimensions: 15.25 X 11.58
Interior
Heating
Central
Exterior Features
Lighting, Outdoor Living Area
Cooling
Central Air, Ceiling Fans
Appliances
Cooktop, Dryer, Dishwasher, Freezer, Gas Cooktop, Gas Range, Gas Water Heater, Ice Maker, Oven, Water Purifier Owned, Range, Refrigerator, Vented Exhaust Fan, Water Heater, Water Purifier, Washer
Sewer
Public Sewer
Interior Features
Breakfast Bar, Built In Features, Bedroom On Main Level, Closet Cabinetry, Entrance Foyer, Eat In Kitchen, Living Dining Room, Tub Shower, Walk In Closets
Flooring
Wood
Construction
Year Built
Year Built: 2024
Home type
Single Family Residence
Architectural Style
Ranch
Construction Materials
Cbs Concrete Block Structure, Block
Property Condition
Resale
Roof
Concrete
Utilities & Energy
Electric
Energy Storage Device, Volts220in Garage, Generator
Association Amenities
Basketball Court, Bocce Court, Billiard Room, Business Center, Clubhouse, Car Wash Area, Dog Park, Fitness Center, Management, Playground, Pool, Parking, Restaurant, Sauna, Spa Hot Tub, Sidewalks, Tennis Courts
Water Source
Public
Laundry Features
Inside, Laundry Room
Fireplace Features
Gas
Parking Features
Attached, Driveway, Garage, On Street
Pool Features
Fenced, Gas Heat, In Ground, Private, Screen Enclosure, Association, Heated
Utilities
Cable Available, Electricity Available, Natural Gas Available, Sewer Available, Water Available
Security Features
Gated Community
Other Features
Community Features
Home Owners Association, Gated, Property Manager On Site, Street Lights, Sidewalks
Subdivision Name
Woodlands Of Westlake
Lot Features
Less Than Quarter Acre
Patio And Porch Features
Covered, Patio, Screened
Price History
| Date | Event | Price |
|---|---|---|
09/20/2026 Source: | Price Decreased | $1,199,000 -7.70% $394/sqft |
06/10/2026 Source: | Listed for Sale | $1,299,000 +4.00% $427/sqft |
06/10/2026 Source: | Price Decreased | $1,249,000 -3.85% $410/sqft |
06/10/2026 Source: | Price Increased | $1,299,000 +4.00% $427/sqft |
06/10/2026 Source: | Off Market | $1,249,000 $410/sqft |

Show more
Nearby Homes
Find Homes by Property Features in Loxahatchee, FL
Nearby New Homes For Sale


IDX information is provided exclusively for consumers’ personal, non-commercial use, that it may not be used for any purpose other than to identify prospective properties consumers may be interested in purchasing, and that the data is deemed reliable but is not guaranteed accurate by BeachesMLS. All listings featuring the BMLS logo are provided by BeachesMLS, Inc. This data is not verified for authenticity or accuracy and may not reflect all real estate activity in the market. Based on information © 2026 BeachesMLS, Inc. All Rights Reserved.
 Advertising Broker: Moe Mossa (Savvy Avenue) | Savvy Avenue, LLC
