- Overview
- Description
- Property Details
- Location
- Facts & Features
- Getting Around
- Nearby Homes


$260,000
Monthly Est:$1,294
 2 Beds
 3 Baths
2 full baths + 1 half bath
 1,468sqft
1527 Hancock Dr, Mesquite, TX 75149
$260,000
$1,294/moEst:
Get Pre-Approved
Single Family Residence
Built in 1984
$-- HOA
0.1 acre lot
$177/sq.ft
Description
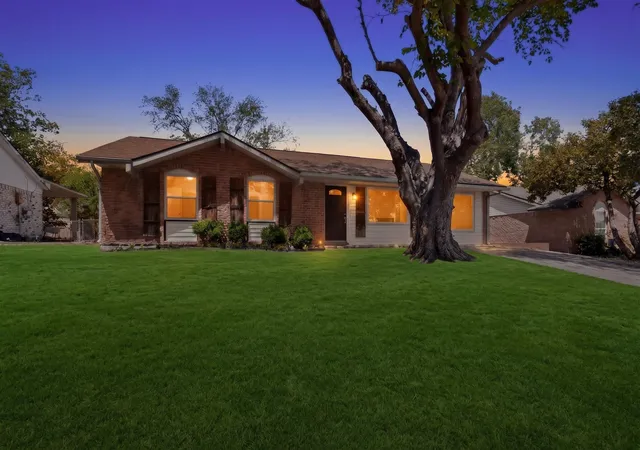
Ideally situated on a private and secluded corner lot within the highly desirable and conveniently located Hillcrest Park community of Mesquite, this beautifully remodeled residence is a rare find. As you step inside, you're welcomed by an expansive family room centered around an elegant focal-point fireplace, where soaring vaulted ceilings and an abundance of windows bathe the space in natural light. Designed with both the culinary enthusiast and avid host in mind, the updated kitchen offers generous counter and cabinet space and flow seamlessly into a sunlit dining area with sliding glass doors leading out to the patio for effortless indoor-outdoor entertaining. Upstairs, you'll find the primary suite with a beautifully updated bath, plus a secondary bedroom and a versatile loft with access to a full bath, creating a refined retreat for family, guests, or a work-from-home setup. The backyard is truly spectacular and feels like a peaceful escape, enclosed by an 8-foot fence and featuring a lush lawn and a tiled patio, making it the perfect canvas to design the outdoor living space of your dreams. The home also offers an extra-long driveway for additional parking, and added peace of mind comes with a new roof installed approximately three years ago. Enjoy a fantastic location within walking distance of local grocery and dining, with quick access to Highway 80 and I-635 for an easy commute. You're just minutes from Mesquite's Town East Mall area, offering a variety of shopping, entertainment, and amenities, and Downtown Dallas is approximately a 15 to 20 minute drive.
- Houzeo last checked: 12 hours ago
- Listing updated: October 9, 2026 at 5:44 pm
- Listing Provided by: Anastasia Riley (972) 984-0511 | Coldwell Banker Realty Frisco (972) 712-8500
- Source: NTREIS MLS-TX | MLS#: 21403213

Property Details
Status
Active
Type
Single Family Residence
No. of Stories
2
County
City
Neighborhood
--
Year Built
1984
HOA Fees
-
Finished Area
1,468 sqft
Lot Size
0.1 acre lot
Basement Area
- sqft
MLS Name
NTREIS MLS
MLS Number
21403213
MLS Status
Active

Continue Your Journey in App
Find your dream home, receive real-time updates, and many more!
Download App
Continue Your Journey in App
Find your dream home, receive real-time updates, and many more!
Location
Facts & Features
Rooms
Bedrooms & bathrooms
Bedrooms: 2
Bathrooms: 3
Loft
Level: Second
Area: 110.00 Square Feet
Dimensions: 11 x 10
Bedroom
Level: Second
Area: 90.00 Square Feet
Dimensions: 9 x 10
PrimaryBedroom
Level: Second
Area: 143.00 Square Feet
Dimensions: 13 x 11
BreakfastRoomNook
Level: First
Area: 99.00 Square Feet
Dimensions: 9 x 11
Kitchen
Level: First
Area: 99.00 Square Feet
Dimensions: 9 x 11
LivingRoom
Level: First
Area: 320.00 Square Feet
Dimensions: 20 x 16
Interior
Cooling
Central Air
Appliances
Dishwasher, Electric Range, Microwave
Interior Features
Decorative Designer Lighting Fixtures, Eat In Kitchen, Granite Counters, High Speed Internet, Open Floorplan, Cable Tv, Vaulted Ceilings
Flooring
Carpet, Tile
Sewer
Public Sewer
Heating
Central
Construction
Year Built
Year Built: 1984
Home type
Single Family Residence
Foundation Details
Slab
Construction Materials
Frame
Roof
Composition
Architectural Style
Traditional, Detached
Utilities & Energy
Utilities
Sewer Available, Water Available, Cable Available
Pool Features
None
Fireplace Features
Family Room
Security Features
Carbon Monoxide Detectors
Parking Features
Garage, Garage Faces Rear
Water Source
Public
Other Features
Lot Features
Corner Lot
Patio And Porch Features
Deck
Subdivision Name
Hillcrest Park
Price History
| Date | Event | Price |
|---|---|---|
10/09/2026 Source: | Price Increased | $260,000 +4.00% $177/sqft |
10/08/2026 Source: | Listed for Sale | $250,000 $170/sqft |
10/08/2026 Source: | Off Market | $250,000 $170/sqft |

Getting Around 1527 Hancock Dr
Bike Score®

Somewhat Bikeable
47/100
Walk Score®

Very Walkable
74/100
Data provided by Redfin
Nearby Homes


Find Homes by Property Features in Mesquite, TX
Nearby New Homes For Sale

Based on information from the North Texas Real Estate Information Systems, Inc., through Oct 09, 2026, 02:30PM. Information is provided exclusively for consumers’ personal, non-commercial use. It may not be used for any purpose other than to identify prospective properties consumers may be interested in purchasing. Data is deemed reliable but is not guaranteed accurate. This website may not include listings or property addresses of sellers who have directed their listing brokers to withhold their listing or their property address from display on the Internet. ©2026 North Texas Real Estate Information Systems, Inc. All Rights Reserved.
 Advertising Broker: Michelle Brecker | Pathway To Home Realty