- Overview
- Description
- Property Details
- Location
- Facts & Features
- Getting Around
- Nearby Homes
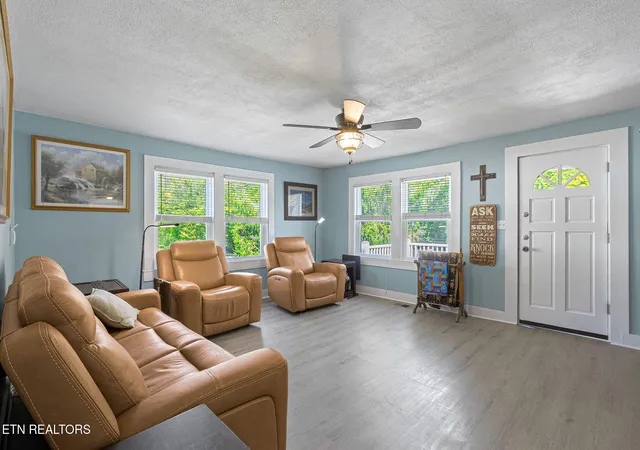

Street View
$649,900
Monthly Est:$3,235
 3 Beds
 3 Baths
2 full baths + 1 half bath
 3,925sqft
1527 Huckleberry Springs Rd, Knoxville, TN 37914
$649,900
$3,235/moEst:
Get Pre-Approved
Single Family Residence
Built in 1950
$-- HOA
8.54 acres lot
$166/sq.ft
Description
.Properties this unique rarely come on the market. Set on 8.4 beautiful wooded acres, this one offers privacy, established trails, and abundant wildlife including deer, turkey, and bobcats., all while still being just minutes from the Strawberry Plains exit for easy access to Knoxville and the Great Smoky Mountains. The land also features multiple potential building sites, making it ideal for future homes, family compounds, or expansion opportunities.
The standout feature is the industrial Barn/Garage, truly a car enthusiast's dream. It is fully heated and outfitted for serious automotive work or hobby use. It includes 4 bays, a vehicle lift, cherry picker, and a paint bay, plus a new full bath on the main level. Above the garage is 1,800 sq ft of finished space, accessible from inside or outside, featuring a new half bath, kitchenette with garbage disposal, a brand new water heater, spray-foam insulation, and a negotiable projector and screen. Currently used as a meeting area, this versatile space is ideal for an apartment, wedding venue, banquet hall, studio, event space, or business operations--the possibilities are endless.
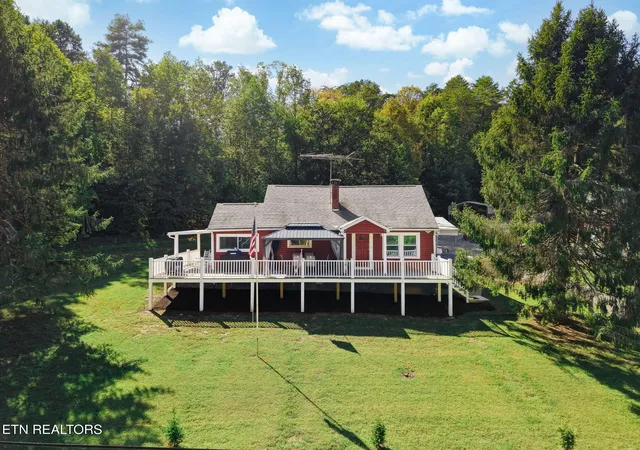
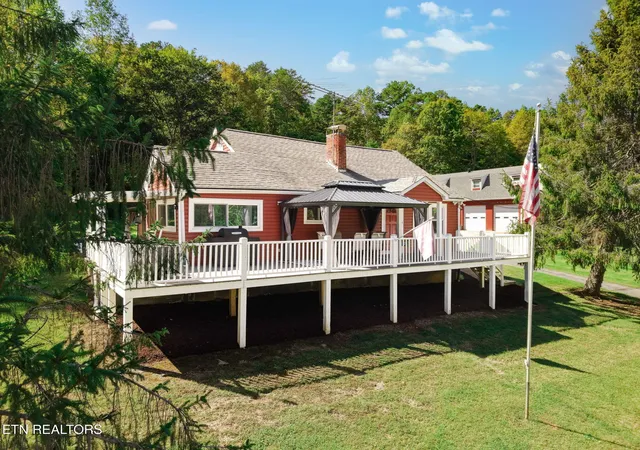
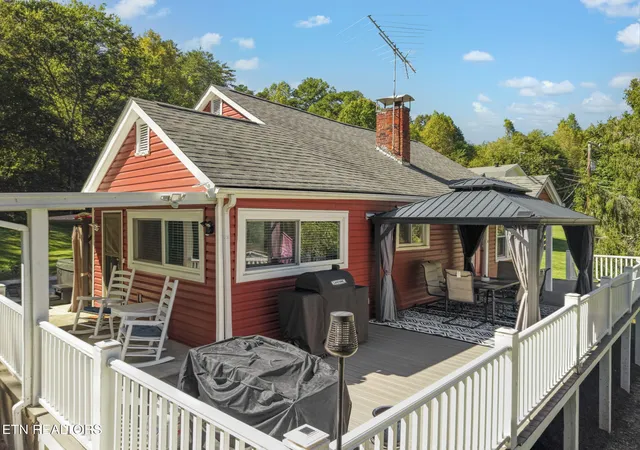
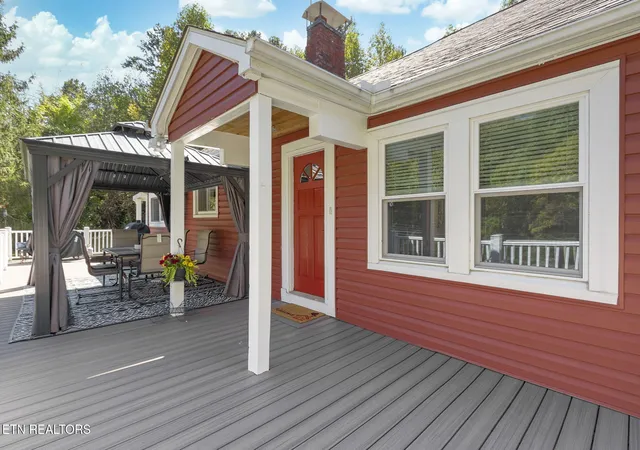
The home offers 3 bedrooms and 1 remodeled bath, with new LVP flooring, 2 bedrooms on the main level, and an upstairs 3rd bedroom or flexible bonus space perfect for an office, crafting, or hobbies. Recent upgrades include a Roof Maxx tune-up with 5-year warranty, gutter guards, and a new deck built with 6x6 support beams and Trex decking. All appliances convey, including the washer and dryer (5 years old), Stove/ Range ( 5 years old) , refrigerator (5 years old and Dishwasher. . A 1-year-old hot tub also conveys. The HVAC is only 4 years old, offering comfort and efficiency.
This rare property combines acreage, privacy, convenience, and exceptional functional space. Perfect for those seeking a retreat with room to create, build, work, host, or expand. Call today to schedule your viewing.
- Houzeo last checked: 12 hours ago
- Listing updated: October 15, 2026 at 1:51 pm
- Listing Provided by: Sue McKnight (865) 621-4756 | Elite Realty (865) 947-5000
- Source: East Tennessee REALTORS® MLS-TN | MLS#: 1358550

Property Details
Status
Active
Type
Single Family Residence
No. of Stories
-
County
City
Neighborhood
--
Year Built
1950
HOA Fees
-
Finished Area
3,925 sqft
Lot Size
8.54 acres lot
Basement Area
- sqft
MLS Name
East Tennessee REALTORS® MLS
MLS Number
1358550
MLS Status
Active
Days on Market
23

Continue Your Journey in App
Find your dream home, receive real-time updates, and many more!
Continue Your Journey in App
Find your dream home, receive real-time updates, and many more!
Location
Facts & Features
Rooms
Bedrooms & bathrooms
Bedrooms: 3
Bathrooms: 3
Interior
Flooring
Carpet, Hardwood
Interior Features
Eat In Kitchen
Sewer
Septic Tank
Appliances
Dishwasher, Disposal, Dryer, Range, Refrigerator, Washer
Exterior Features
Windows Vinyl
Heating
Central, Propane, Electric
Cooling
Central Cooling, Window Unit(s)
Construction
Year Built
Year Built: 1950
Home type
Single Family Residence
Construction Materials
Vinyl Siding, Frame
Architectural Style
Cottage, Craftsman
Utilities & Energy
Security Features
Smoke Detector
Water Source
Public
Basement
Partially Finished
Fireplace Features
None
Parking Features
Detached
Other Features
Lot Features
Wooded, Irregular Lot, Rolling Slope
Patio And Porch Features
Porch Covered, Deck
Price History
| Date | Event | Price |
|---|---|---|
10/11/2026 Source: | Listed for Sale | $649,900 +88.38% $166/sqft |
12/10/2021 Source: | Price Decreased | $345,000 -9.19% $88/sqft |
12/10/2021 Source: | Price Increased | $379,900 +105.35% $97/sqft |
07/05/2017 Source: | Price Decreased | $185,000 -2.63% $47/sqft |
07/05/2017 Source: | Sold | $190,000 $48/sqft |


Nearby Homes

Find Homes by Property Features in Knoxville, TN
Nearby New Homes For Sale

Based on information from the Knoxville Area Association of REALTORS MLS through Nov 02, 2026, 02:15PM. Information is provided exclusively for consumers’ personal, non-commercial use. It may not be used for any purpose other than to identify prospective properties that consumers may be interested in purchasing. The data is deemed reliable but is not guaranteed accurate by the MLS. This website may not include listings or property addresses of sellers who have directed their listing brokers to withhold their listing or their property address from display on the Internet. © 2026 Knoxville Area Association of REALTORS® MLS. All Rights Reserved. Angela Fowler Real Estate, LLC | 423.320.4620 | afowler@catt.com Mailing Address: 452 Kailors Cove Cir, Ringgold, GA 30736
 Advertising Broker: Angela Fowler | Angela Fowler Real Estate, LLC.
