- Overview
- Description
- Property Details
- Location
- HOA Management
- Facts & Features
- Getting Around
- Nearby Homes




$3,895,000
Monthly Est:$19,387
 4 Beds
 4 Baths
3 full baths + 1 half bath
 4,316sqft
15271 Tall Oak Ave, Delray Beach, FL 33446
$3,895,000
$19,387/moEst:
Get Pre-Approved
Single Family Residence
Built in 1997
$267/mo HOA
1 acre lot
$902/sq.ft
Description
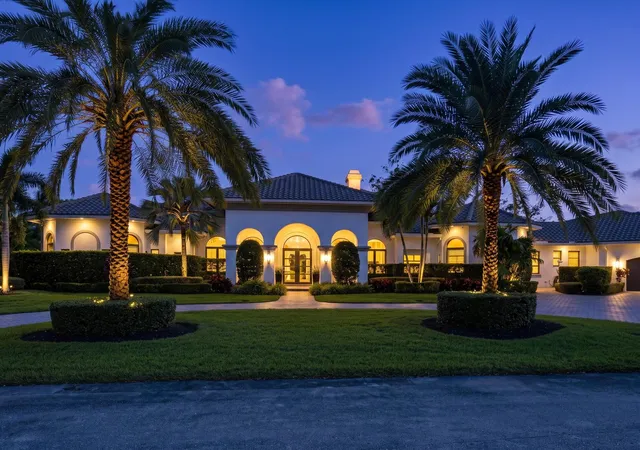
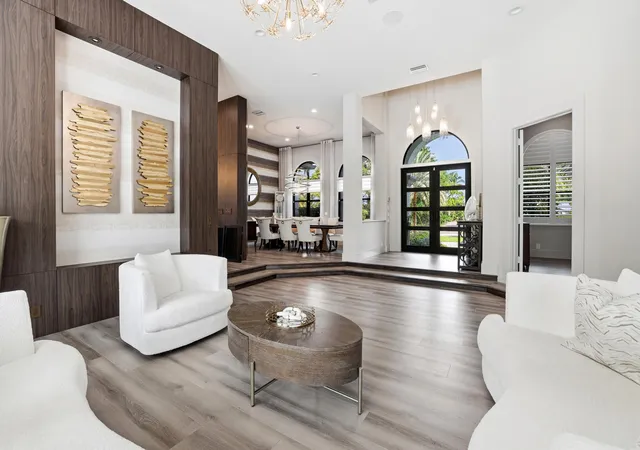
Welcome to 15271 Tall Oak Avenue, a single-story waterfront estate on a full acre in the 24-hour guard-gated community of Delray Lakes Estates. The home offers 4 bedrooms, 3.5 baths, a private den, and 4,616 square feet of living space, all set on a quiet man-made lake with water views across the back of the property.
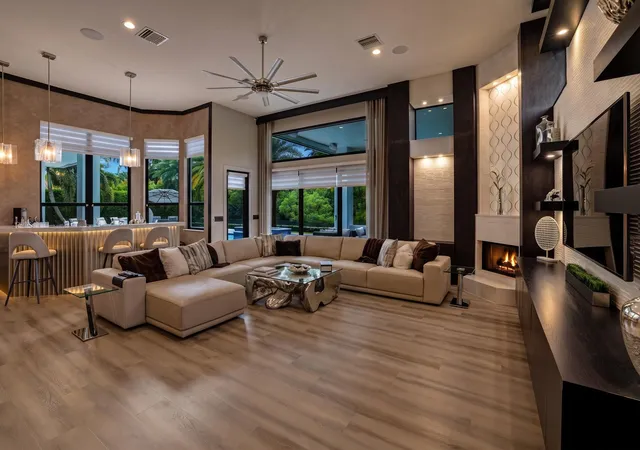
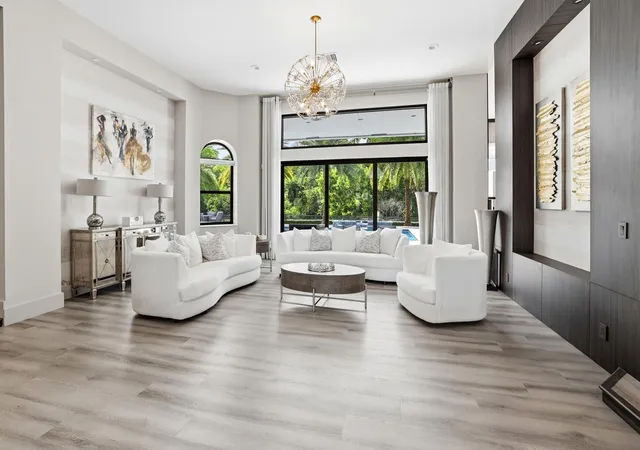
Inside, the split floor plan gives everyone their own space. Volume ceilings, waterproof luxury flooring, and designer lighting carry through the main living areas, and every bedroom has a custom closet system. The renovated European-style kitchen has sleek cabinetry, quartzite countertops, a center island, stainless steel appliances, a snack bar, and a breakfast nook. It opens right into the family room and its custom bar, so whoever is cooking stays part of the conversation. It is a layout that works just as well for a quiet weeknight as it does for a house full of guests. The den works well as a home office, guest room, or media room, and a well-appointed laundry room keeps the day-to-day easy.
The primary suite sits on its own side of the home with oversized sliders that open to the patio and the lake. The bath has dual sinks, a soaking tub, and a walk-in shower. New with this listing is a fully permitted, professionally designed 240 square foot walk-in dressing room with custom built-in shelving and high-end finishes. It is a true boutique-style closet, and something you rarely find, even in homes at this level. The secondary bedrooms are on the opposite side of the house, giving the primary suite real privacy.
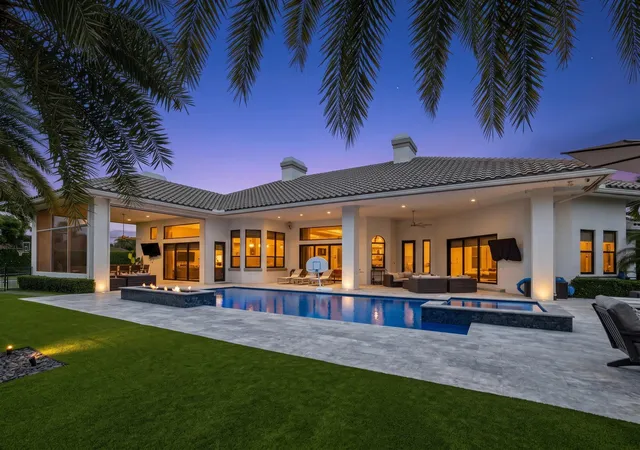
Outside is where this property stands apart. The heated saltwater pool and spa have been completely remodeled and sit within an expansive stone patio with a full outdoor kitchen and bar. A covered, screened patio gives you a shaded spot to relax or eat outside while looking out over the water. For recreation, there is a private sports court set up for pickleball, basketball, and volleyball, plus a custom 10-hole putting green with a bunker. Artificial turf keeps the play areas green with very little upkeep. Between the pool, the court, and the putting green, you can host a weekend's worth of fun without ever leaving home. On a full acre, there is still plenty of open space left over. At night, the LED landscape lighting and the lake make the backyard just as good after sunset as it is during the day.
The big items have already been taken care of. The home has a newer barrel tile roof, impact windows and doors throughout, three updated A/C systems, and a 38kW whole-home generator, so hurricane season is far less stressful. Additional upgrades include a whole-home water filtration system, integrated Sonos audio, security cameras, updated pool and irrigation equipment, new gutters, upgraded landscaping with LED lighting, and a redesigned circular driveway. The three-car garage gives you plenty of room for cars, storage, and gear. This is a home a buyer can move right into without a punch list.
Delray Lakes Estates is a private community of estate homes on acre lots, with a manned gate around the clock and a quiet, low-traffic feel. The roads are private, and HOA dues cover security, common areas, and trash removal. It feels tucked away, but you are never far from anything. You are minutes from the Turnpike, with an easy drive to Downtown Delray Beach, Atlantic Avenue, shopping, dining, and the beach. Opportunities to buy a fully updated waterfront home on an acre in this neighborhood do not come up often. Schedule your private showing today.
- Houzeo last checked: 12 minutes ago
- Listing updated: November 5, 2026 at 6:27 pm
- Listing Provided by: Shane Aronson DRE #3588928, Evan Sophir (561) 866-6036 DRE #3358163 | Serhant (561) 203-2762
- Source: Beaches MLS-FL | MLS#: B26096635

Property Details
Status
Active
Type
Single Family Residence
No. of Stories
1
County
City
Neighborhood
--
Year Built
1997
HOA Fees
$267/mo
Finished Area
4,316 sqft
Lot Size
1 acre lot
Basement Area
- sqft
MLS Name
Beaches MLS
MLS Number
B26096635
MLS Status
Active
Days on Market
1

Continue Your Journey in App
Find your dream home, receive real-time updates, and many more!
Continue Your Journey in App
Find your dream home, receive real-time updates, and many more!
Location
HOA Management
N/A
HOA Fees
$266.67/ Monthly
Amenities
 Amenities and services may be covered by one or multiple associations and service providers.
 Maintenance
 Security Guard
 Security Gate
 CommonAreas
Disclaimer: Amenities are based on third-party information and may vary; buyers must independently verify all amenities, as information is deemed reliable but not guaranteed.
Facts & Features
Rooms
Bedrooms & bathrooms
Bedrooms: 4
Bathrooms: 4
Bedroom4
Level: Main
Area: 144.00 Square Feet
Dimensions: 12 X 12
Bedroom3
Level: Main
Area: 168.00 Square Feet
Dimensions: 14 X 12
Bedroom2
Level: Main
Area: 144.00 Square Feet
Dimensions: 12 X 12
FamilyRoom
Level: Main
Area: 638.00 Square Feet
Dimensions: 29 X 22
DiningRoom
Level: Main
Area: 210.00 Square Feet
Dimensions: 15 X 14
PrimaryBedroom
Level: Main
Area: 416.00 Square Feet
Dimensions: 26 X 16
Kitchen
Level: Main
Area: 340.00 Square Feet
Dimensions: 20 X 17
LivingRoom
Level: Main
Area: 576.00 Square Feet
Dimensions: 24 X 24
Interior
Exterior Features
Lighting, Outdoor Kitchen, Outdoor Living Area, Tennis Courts
Sewer
Septic Tank
Interior Features
Wet Bar, Breakfast Bar, Bedroom On Main Level, Breakfast Area, Bathtub, Dining Area, Separate Formal Dining Room, Dual Sinks, High Ceilings, Kitchen Island, Main Level Primary, Pantry, Sitting Area In Primary, Split Bedrooms, Soaking Tub, Separate Shower, Walk In Closets
Flooring
Vinyl
Window Features
Arched, Blinds
Heating
Central
Appliances
Cooktop, Dryer, Dishwasher, Electric Water Heater, Freezer, Microwave, Oven, Refrigerator, Water Heater, Washer
Cooling
Central Air
Construction
Year Built
Year Built: 1997
Home type
Single Family Residence
Property Condition
Resale
Architectural Style
Colonial
Construction Materials
Cbs Concrete Block Structure, Block
Roof
Barrel, Tile
Utilities & Energy
Pool Features
Heated, In Ground, Pool Spa Combo, Salt Water, Outside Bath Access
Laundry Features
Inside, Laundry Room
Parking Features
Attached, Circular Driveway, Garage, Garage Door Opener
Water Source
Public
Security Features
Security System, Gated With Guard, Gated Community, Smoke Detectors
Utilities
Cable Available, Water Available
Electric
Phases3
Association Amenities
Gated, Maintenance, Security
Other Features
Lot Features
One To Two Acres, Sprinklers Automatic, Sprinkler System
Subdivision Name
Delray Lakes Est
Community Features
Home Owners Association, Gated
Patio And Porch Features
Covered, Patio, Screened
Price History
| Date | Event | Price |
|---|---|---|
11/05/2026 Source: | Price Increased | $3,895,000 +8.22% $902/sqft |
03/06/2026 Source: | Off Market | $3,599,000 -10.02% $834/sqft |
11/11/2025 Source: | Listed for Sale | $3,999,999 $927/sqft |
11/11/2025 Source: | Off Market | $3,999,999 +11.11% $927/sqft |
09/13/2024 Source: | Price Decreased | $3,599,999 -9.89% $834/sqft |

Show more
Nearby Homes
Find Homes by Property Features in Delray Beach, FL
Nearby New Homes For Sale


IDX information is provided exclusively for consumers’ personal, non-commercial use, that it may not be used for any purpose other than to identify prospective properties consumers may be interested in purchasing, and that the data is deemed reliable but is not guaranteed accurate by BeachesMLS. All listings featuring the BMLS logo are provided by BeachesMLS, Inc. This data is not verified for authenticity or accuracy and may not reflect all real estate activity in the market. Based on information © 2026 BeachesMLS, Inc. All Rights Reserved.
 Advertising Broker: Moe Mossa (Savvy Avenue) | Savvy Avenue, LLC
