- Overview
- Description
- Property Details
- Location
- Facts & Features
- Getting Around
- Nearby Homes
 No HOA
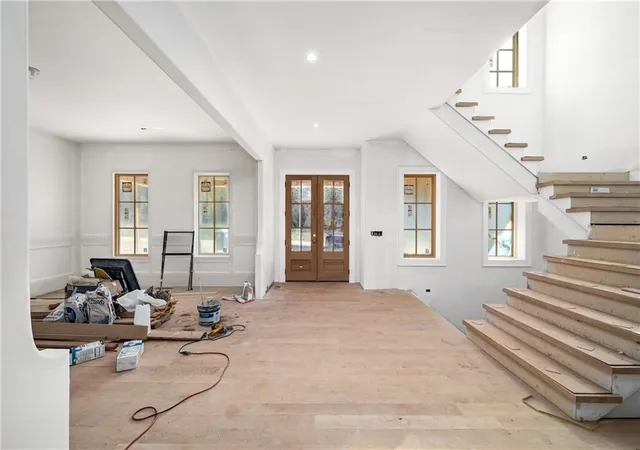

Street View
$6,275,000
Monthly Est:$31,233
 7 Beds
 10 Baths
7 full baths + 3 half baths
 10,800sqft
15275 Birmingham Hwy, Alpharetta, GA 30004
$6,275,000
$31,233/moEst:
Get Pre-Approved
Single Family Residence
Built in 2026
$-- HOA
3.46 acres lot
$581/sq.ft
Description
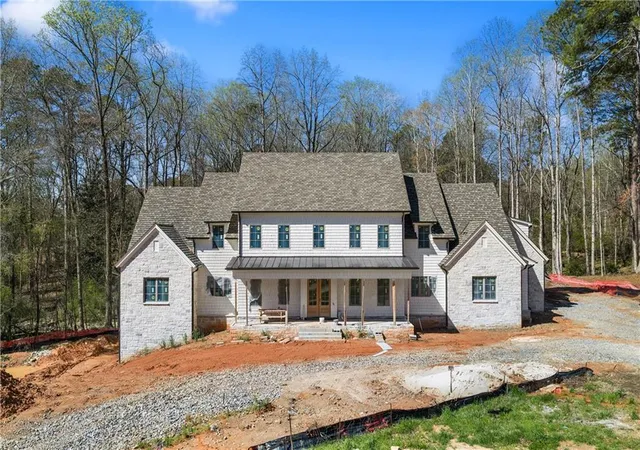
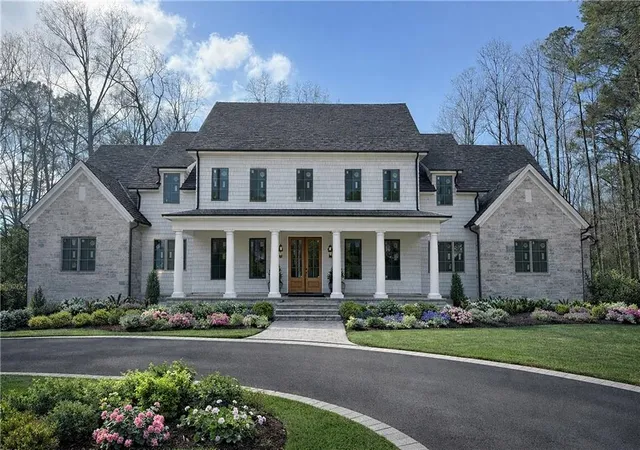
Introducing 15275 Birmingham—an extraordinary custom estate by Avin Properties, masterfully designed in collaboration with renowned designer Stevie Interiors. Ideally situated in an exclusive three-home luxury enclave in the highly sought-after Milton High School district, this nearly 10,700-square-foot residence is set on over three private acres, complete with a serene creek backdrop and professionally designed grounds. Two additional custom residences are being built within this private enclave, creating a rare and prestigious luxury setting. With the opportunity to acquire multiple homesites, this offering also presents the unique potential for a family compound or multigenerational retreat. Scheduled for completion in June, this home represents the pinnacle of luxury living in Milton, Georgia.
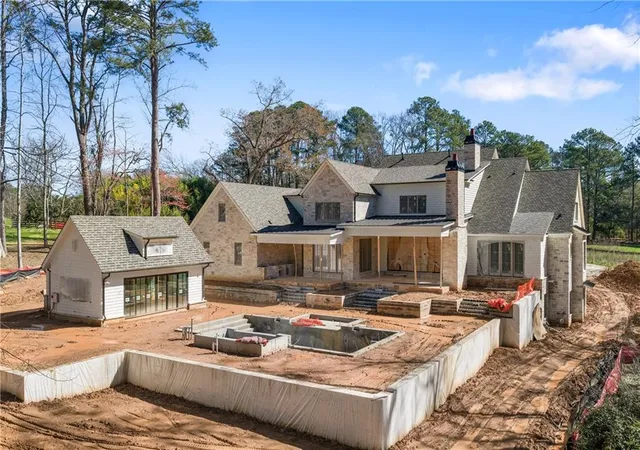
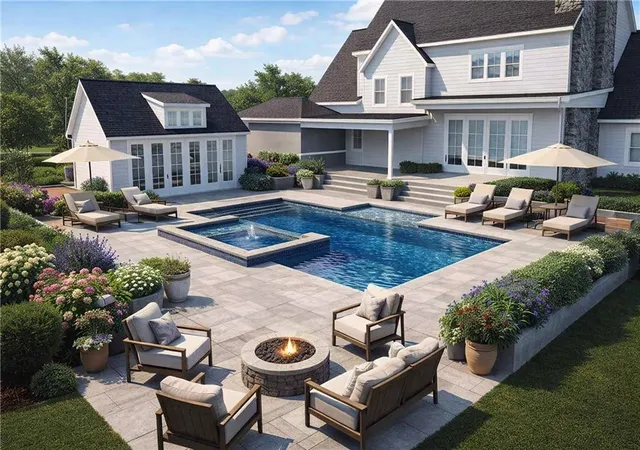
Timeless Craftsman-inspired architecture is elevated with cedar shake and limestone, a premium Camelot designer shingle roof, gas lanterns, and striking custom steel doors that open seamlessly to expansive outdoor living spaces. A covered front porch welcomes you, while the rear of the home is designed for exceptional entertaining with a covered patio, outdoor fireplace, and a resort-style, on-grade pebble tech pool framed by a limestone deck.
The private pool house is a true extension of the home—featuring a vaulted shiplap ceiling, fireplace, full bar, outdoor kitchen with grill and flattop, half bath, and its own dedicated systems—creating an unparalleled setting for year-round entertaining. A firepit by the pool further enhances the outdoor experience.
Inside, the main level showcases 10-foot ceilings, soaring 12-foot ceilings in the living room, white oak hardwoods, and exquisite millwork throughout. The family room is anchored by a cast stone fireplace, custom built-ins, and accent beams, flowing effortlessly into a designer kitchen that is as functional as it is stunning. Marble countertops, custom cabinetry, a premium Wolf appliance package, pot filler, wine refrigeration, and an oversized island define the space, while a fully equipped scullery—with a second dishwasher, oven, sink, and extensive prep space—delivers the elevated functionality today’s buyers demand.
The main-level owner’s suite is a private retreat with direct access to the patio and spa-inspired bath featuring marble finishes, a freestanding soaking tub, oversized arched glass shower with dual heads and rain feature, and custom detailing throughout. The expansive walk-in closet offers a buyer customization allowance and connects directly to a beautifully appointed laundry room with marble floors, custom cabinetry, and a sink.
Additional main-level highlights include a secondary en-suite bedroom, two powder rooms, a formal dining room with custom paneling, and a future-ready elevator shaft.
Upstairs, four bedrooms each feature private en-suite baths, including one with a freestanding tub, along with a loft living area, bonus/media room, additional flex space, and a second laundry room.
The finished terrace level impresses with 10.5-foot ceilings, engineered hardwoods, a fireplace, expansive game room, bar/kitchenette, exercise room with glass doors and rubber flooring, an additional bedroom and full bath, half bath, and climate-controlled storage.
Modern convenience meets thoughtful design with Sonos whole-home audio, pre-wiring for speakers throughout, and a comprehensive security system. A four-car garage with side-mount doors completes the offering.
Perfectly positioned within Milton’s top-ranked school district and just minutes from everyday conveniences like Publix, local favorites such as Scottsdale Farms and 7 Acre Bar & Grill, and only a short drive to shopping and dining destinations of Downtown Alpharetta, Avalon, and Crabapple—with easy access to GA-400—this exceptional estate delivers the best of both worlds: a nationally recognized lifestyle of space, privacy, and prestige without sacrificing convenience. Welcome home!
- Houzeo last checked: 12 hours ago
- Listing updated: July 28, 2026 at 11:40 am
- Listing Provided by: Dana Zaworski (678) 770-5187 | Atlanta Fine Homes Sotheby's International (770) 442-7300
- Source: First Multiple Listing Service-GA | MLS#: 7684283

Property Details
Status
Active
Type
Single Family Residence
No. of Stories
-
County
City
Neighborhood
--
Year Built
2026
HOA Fees
-
Finished Area
10,800 sqft
Lot Size
3.46 acres lot
Basement Area
- sqft
MLS Name
First Multiple Listing Service
MLS Number
7684283
MLS Status
Active
Days on Market
200

Continue Your Journey in App
Find your dream home, receive real-time updates, and many more!
Continue Your Journey in App
Find your dream home, receive real-time updates, and many more!
Location
Facts & Features
Rooms
Bedrooms & bathrooms
Bedrooms: 7
Bathrooms: 10
Interior
Appliances
Dishwasher, Disposal, Microwave, Refrigerator
Sewer
Septic Tank
Cooling
Central Air, Zoned
Heating
Natural Gas
Interior Features
Beamed Ceilings, Bookcases, Double Vanity, Entrance Foyer, High Ceilings 9 Ft Upper, High Ceilings 10 Ft Lower, High Ceilings 10 Ft Main, Recessed Lighting, Sound System, Vaulted Ceiling(s), Walk In Closet(s)
Exterior Features
Private Entrance, Private Yard, Rain Gutters, Other
Window Features
Double Pane Windows, Insulated Windows
Flooring
Hardwood, Tile, Other
Construction
Year Built
Year Built: 2026
Home type
Single Family Residence
Roof
Shingle
Property Condition
New Construction
Foundation Details
Concrete Perimeter
Architectural Style
Craftsman
Construction Materials
Cedar, Stone
Utilities & Energy
Electric
110 Volts, 220 Volts In Garage, 220 Volts In Laundry
Pool Features
Heated, In Ground, Pool/spa Combo, Private, Salt Water
Fireplace Features
Basement, Family Room, Fire Pit, Outside
Security Features
Security Service
Basement
Exterior Entry, Finished, Finished Bath, Interior Entry
Water Source
Public
Utilities
Cable Available, Electricity Available, Natural Gas Available, Phone Available, Sewer Available, Underground Utilities, Water Available
Laundry Features
Main Level, Sink, Upper Level
Parking Features
Driveway, Garage, Garage Door Opener, Garage Faces Side, Kitchen Level
Other Features
Subdivision Name
3 Lot Boutique Enclave On Acreage
Community Features
Homeowners Assoc, Near Schools, Near Shopping, Near Trails/greenway
Lot Features
Back Yard, Creek On Lot, Cul De Sac, Front Yard, Landscaped, Private
Patio And Porch Features
Covered, Front Porch, Patio
Price History
| Date | Event | Price |
|---|---|---|
04/17/2026 Source: | Listed for Sale | $6,275,000 $581/sqft |

Nearby Homes









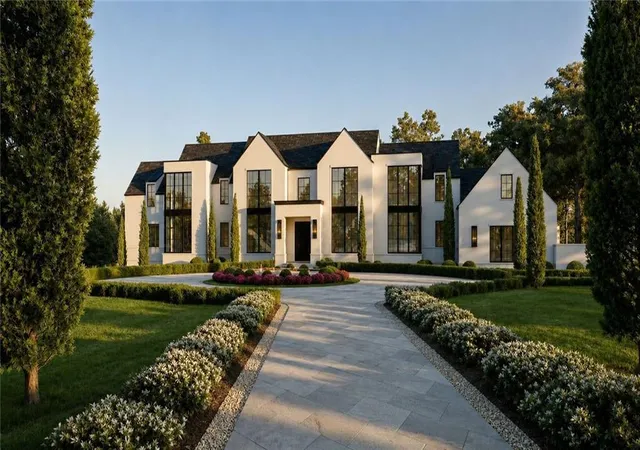
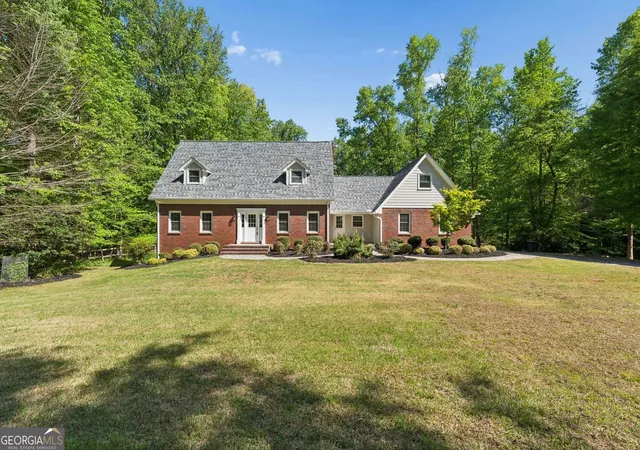
Find Homes by Property Features in Alpharetta, GA
Nearby New Homes For Sale

Listings identified with the FMLS IDX logo come from FMLS and are held by brokerage firms other than the owner of this website. The listing brokerage is identified in any listing details. Information is deemed reliable but is not guaranteed. If you believe any FMLS listing contains material that infringes your copyrighted work, please click here to review our DMCA policy and learn how to submit a takedown request. © 2026 First Multiple Listing Service, Inc.
The listing broker’s offer of compensation is made only to participants of the MLS where the listing is filed.
 Advertising Broker: Fred McGill | Simple Showing, Inc
