- Overview
- Description
- Property Details
- Location
- HOA Management
- Facts & Features
- Getting Around
- Nearby Homes



$640,000
Monthly Est:$3,186
 5 Beds
 4 Baths
4 full baths
 3,226sqft
1528 8Th St, Argyle, TX 76226
$640,000
$3,186/moEst:
Get Pre-Approved
Single Family Residence
Built in 2015
$1,200/mo HOA
0.14 acre lot
$198/sq.ft
Description
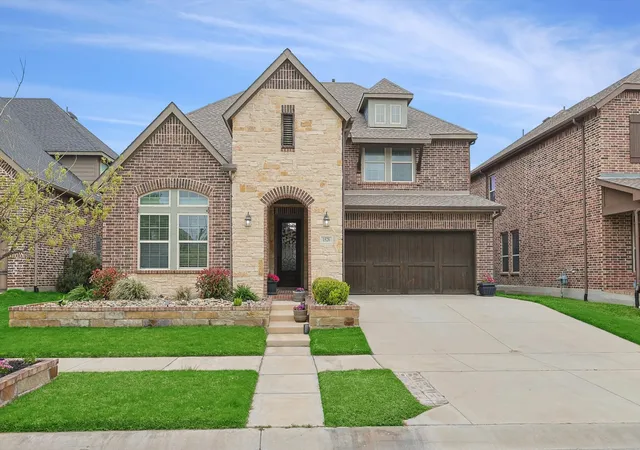
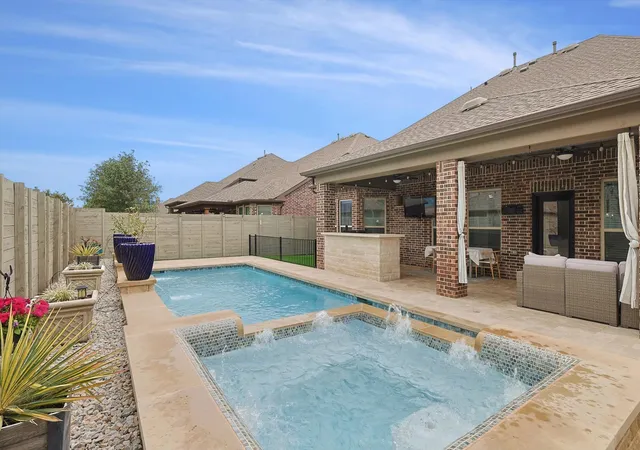
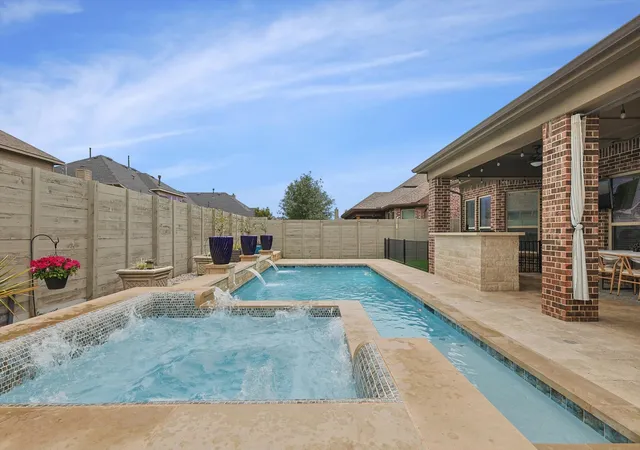
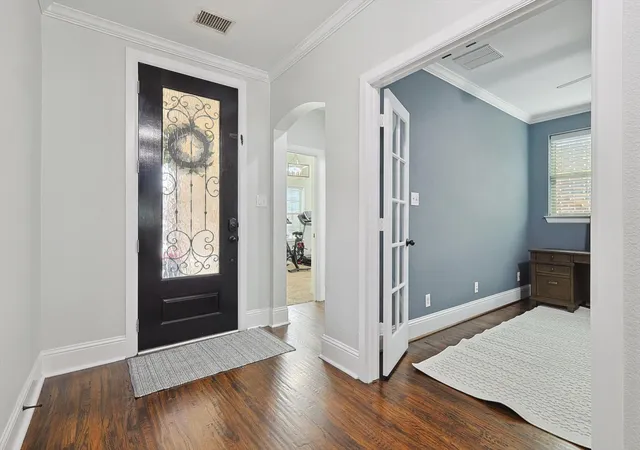
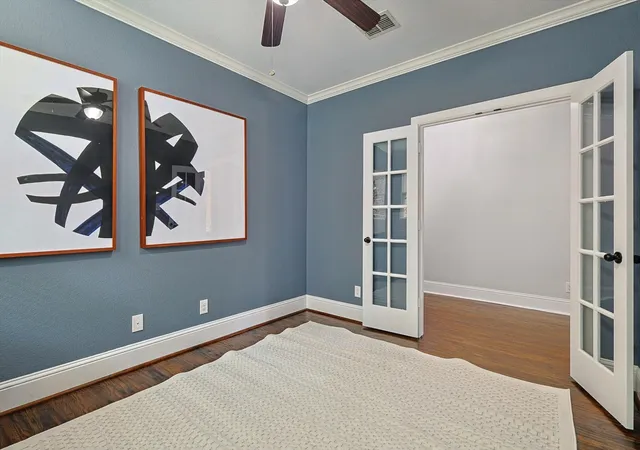
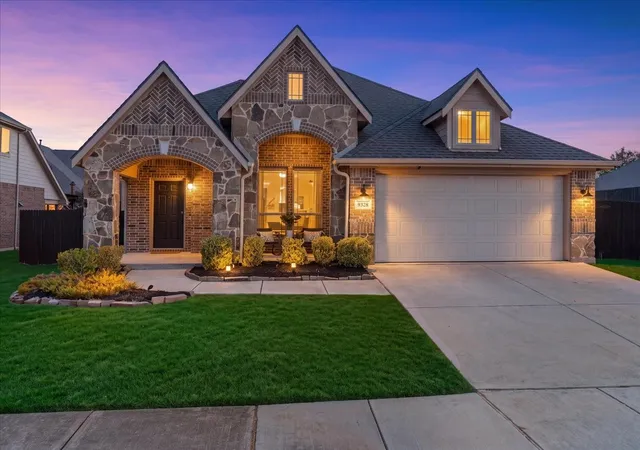
BEST PRICED POOL HOME IN HARVEST! Brand new hardwood flooring throughout. ARGYLE ISD. NO CARPET! The true crown jewel of this property is the spectacular backyard paradise, perfectly designed for ultimate relaxation and summer fun. Step outside to a sleek, sparkling swimming pool and spa, alongside a fully equipped outdoor kitchen. Whether you are hosting a weekend barbecue or unwinding after a long day, this private oasis is ready for memories to be made. Zoned for the top-rated Argyle ISD, this stunning residence perfectly blends timeless charm with everyday luxury. Inside, the bright, open floor plan is designed for effortless modern living. The main level features a private home office behind classic doors and a secluded front guest suite with a full bathroom, making it perfect for multi-generational living or out-of-town visitors. The heart of the home opens up into a spacious living area and a beautiful, white farm-style kitchen. This gourmet space boasts a custom, vintage-inspired distressed finish on the cabinetry, giving it a unique rustic-chic character that pairs beautifully with the sleek countertops and open layout. Tucked away at the back of the home for ultimate privacy is the luxurious primary retreat, complete with a spa-like en-suite bath. Upstairs, the footprint expands into a massive game room—perfect for family movie nights or a play space—along with three generously sized secondary bedrooms and two additional full bathrooms. Don't miss the chance to experience the unbeatable Harvest lifestyle in this absolute showstopper! Located within walking distance to beautiful neighborhood parks and resort-style amenities, this home offers an incredible family-focused lifestyle with quick convenience to local restaurants, shopping, and grocery stores.
- Houzeo last checked: 5 minutes ago
- Listing updated: September 16, 2026 at 6:29 pm
- Listing Provided by: Veronica Delic | eXp Realty LLC (888) 519-7431
- Source: NTREIS MLS-TX | MLS#: 21290419

Property Details
Status
Active
Type
Single Family Residence
No. of Stories
2
County
City
Neighborhood
--
Year Built
2015
HOA Fees
$1200/mo
Finished Area
3,226 sqft
Lot Size
0.14 acre lot
Basement Area
- sqft
MLS Name
NTREIS MLS
MLS Number
21290419
MLS Status
Active
Cumulative Days on Market
105

Continue Your Journey in App
Find your dream home, receive real-time updates, and many more!
Download App
Continue Your Journey in App
Find your dream home, receive real-time updates, and many more!
Location
HOA Management
First Service Residential
HOA Fees
$1,200/ SemiAnnually
Amenities
 Amenities and services may be covered by one or multiple associations and service providers.
 Internet
 Maintenance
 Lawn Care
 AllFacilities
AssociationManagement
Disclaimer: Amenities are based on third-party information and may vary; buyers must independently verify all amenities, as information is deemed reliable but not guaranteed.
Facts & Features
Rooms
Bedrooms & bathrooms
Bedrooms: 5
Bathrooms: 4
Bedroom
Level: Second
Area: 168.00 Square Feet
Dimensions: 14 x 12
Bedroom
Level: Second
Area: 168.00 Square Feet
Dimensions: 14 x 12
Bedroom
Level: Second
Area: 156.00 Square Feet
Dimensions: 13 x 12
GameRoom
Level: Second
Area: 285.00 Square Feet
Dimensions: 19 x 15
Bedroom
Level: First
Area: 156.00 Square Feet
Dimensions: 13 x 12
PrimaryBedroom
Level: First
Area: 273.00 Square Feet
Dimensions: 21 x 13
UtilityRoom
Level: First
Area: 72.00 Square Feet
Dimensions: 9 x 8
Den
Level: First
Area: 120.00 Square Feet
Dimensions: 12 x 10
DiningRoom
Level: First
Area: 150.00 Square Feet
Dimensions: 15 x 10
Kitchen
Level: First
Area: 450.00 Square Feet
Dimensions: 25 x 18
LivingRoom
Level: First
Area: 336.00 Square Feet
Dimensions: 21 x 16
Interior
Interior Features
Decorative Designer Lighting Fixtures, Granite Counters, High Speed Internet, Kitchen Island, Pantry, Cable Tv, Walk In Closets
Heating
Central, Fireplaces, Natural Gas
Appliances
Dishwasher, Electric Oven, Gas Cooktop, Disposal, Gas Water Heater, Microwave, Vented Exhaust Fan
Exterior Features
Built In Barbecue, Barbecue, Dog Run, Outdoor Living Area, Rain Gutters
Sewer
Public Sewer
Cooling
Central Air, Electric
Flooring
Carpet, Ceramic Tile, Luxury Vinyl Plank, Wood
Construction
Year Built
Year Built: 2015
Home type
Single Family Residence
Construction Materials
Brick, Rock, Stone
Foundation Details
Slab
Architectural Style
Traditional, Detached
Roof
Composition
Property Condition
Resale
Utilities & Energy
Utilities
Sewer Available, Water Available, Cable Available
Pool Features
Gunite, In Ground, Pool, Pool Spa Combo, Water Feature
Parking Features
Door Single, Garage Faces Front, Garage, Garage Door Opener
Water Source
Public
Association Amenities
Maintenance Front Yard
Laundry Features
Washer Hookup, Dryer Hookup, Laundry In Utility Room
Fireplace Features
Gas Starter, Living Room
Other Features
Lot Features
Interior Lot, Landscaped, Subdivision
Patio And Porch Features
Covered
Subdivision Name
Harvest Ph 1
Price History
| Date | Event | Price |
|---|---|---|
06/03/2026 Source: | Listed for Sale | $640,000 -1.54% $198/sqft |
06/03/2026 Source: | Price Increased | $650,000 +0.78% $201/sqft |
06/03/2026 Source: | Price Decreased | $645,000 -2.27% $200/sqft |
07/23/2024 Source: | Listing Removed | $660,000 +10.02% $205/sqft |
07/29/2021 Source: | Sold | $599,900 $186/sqft |

Nearby Homes


Find Homes by Property Features in Argyle, TX
Nearby New Homes For Sale

Based on information from the North Texas Real Estate Information Systems, Inc., through Oct 10, 2026, 10:45PM. Information is provided exclusively for consumers’ personal, non-commercial use. It may not be used for any purpose other than to identify prospective properties consumers may be interested in purchasing. Data is deemed reliable but is not guaranteed accurate. This website may not include listings or property addresses of sellers who have directed their listing brokers to withhold their listing or their property address from display on the Internet. ©2026 North Texas Real Estate Information Systems, Inc. All Rights Reserved.
 Advertising Broker: Michelle Brecker | Pathway To Home Realty