- 0
- 5
- Overview
- Description
- Property Details
- Location
- HOA Management
- Facts & Features
- Getting Around
- Nearby Homes
 New Construction

Street View
$699,900
Monthly Est:$3,484
 4 Beds
 3 Baths
2 full baths + 1 half bath
 2,840sqft
1528 Brunston Dr, Cape Girardeau, MO 63701
$699,900
$3,484/moEst:
Get Pre-Approved
Single Family Residence
Built in 2025
$25/mo HOA
1.1 acres lot
$246/sq.ft
Description
Discover this extraordinary opportunity at 1528 Brunston DR, CPGRRD, MO 63701, a newly constructed single-family residence that offers a future of refined living. This exceptional property is designed for those who appreciate modern craftsmanship and thoughtful design. The residence offers four generously proportioned bedrooms, providing ample space for comfort and privacy. Complementing these are three full bathrooms, each thoughtfully appointed to enhance daily routines. Step outside to discover a welcoming porch, an ideal setting for morning coffee or evening relaxation, seamlessly extending the home's living space into the outdoors. This is more than just a home; it's...
Continue Reading- Houzeo last checked: 5 minutes ago
- Listing updated: September 9, 2026 at 1:45 pm
- Listing Provided by: Tammy Kwikkel-Bucher (573) 225-4640 | Edge Realty (573) 335-8111
- Source: MARIS MLS-MO | MLS#: MIS25043719

Property Details
Status
Active
Type
Single Family Residence
No. of Stories
-
County
City
Neighborhood
--
Year Built
2025
HOA Fees
$25/mo
Finished Area
2,840 sqft
Lot Size
1.1 acres lot
Basement Area
- sqft
MLS Name
MARIS MLS
MLS Number
MIS25043719
MLS Status
Active
Days on Market
447
Cumulative Days on Market
437

Continue Your Journey in App
Find your dream home, receive real-time updates, and many more!
Download App
Continue Your Journey in App
Find your dream home, receive real-time updates, and many more!
HOA Management
Dalhousie
HOA Fees
$300/ Annually
Amenities
 Amenities and services may be covered by one or multiple associations and service providers.
 Common Area
 Common Area Maintenance
Lake
Disclaimer: Amenities are based on third-party information and may vary; buyers must independently verify all amenities, as information is deemed reliable but not guaranteed.
Facts & Features
Rooms
Bedrooms & bathrooms
Bedrooms: 4
Bathrooms: 3
Interior
Sewer
Public Sewer
Exterior Features
Private Yard, Rain Gutters
Window Features
Double Pane Windows, Energy Star Qualified Windows, Insulated Windows, Screens, Tilt In Windows
Cooling
Ceiling Fan(s), Central Air, Electric, Energy Star Qualified Equipment, Exhaust Fan, Zoned
Heating
Forced Air, Natural Gas, Zoned
Interior Features
Built In Features, Crown Molding, Custom Cabinetry, Eat In Kitchen, Entrance Foyer, High Ceilings, Kitchen Island, Open Floorplan, Pantry, Smart Thermostat, Soaking Tub, Solid Surface Countertop(s), Tray Ceiling(s), Tub, Walk In Pantry, Wired For Data
Appliances
Energy Star Qualified Dishwasher, Built In Freezer, Energy Star Qualified Freezer, Range Hood, Free Standing Gas Range, Refrigerator, Built In Refrigerator, Energy Star Qualified Refrigerator, Energy Star Qualified Water Heater, Gas Water Heater
Flooring
Hardwood, Tile
Construction
Year Built
Year Built: 2025
Home type
Single Family Residence
Property Condition
New Construction
Construction Materials
Brick
Architectural Style
Traditional
Roof
Composition, Shingle
Foundation Details
Slab
Utilities & Energy
Security Features
Carbon Monoxide Detector(s), Smoke Detector(s)
Fireplace Features
Blower Fan, Great Room, Living Room
Water Source
Public
Laundry Features
Laundry Room, Main Level, See Remarks
Association Amenities
Common Ground, Lake
Parking Features
Attached, Driveway, Garage, Oversized, Private
Electric
220 Volts, Ameren
Other Features
Subdivision Name
Dalhousie
Lot Features
Back Yard, City Lot, Cul De Sac, Front Yard, Gentle Sloping, Landscaped, Near Golf Course, Sprinklers In Front, Sprinklers In Rear, Subdivided
Patio And Porch Features
Covered, Front Porch, Patio
Disclosures
None
Price History
| Date | Event | Price |
|---|---|---|
08/24/2026 Source: | Price Decreased | $719,000 -10.11% $253/sqft |
03/31/2026 Source: | Price Decreased | $799,900 -3.03% $282/sqft |
03/18/2026 Source: | Price Decreased | $824,900 -2.94% $290/sqft |
02/09/2026 Source: | Price Decreased | $849,900 -2.30% $299/sqft |
12/02/2025 Source: | Price Decreased | $869,900 -1.14% $306/sqft |

Show more
Nearby Homes
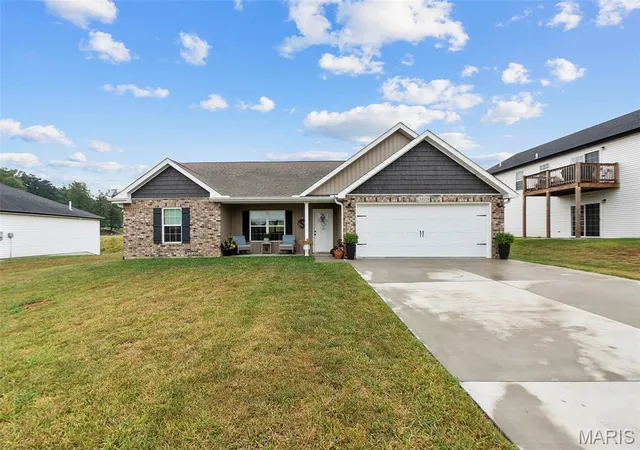
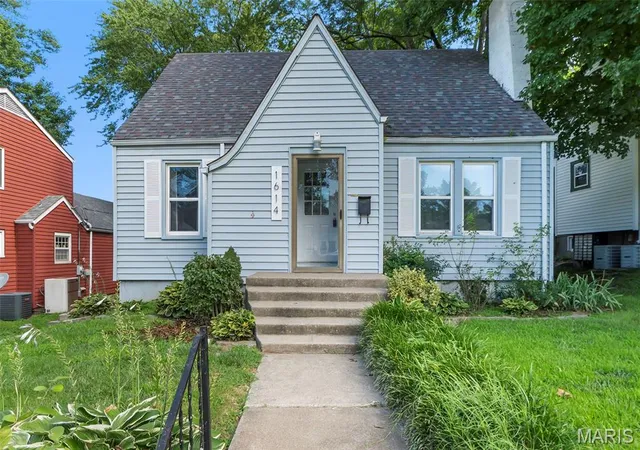
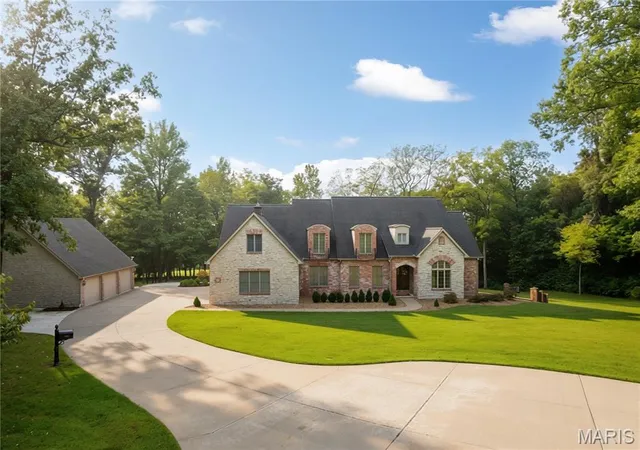
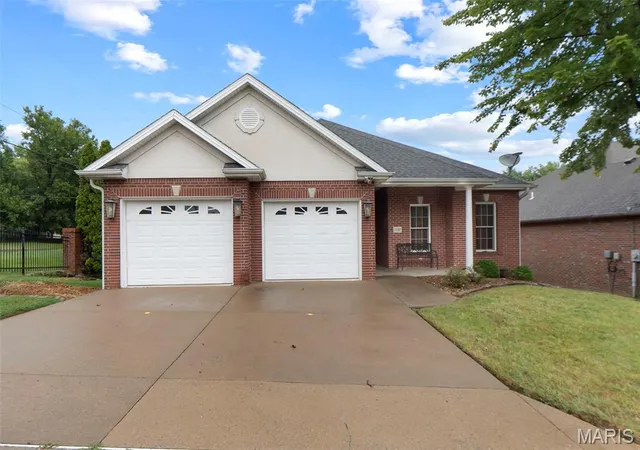
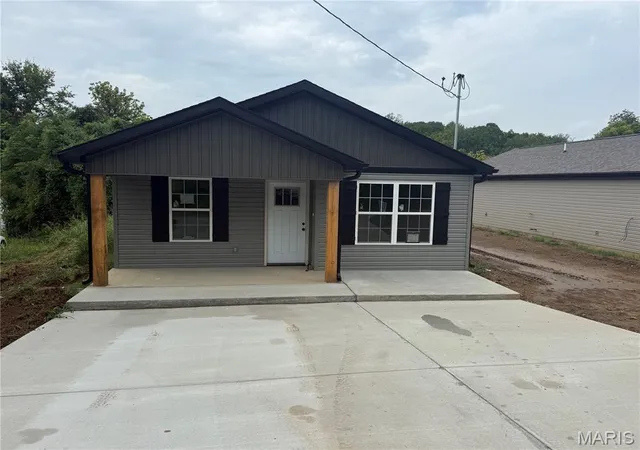
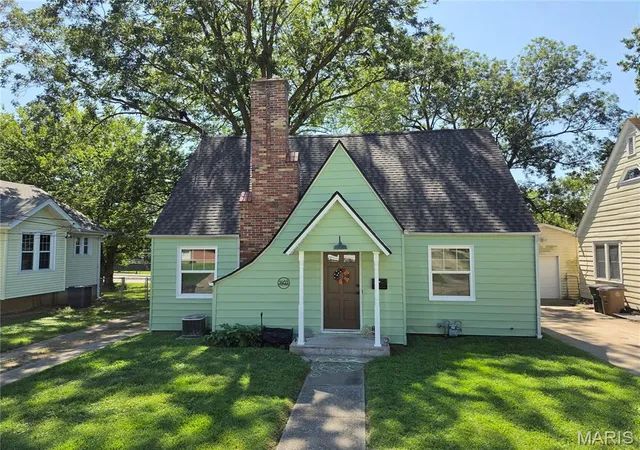
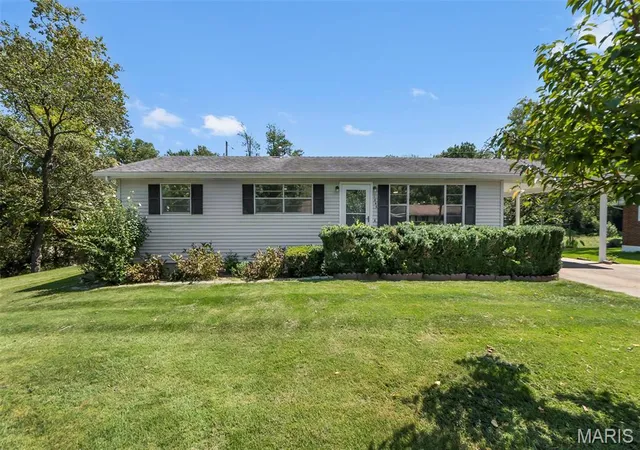
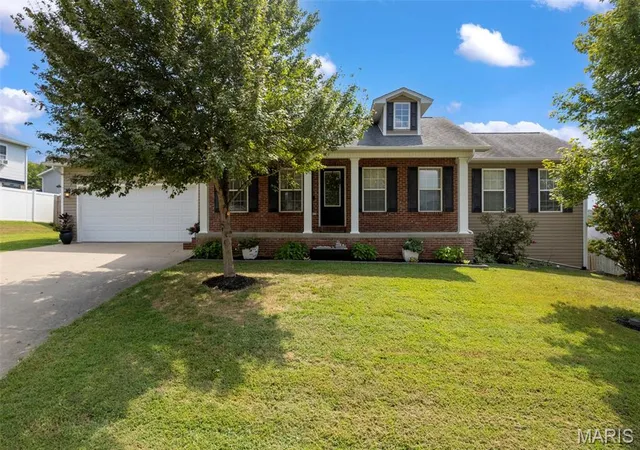
Find Homes by Property Features in Cape Girardeau, MO
Nearby New Homes For Sale


Based on information from Mid America Regional Information Systems, Inc. through Sep 21, 2026, 05:17AM. All data is obtained from various sources and may not have been verified by broker or MLS GRID. Supplied Open House Information is
subject to change without notice. All information should be independently reviewed and verified for accuracy. Properties may or may not be listed by the office/agent presenting the information. Some IDX listings have been excluded from this website.
Properties displayed may be listed or sold by various participants in the MLS. Property data presented reflect information otherwise available from public records. The REALTOR® providing this information may not have represented the buyer or seller
in some or all of the transactions.
IDX information is provided exclusively for consumers’ personal noncommercial use, that it may not be used for any purpose other than to identify prospective properties consumers may be interested in purchasing, that the data is deemed reliable but is not guaranteed by MLS GRID, and that the use of the MLS GRID Data may be subject to an end user license agreement prescribed by the Member Participant’s applicable MLS if any and as amended from time to time. © 2026 Mid America Regional Information Systems, Inc. All Rights Reserved.
 Advertising Broker: Nicholas Huscroft | Chosen Realty

Love this home?
Here's 4 things you can do

Your local real estate expert. Speak directly with agent about the home & pricing.

Book your private tour
as early as Today at 09:00 AM

Rates starting from 6.3%. Secure financing early to move quickly when you're ready.

Fastest way to get your offer in. Speak directly with agent to negotiate the offer.
Houzeo Corp. holds real estate brokerage licenses in Alabama (License No. 000157023 - 0) and Texas (License No. 9013396)
TREC: Info About Brokerage Services, Consumer Protection Notice.
§ 442‑H New York Standard Operating Procedure.
New York State Fair Housing Notice.


