- Overview
- Description
- Property Details
- Location
- Facts & Features
- Getting Around
- Nearby Homes



$359,999
Monthly Est:$1,792
 4 Beds
 2 Baths
2 full baths
 1,875sqft
1528 E Falmouth Ave, Deltona, FL 32725
$359,999
$1,792/moEst:
Get Pre-Approved
Single Family Residence
Built in 2020
$-- HOA
9,717 sqft lot
$192/sq.ft
Description
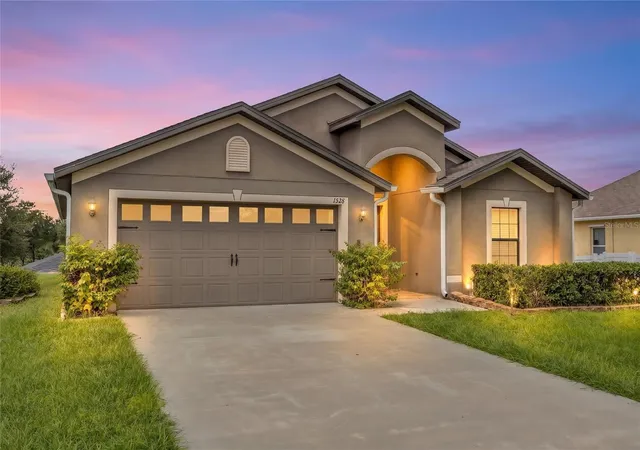
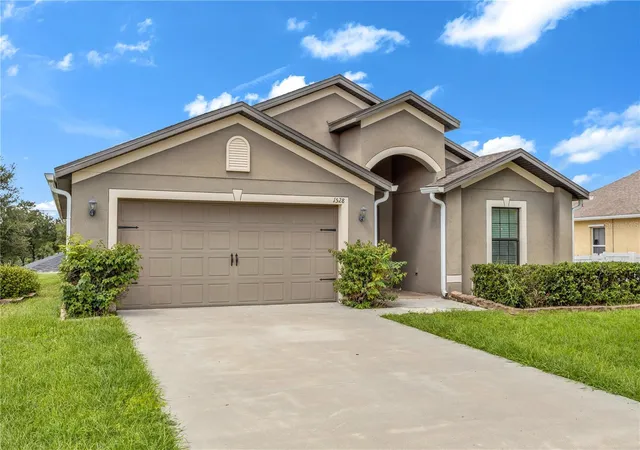
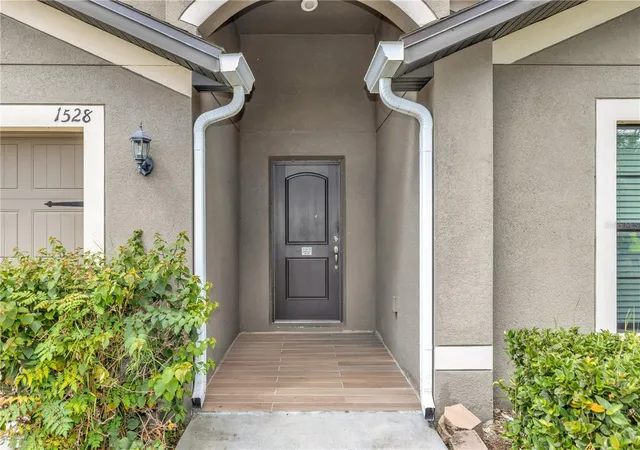
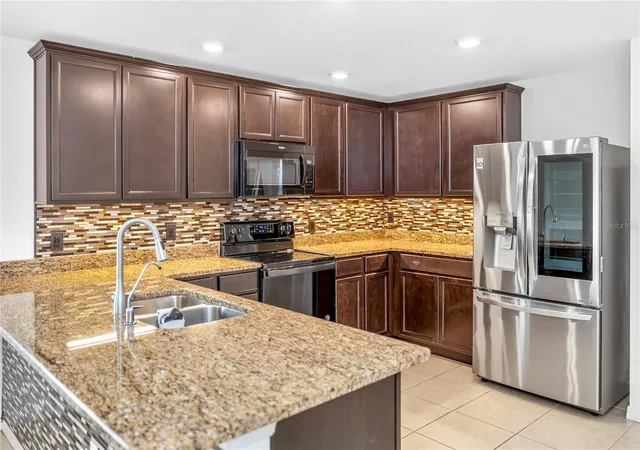
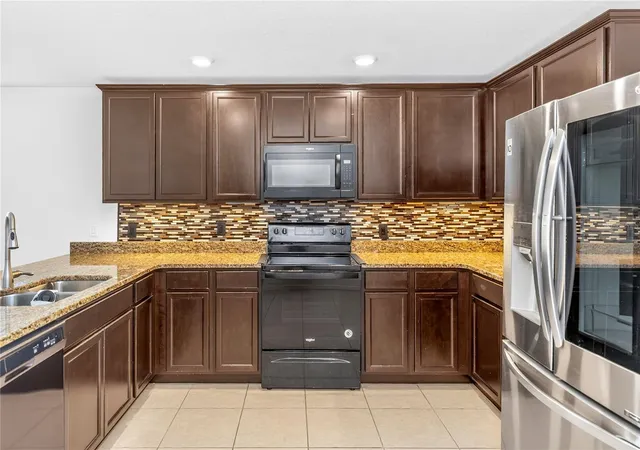
** SPECIAL BUYER INCENTIVE! Qualified buyers may save up to $120 per month up to $1,480 during the first year with a special 0.50% first-year rate reduction through preferred lender. ** Welcome home to this BEAUTIFULLY maintained, MOVE-IN READY 4-bedroom, 2-bathroom home offering an open-concept floor plan, thoughtful upgrades, and versatile living spaces. Upon entering the front door wood like tile flooring adds a warm touch to the entryway and screened-in back patio. From the moment you step through the front door, you’ll find a SPACIOUS FLEX SPACE that can easily be customized to fit your lifestyle, perfect for a home office, playroom, formal dining area, additional living space, or even a hobby room. The open-concept kitchen and living area provide an ideal space for everyday living and entertaining, featuring granite countertops and a reverse osmosis water system in the kitchen. The spacious primary suite offers a relaxing retreat with custom built-in closet, a private ensuite bathroom, dual vanity with quartz countertops, and both a soaking tub and separate shower. Additional highlights include gutters, sidewalks, and a thoughtfully designed layout that provides both functionality and flexibility. This home sits just moments from everyday shopping, dining, and errands. Enjoy weekend fun at Vann Park just around the corner or explore the shady nature trails at beautiful Thornby Park. Quality healthcare is close by too, with AdventHealth Deltona ER and Halifax Health Medical Center of Deltona both a short, convenient drive away for added peace of mind. Commuters will love the easy access to I4, putting Orlando, Sanford, and Daytona Beach all within convenient reach, plus the DeBary SunRail station close by. Truly move-in ready and ready for its next chapter! Schedule your private showing today! Home may be under audio or visual surveillance.
- Houzeo last checked: 4 hours ago
- Listing updated: October 8, 2026 at 2:27 pm
- Listing Provided by: Gernelle Bokuniewicz (386) 562-6038 | LIVELY REAL ESTATE (386) 562-6038
- Source: Stellar MLS-FL | MLS#: V4951452

Property Details
Status
Active
Type
Single Family Residence
No. of Stories
-
County
City
Neighborhood
--
Year Built
2020
HOA Fees
-
Finished Area
1,875 sqft
Lot Size
9,717 sqft lot
Basement Area
- sqft
MLS Name
Stellar MLS
MLS Number
V4951452
MLS Status
Active
Days on Market
15
Cumulative Days on Market
187

Continue Your Journey in App
Find your dream home, receive real-time updates, and many more!
Download App
Continue Your Journey in App
Find your dream home, receive real-time updates, and many more!
Location
Facts & Features
Rooms
Bedrooms & bathrooms
Bedrooms: 4
Bathrooms: 2
Primary Bedroom
Level: First
Area: 196.00 Square Feet
Dimensions: 14x14
Bedroom 2
Level: First
Area: 110.00 Square Feet
Dimensions: 10x11
Bedroom 3
Level: First
Area: 120.00 Square Feet
Dimensions: 10x12
Bedroom 4
Level: First
Area: 100.00 Square Feet
Dimensions: 10x10
Living Room
Level: First
Area: 132.00 Square Feet
Dimensions: 12x11
Dining Room
Level: First
Area: 96.00 Square Feet
Dimensions: 12x8
Kitchen
Level: First
Area: 108.00 Square Feet
Dimensions: 9x12
Interior
Sewer
Septic Needed
Interior Features
Ceiling Fans(s), Walk In Closet(s)
Appliances
Built In Oven, Dishwasher, Disposal, Electric Water Heater, Exhaust Fan, Ice Maker, Microwave, Range, Range Hood, Refrigerator
Exterior Features
Rain Gutters, Sidewalk
Flooring
Carpet, Tile
Cooling
Central Air
Heating
Central
Construction
Year Built
Year Built: 2020
Home type
Single Family Residence
Property Condition
Completed
Foundation Details
Slab
Roof
Shingle
Construction Materials
Block, Stucco
Utilities & Energy
Water Source
Public
Laundry Features
Laundry Room
Utilities
Bb/hs Internet Available, Cable Available, Electricity Available, Water Available, Water Connected
Other Features
Patio And Porch Features
Enclosed, Rear Porch, Screened
Subdivision Name
Deltona Lakes Unit 03
Price History
| Date | Event | Price |
|---|---|---|
10/08/2026 Source: | Listed for Sale | $359,999 $192/sqft |
09/24/2026 Source: | Coming Soon | $359,999 $192/sqft |
09/21/2026 Source: | Listing Removed | $360,000 $192/sqft |
08/16/2026 Source: | Price Decreased | $360,000 -5.26% $192/sqft |
05/30/2026 Source: | Price Decreased | $380,000 -3.18% $203/sqft |

Show more
Nearby Homes

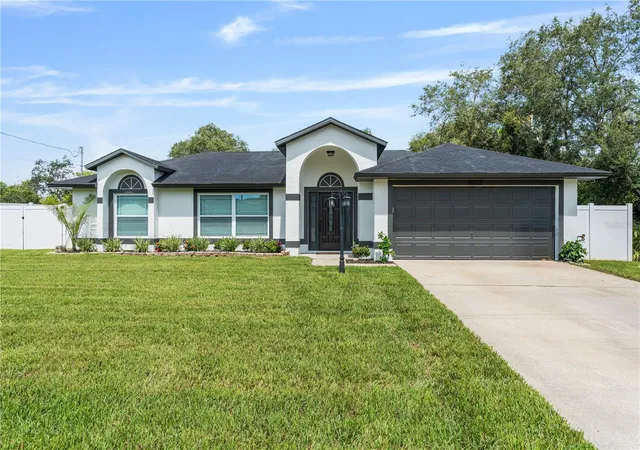
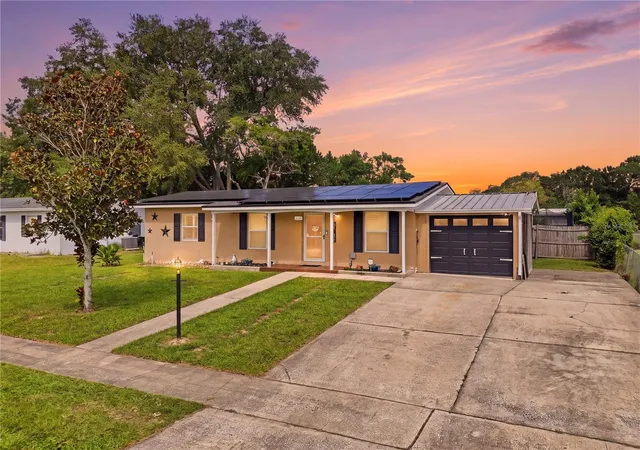
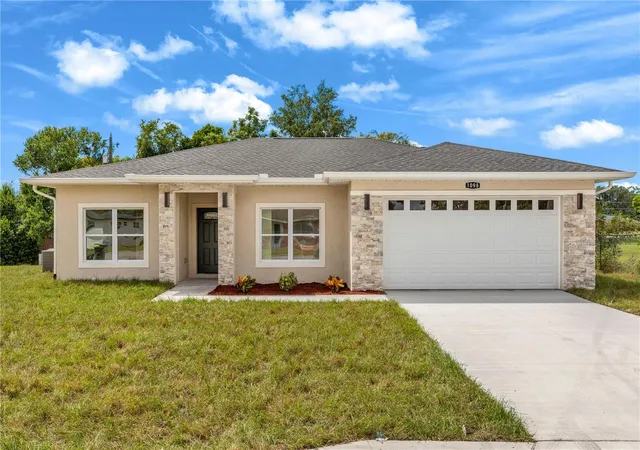
Find Homes by Property Features in Deltona, FL
Nearby New Homes For Sale

Based on information from Stellar MLS® through Oct 09, 2026, 02:30PM as submitted to and distributed by MLS GRID. All data is obtained from various sources and may not have been verified by the broker or MLS GRID. Supplied Open House Information is subject to change without notice. All information should be independently reviewed and verified for accuracy. Properties may or may not be listed by the office/agent presenting the information. IDX information is provided exclusively for consumers’ personal non-commercial use. It may not be used for any purpose other than to identify prospective properties consumers may be interested in purchasing. The data is deemed reliable but is not guaranteed by MLS GRID. The use of the MLS GRID Data may be subject to an end-user license agreement prescribed by the Member Participant’s applicable MLS, if any, and as amended from time to time. © 2026 Stellar MLS. All Rights Reserved.
 Advertising Broker: Fred McGill | Simple Showing, Inc