
- Overview
- Description
- Property Details
- Location
- HOA Management
- Facts & Features
- Getting Around
- Nearby Homes
 3D Tour

$349,900
Monthly Est:$1,742
 3 Beds

2 full baths
 1,870sqft
1528 Scarlett Ave, North Port, FL 34289
$349,900
$1,742/moEst:
Single Family Residence
Built in 2003
$93.33/mo HOA
8,351 sqft lot
$187/sq.ft
Description
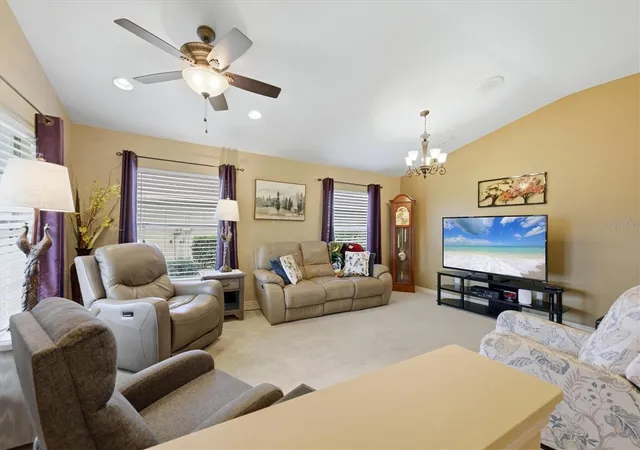
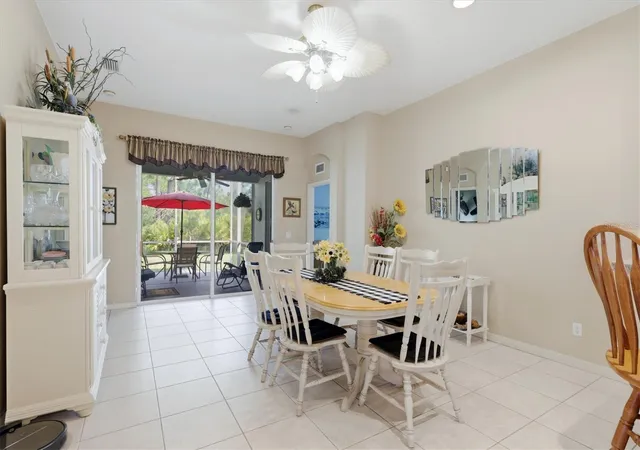
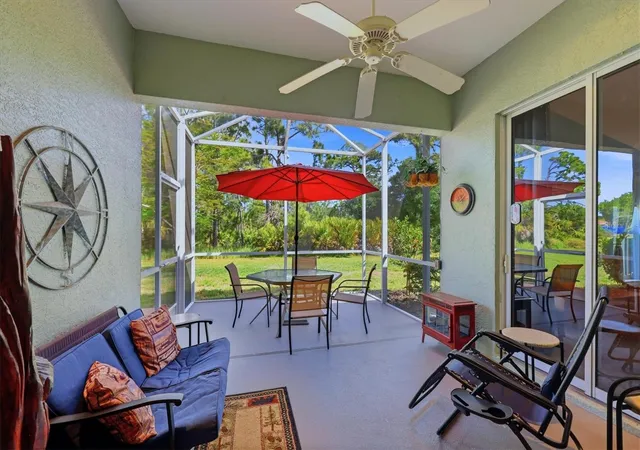
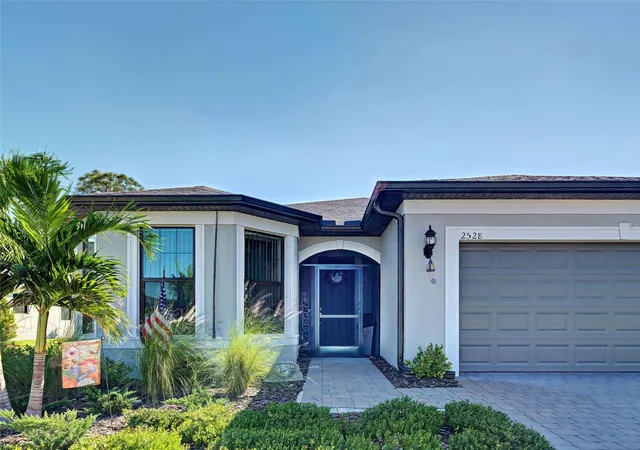
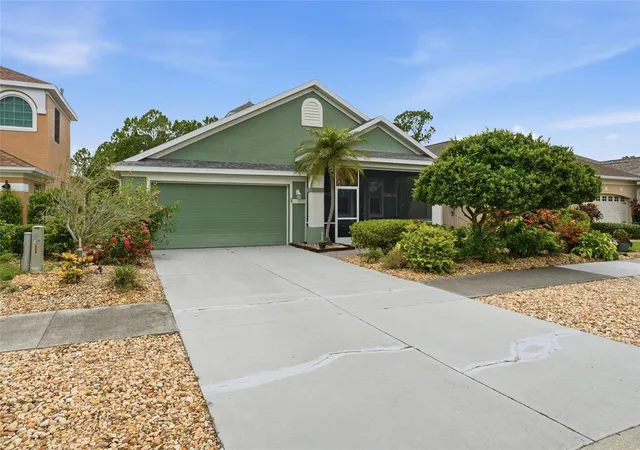
Lender paid 1-0 Buydown Interest Rate by using our preferred lender! Welcome to 1528 Scarlett Ave, located in the highly sought-after Lakeside Plantation Village in North Port. This well-designed 3-bedroom, 2-bath home with a dedicated office offers both functionality and flexibility—easily converting to a 4th bedroom with the addition of a closet. Featuring a desirable split floor plan, the home includes a spacious living and dining room combination, vaulted ceilings, and an open-concept kitchen with a breakfast bar that flows seamlessly into the family room. The family room opens to the large screened lanai through an oversized slider, creating the perfect indoor-outdoor living experience for entertaining or relaxing. The primary suite also offers private access to the lanai, along with an ensuite bath featuring a glass shower door and a generous walk-in closet. Additional highlights include a two-car garage with epoxy flooring, a large screened lanai for enjoying Florida’s outdoor lifestyle, and a home wired for sound with connections in the laundry room.
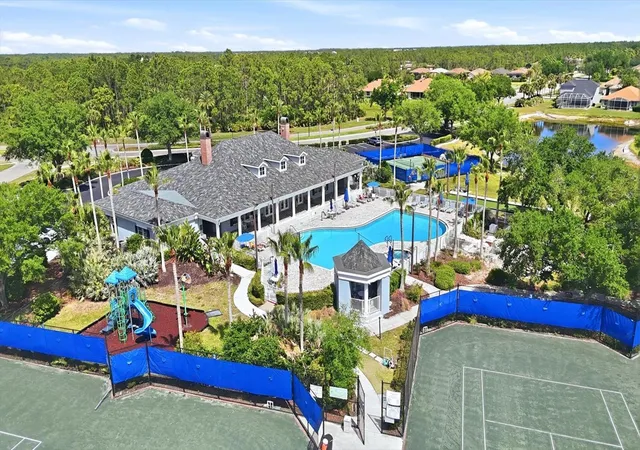
Lakeside Plantation offers a true sense of community, surrounded by thirteen scenic lakes that create a peaceful and picturesque setting. Residents enjoy walking-distance access to the clubhouse, featuring a conference room, billiards, library, and card lounge, along with resort-style amenities including a heated pool, basketball courts, pickleball, four clay tennis courts, bocce ball, playground, and picnic areas. An active social calendar includes events such as pizza nights, wine and cheese socials, and seasonal gatherings, fostering a vibrant and connected lifestyle. With professional management and maintenance handled by the Community Development District and Homeowners’ Association, Lakeside Plantation provides a well-maintained and welcoming environment to call home.
- Houzeo last checked: 1 minute ago
- Listing updated: November 2, 2026 at 8:39 pm
- Listing Provided by: Brandi Furlan (941) 894-9888 | KW COASTAL LIVING III (941) 900-4151
- Source: Stellar MLS-FL as distributed by MLS GRID | MLS#:

Property Details
Status
Active
Type
Single Family Residence
No. of Stories
1
County
City
Neighborhood
--
Year Built
2003
HOA Fees
$93.33/mo
Finished Area
1,870 sqft
Lot Size
8,351 sqft lot
Basement Area
- sqft
MLS Name
Stellar MLS
MLS Number
A4689834
MLS Status
Active
Days on Market
214
Cumulative Days on Market
193
Continue Your Journey in App
Find your dream home, receive real-time updates, and many more!
Location
HOA Management
Lighthouse
HOA Fees
$280/ Quarterly
Amenities
 Amenities and services may be covered by one or multiple associations and service providers.
Park Playground
 Park Playground
Spa
 Spa
Tennis
 Tennis
Pool
 Pool
Club House
 Club House
Sports Court
 Sports Court
Disclaimer: Amenities are based on third-party information and may vary; buyers must independently verify all amenities, as information is deemed reliable but not guaranteed.
Facts & Features
Rooms
Bedrooms & bathrooms
Bedrooms: 3
Bathrooms: 2
Living Room
Level: First
Area: 324.00 Square Feet
Dimensions: 18x18
Family Room
Level: First
Area: 216.00 Square Feet
Dimensions: 18x12
Kitchen
Level: Second
Area: 216.00 Square Feet
Dimensions: 12x18
Office
Level: First
Area: 132.00 Square Feet
Dimensions: 11x12
Primary Bedroom
Level: First
Area: 154.00 Square Feet
Dimensions: 14x11
Primary Bathroom
Level: First
Area: 110.00 Square Feet
Dimensions: 11x10
Bedroom 2
Level: First
Area: 108.00 Square Feet
Dimensions: 9x12
Bedroom 3
Level: First
Area: 108.00 Square Feet
Dimensions: 9x12
Bathroom 2
Level: First
Area: 40.00 Square Feet
Dimensions: 5x8
Laundry
Level: First
Area: 35.00 Square Feet
Dimensions: 5x7
Balcony/Porch/Lanai
Level: First
Area: 187.00 Square Feet
Dimensions: 17x11
Interior
Interior Features
Ceiling Fans(s), Eat In Kitchen, High Ceilings, Kitchen/family Room Combo, Living Room/dining Room Combo, Open Floorplan, Primary Bedroom Main Floor, Vaulted Ceiling(s), Walk In Closet(s)
Sewer
Public Sewer
Cooling
Central Air
Exterior Features
Rain Gutters, Sidewalk
Heating
Central
Flooring
Carpet, Ceramic Tile
Appliances
Dishwasher, Disposal, Dryer, Microwave, Range, Range Hood, Refrigerator, Washer
Construction
Year Built
Year Built: 2003
Home type
Single Family Residence
Roof
Shingle
Construction Materials
Block, Stucco
Foundation Details
Slab
Utilities & Energy
Association Amenities
Clubhouse, Pickleball Court(s), Playground, Pool, Spa/hot Tub, Tennis Court(s)
Laundry Features
Laundry Room
Water Source
Public
Utilities
Cable Available, Electricity Connected, Sewer Connected, Water Connected
Other Features
Community Features
Association Recreation Owned, Clubhouse, Community Mailbox, Deed Restrictions, Fitness Center, Playground, Pool, Sidewalks, Tennis Court(s)
Patio And Porch Features
Covered, Front Porch
Subdivision Name
Lakeside Plantation
Price History
| Date | Event | Price |
|---|---|---|
10/13/2026 Source: | Price Decreased | $349,900 -2.67% $187/sqft |
08/24/2026 Source: | Price Decreased | $359,500 -1.51% $192/sqft |
04/24/2026 Source: | Pending | $365,000 +4.32% $195/sqft |
04/24/2026 Source: | Listed for Sale | $349,900 -4.14% $187/sqft |
04/22/2026 Source: | Listed for Sale | $365,000 +35.24% $195/sqft |

Show more
Find Homes by Property Features in North Port, FL
Nearby New Homes For Sale

Based on information from Stellar MLS® through Nov 22, 2026, 09:45PM as submitted to and distributed by MLS GRID. All data is obtained from various sources and may not have been verified by the broker or MLS GRID. Supplied Open House Information is subject to change without notice. All information should be independently reviewed and verified for accuracy. Properties may or may not be listed by the office/agent presenting the information. IDX information is provided exclusively for consumers’ personal non-commercial use. It may not be used for any purpose other than to identify prospective properties consumers may be interested in purchasing. The data is deemed reliable but is not guaranteed by MLS GRID. The use of the MLS GRID Data may be subject to an end-user license agreement prescribed by the Member Participant’s applicable MLS, if any, and as amended from time to time. © 2026 Stellar MLS. All Rights Reserved.
 Advertising Broker: Fred McGill | Simple Showing, Inc