- Overview
- Description
- Property Details
- Location
- HOA Management
- Facts & Features
- Getting Around
- Nearby Homes

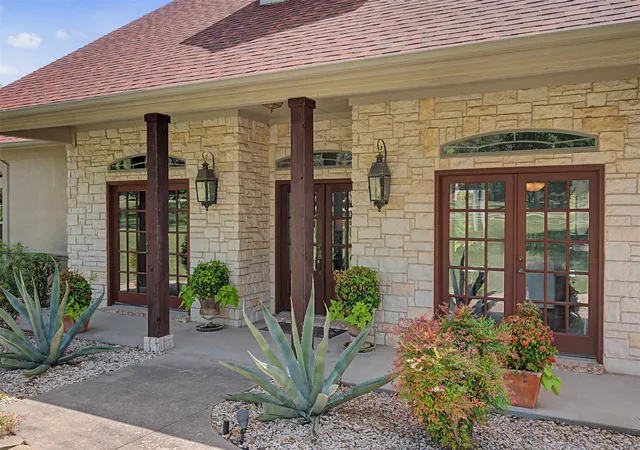


$749,000
Monthly Est:$3,728
 3 Beds
 3 Baths
3 full baths
 2,736sqft
1529 Cypress Bend Dr, Cedar Hill, TX 75104
$749,000
$3,728/moEst:
Get Pre-Approved
Single Family Residence
Built in 2002
$26.25/mo HOA
1.37 acres lot
$274/sq.ft
Description
Custom Single-Story Estate on 1.37 Acres with Greenbelt, Creek Views & Sunset Pool Oasis in Lake Ridge
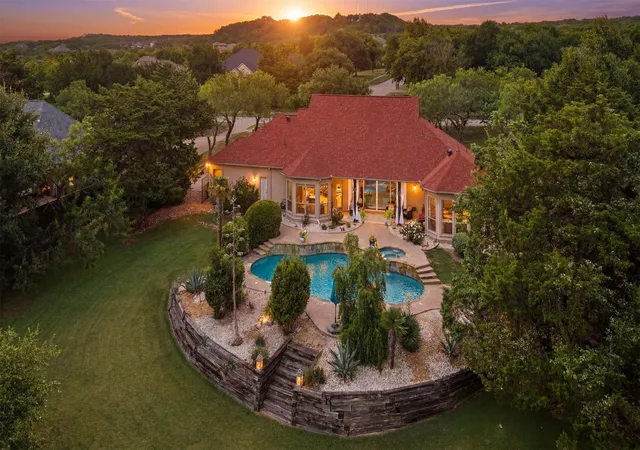
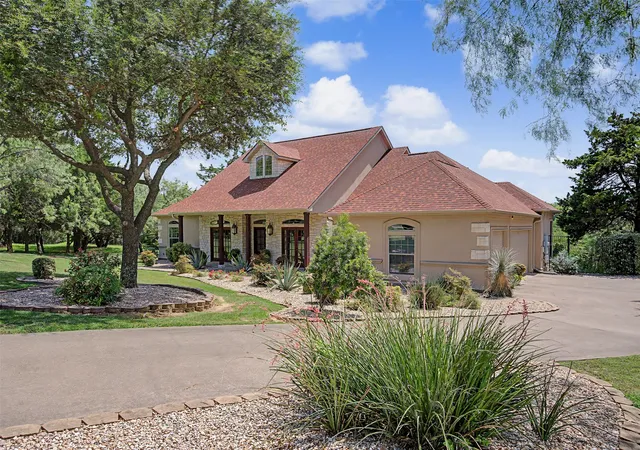
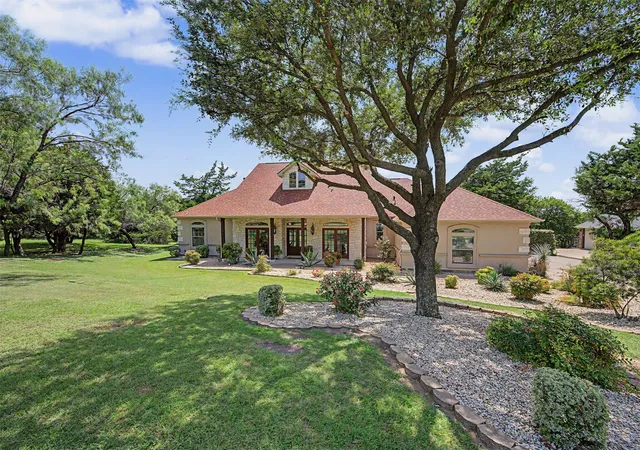
Custom single-story estate in highly desirable Lake Ridge on 1.37 acres backing to greenbelt and wooded creek. Original-owner home offering 2,735 sq ft, 3 bedrooms and Office (Office could be converted to a 4th bedroom). Extensive high-end updates throughout. Features include 2025 new roof, 2026 HVAC with warranty, updated kitchen (2020), fully renovated primary bath (2024), and no carpet throughout. Expansive outdoor living with heated diving pool, spa, and west-facing sunset views. Recent 16’ all-glass sliding door (2025) enhances indoor-outdoor living. Major systems upgraded and meticulously maintained.
THE VALUE PROPOSITION: UNMATCHED COST TO REPLICATE:
Why wait 12 to 18 months to build when you can own this top tier luxury home today at a fraction of current replacement costs. To purchase a comparable local parcel of land, construct a 2,700 sq ft custom home with these premium finishes (such as engineered foundation, porcelain and hardwood flooring, dual HVAC, custom tile and baths, custom window treatments, full irrigation, etc) and install professional mature landscaping, current build costs could easily exceed $850,000 or more even before factoring in the outdoor amenities. Building a similar resort style heated pool and heated spa today would add an additional $120,000 to $150,000 or more to that total, making this turn-key property an exceptional value at the current asking price.
Adjacent 1.45-acre lot available separately.
MLS Tax History & Realtor.com don't have the correct tax history for this property: The following taxes are what the Seller-Owner has paid in the last 5 years: 2025=$8,849; 2024=$8,349; 2023=$7,579; 2022=$7,787; 2021=$7,583.
See additional Document on MLS Transaction Desk Internet Site for more detailed description of this beautiful home and property.
- Houzeo last checked: 4 hours ago
- Listing updated: October 5, 2026 at 2:16 pm
- Listing Provided by: Larry Frassinelli | Larymar Realty LLC (214) 564-7561
- Source: NTREIS MLS-TX | MLS#: 21317554

Property Details
Status
Active Under Contract
Type
Single Family Residence
No. of Stories
1
County
City
Neighborhood
--
Year Built
2002
HOA Fees
$26.25/mo
Finished Area
2,736 sqft
Lot Size
1.37 acres lot
Basement Area
- sqft
MLS Name
NTREIS MLS
MLS Number
21317554
MLS Status
ActiveUnderContract
Cumulative Days on Market
92

Continue Your Journey in App
Find your dream home, receive real-time updates, and many more!
Download App
Continue Your Journey in App
Find your dream home, receive real-time updates, and many more!
Location
HOA Management
CMA
HOA Fees
$315/ Annually
Amenities
 Amenities and services may be covered by one or multiple associations and service providers.
 Maintenance
 AssociationManagement
Disclaimer: Amenities are based on third-party information and may vary; buyers must independently verify all amenities, as information is deemed reliable but not guaranteed.
Facts & Features
Rooms
Bedrooms & bathrooms
Bedrooms: 3
Bathrooms: 3
LivingRoom
Level: First
Area: 696.00 Square Feet
Dimensions: 29 x 24
UtilityRoom
Level: First
Area: 70.00 Square Feet
Dimensions: 10 x 7
Kitchen
Level: First
Area: 255.00 Square Feet
Dimensions: 17 x 15
FullBath
Level: First
Area: 60.00 Square Feet
Dimensions: 10 x 6
FullBath
Level: First
Area: 35.00 Square Feet
Dimensions: 7 x 5
PrimaryBathroom
Level: First
Area: 196.00 Square Feet
Dimensions: 14 x 14
Office
Level: First
Area: 156.00 Square Feet
Dimensions: 13 x 12
Bedroom
Level: First
Area: 182.00 Square Feet
Dimensions: 14 x 13
Bedroom
Level: First
Area: 195.00 Square Feet
Dimensions: 15 x 13
PrimaryBedroom
Level: First
Area: 340.00 Square Feet
Dimensions: 20 x 17
Interior
Sewer
Public Sewer, Sewer Tap Paid
Interior Features
Cathedral Ceilings, Eat In Kitchen, Granite Counters, High Speed Internet, Kitchen Island, Open Floorplan, Pantry, Cable Tv, Natural Woodwork, Walk In Closets, Wired For Sound
Appliances
Some Gas Appliances, Dryer, Dishwasher, Electric Oven, Electric Water Heater, Gas Cooktop, Disposal, Microwave, Plumbed For Gas, Tankless Water Heater, Vented Exhaust Fan, Washer, Wine Cooler
Window Features
Bay Windows, Window Coverings
Exterior Features
Private Yard
Flooring
Ceramic Tile, Hardwood
Cooling
Central Air, Ceiling Fans, Electric, Energy Star Qualified Equipment, Heat Pump, Roof Turbines
Heating
Central, Electric, Fireplaces
Construction
Year Built
Year Built: 2002
Home type
Single Family Residence
Property Condition
Resale
Foundation Details
Slab
Architectural Style
Traditional, Detached
Roof
Asphalt, Composition, Shingle
Construction Materials
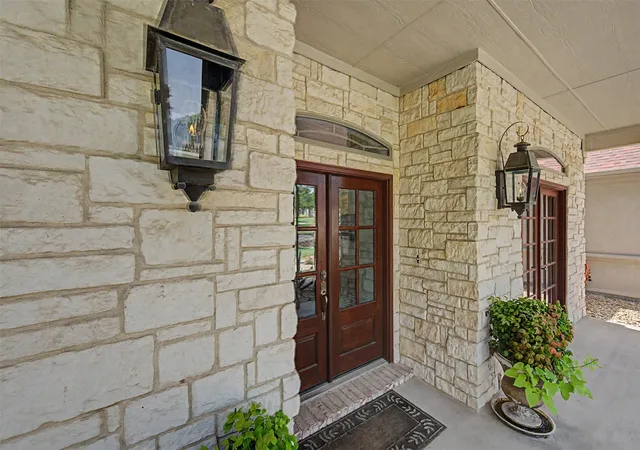
Stone Veneer, Stucco
Utilities & Energy
Security Features
Security System, Carbon Monoxide Detectors, Smoke Detectors
Water Source
Public, Water Tap Paid
Laundry Features
Washer Hookup, Electric Dryer Hookup, Laundry In Utility Room
Fireplace Features
Family Room, Gas, Glass Doors, Gas Log, Gas Starter, Raised Hearth
Utilities
Electricity Connected, Natural Gas Available, Propane, Phone Available, Sewer Available, Separate Meters, Underground Utilities, Water Available, Cable Available
Parking Features
Door Multi, Driveway, Garage, Garage Door Opener, Off Street, Garage Faces Side
Pool Features
Fenced, Gunite, Heated, In Ground, Outdoor Pool, Pool, Private, Pool Sweep, Pool Spa Combo, Waterfall
Other Features
Community Features
Clubhouse, Fishing, Lake, Trails Paths, Sidewalks
Patio And Porch Features
Rear Porch, Deck, Front Porch
Lot Features
Acreage, Back Yard, Backs To Greenbelt Park, Hardwood Trees, Interior Lot, Irregular Lot, Lawn, Landscaped, Native Plants, Many Trees, Subdivision, Sloped, Wooded
Subdivision Name
Lake Ridge Sec 8
Vegetation
Cleared, Partially Wooded
Disclosures
Deed Restriction, Flood Plain Disclosure
Price History
| Date | Event | Price |
|---|---|---|
10/05/2026 Source: | Contingent (Active Under Contract) | $749,000 $274/sqft |
08/24/2026 Source: | Listed for Sale | $749,000 $274/sqft |
08/24/2026 Source: | Off Market | $749,000 -5.07% $274/sqft |
07/03/2026 Source: | Listed for Sale | $789,000 $288/sqft |

Nearby Homes


Find Homes by Property Features in Cedar Hill, TX
Nearby New Homes For Sale

Based on information from the North Texas Real Estate Information Systems, Inc., through Oct 09, 2026, 02:30PM. Information is provided exclusively for consumers’ personal, non-commercial use. It may not be used for any purpose other than to identify prospective properties consumers may be interested in purchasing. Data is deemed reliable but is not guaranteed accurate. This website may not include listings or property addresses of sellers who have directed their listing brokers to withhold their listing or their property address from display on the Internet. ©2026 North Texas Real Estate Information Systems, Inc. All Rights Reserved.
 Advertising Broker: Michelle Brecker | Pathway To Home Realty