- Overview
- Description
- Property Details
- Location
- HOA Management
- Facts & Features
- Getting Around
- Nearby Homes


$449,900
Monthly Est:$2,239
 4 Beds
 2 Baths
2 full baths
 2,114sqft
1529 Dimmit Dr, Carrollton, TX 75010
$449,900
$2,239/moEst:
Get Pre-Approved
Single Family Residence
Built in 1999
$200/mo HOA
7,794 sqft lot
$213/sq.ft
Description
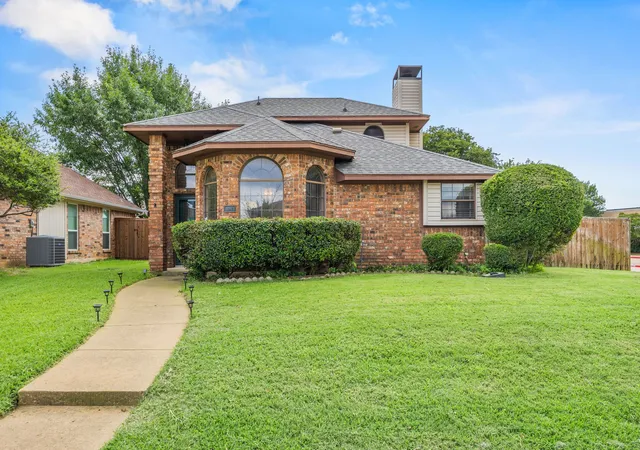
Welcome to this beautifully maintained 4-bedroom, 2-bathroom single-story home on an attractive corner lot in an established Carrollton neighborhood within LISD and serving Hebron High School. The 4th bedroom is currently used as a home office, offering flexible space for work, guests, or family needs. Perfect for a growing family, this inviting home combines comfortable living spaces, mature landscaping, and an exceptional location.Inside, abundant natural light, high ceilings, generous windows, and an inviting open floor plan create a bright and comfortable atmosphere. The well-appointed kitchen offers ample cabinetry and counter space with an adjoining breakfast area. Spacious living and dining areas are ideal for everyday living, entertaining, working from home, or relaxing with family and friends. The private primary suite features an ensuite bath, while the split bedrooms layout offer versatile space for family members, guests, or a home office. The backyard is a standout feature and a true garden oasis. Mature fruit-bearing apple, grape, persimmon, and pomegranate plants, along with other established landscaping, beautiful outdoor setting for gardeners. Defined garden areas, established borders, and sprinkler irrigation help simplify maintenance, while plenty of room remains to expand, create outdoor entertaining spaces, or design a private retreat. The corner-lot location and mature landscaping provide an inviting combination of space, privacy, and tranquility. Enjoy convenient access to DFW Airport, Sam Rayburn Tollway (121), I-35E, and the Dallas North Tollway, with easy connections to Frisco, Lewisville, Plano, and The Colony. Shopping, dining, and entertainment are nearby.
Neighborhood amenities include a community pool, tennis courts, and clubhouse.
A wonderful combination of flexible living space, mature landscaping, a desirable corner lot, and a convenient location. Come see this beautiful Carrollton home!
All room measurements are approximate.
- Houzeo last checked: 5 hours ago
- Listing updated: October 4, 2026 at 12:28 pm
- Listing Provided by: Prakash Abraham (214) 566-8889 | Beyond Homes, LLC (972) 746-5418
- Source: NTREIS MLS-TX | MLS#: 21385092

Property Details
Status
Active
Type
Single Family Residence
No. of Stories
1
County
City
Neighborhood
--
Year Built
1999
HOA Fees
$200/mo
Finished Area
2,114 sqft
Lot Size
7,794 sqft lot
Basement Area
- sqft
MLS Name
NTREIS MLS
MLS Number
21385092
MLS Status
Active
Cumulative Days on Market
2

Continue Your Journey in App
Find your dream home, receive real-time updates, and many more!
Download App
Continue Your Journey in App
Find your dream home, receive real-time updates, and many more!
Location
HOA Management
Indian Creek
HOA Fees
$200/ SemiAnnually
Amenities
 Amenities and services may be covered by one or multiple associations and service providers.
 AllFacilities
Disclaimer: Amenities are based on third-party information and may vary; buyers must independently verify all amenities, as information is deemed reliable but not guaranteed.
Facts & Features
Rooms
Bedrooms & bathrooms
Bedrooms: 4
Bathrooms: 2
Laundry
Level: First
Area: 36.00 Square Feet
Dimensions: 6 x 6
Kitchen
Level: First
Area: 180.00 Square Feet
Dimensions: 15 x 12
FamilyRoom
Level: First
Area: 255.00 Square Feet
Dimensions: 17 x 15
Bedroom
Level: First
Area: 110.00 Square Feet
Dimensions: 11 x 10
LivingRoom
Level: First
Area: 144.00 Square Feet
Dimensions: 12 x 12
Bedroom
Level: First
Area: 110.00 Square Feet
Dimensions: 11 x 10
Bedroom
Level: First
Area: 110.00 Square Feet
Dimensions: 11 x 10
PrimaryBedroom
Level: First
Area: 252.00 Square Feet
Dimensions: 18 x 14
Interior
Exterior Features
Rain Gutters
Appliances
Dishwasher, Disposal, Gas Range, Gas Water Heater, Ice Maker, Microwave, Refrigerator
Cooling
Central Air, Ceiling Fans, Electric
Sewer
Public Sewer
Heating
Central, Fireplaces, Heat Pump, Natural Gas
Interior Features
Built In Features, Chandelier, Double Vanity, Eat In Kitchen, High Speed Internet, Open Floorplan, Pantry, Cable Tv, Walk In Closets
Flooring
Carpet, Laminate, Tile
Construction
Year Built
Year Built: 1999
Home type
Single Family Residence
Architectural Style
Detached
Construction Materials
Brick, Fiber Cement
Utilities & Energy
Water Source
Public
Security Features
Smoke Detectors
Parking Features
Door Single, Garage, Garage Door Opener, Garage Faces Rear
Laundry Features
Washer Hookup, Dryer Hookup, Laundry In Utility Room
Pool Features
None, Community
Fireplace Features
Family Room
Utilities
Electricity Connected, Natural Gas Available, Sewer Available, Separate Meters, Water Available, Cable Available
Other Features
Lot Features
Corner Lot
Community Features
Clubhouse, Fitness Center, Playground, Pool, Curbs, Sidewalks
Subdivision Name
Elm Wood Trail Ph Ii
Price History
| Date | Event | Price |
|---|---|---|
10/02/2026 Source: | Listed for Sale | $449,900 $213/sqft |

Nearby Homes





Find Homes by Property Features in Carrollton, TX

Based on information from the North Texas Real Estate Information Systems, Inc., through Oct 08, 2026, 11:00AM. Information is provided exclusively for consumers’ personal, non-commercial use. It may not be used for any purpose other than to identify prospective properties consumers may be interested in purchasing. Data is deemed reliable but is not guaranteed accurate. This website may not include listings or property addresses of sellers who have directed their listing brokers to withhold their listing or their property address from display on the Internet. ©2026 North Texas Real Estate Information Systems, Inc. All Rights Reserved.
 Advertising Broker: Michelle Brecker | Pathway To Home Realty