- Overview
- Description
- Property Details
- Location
- Facts & Features
- Getting Around
- Nearby Homes


$11,995,000
Monthly Est:$59,703
 6 Beds
 9 Baths
7 full baths + 2 half baths
 6,718sqft
1529 Middle River Dr, Fort Lauderdale, FL 33304
$11,995,000
$59,703/moEst:
Get Pre-Approved
Single Family Residence
Built in 2021
$-- HOA
18,730.8 sqft lot
$1,786/sq.ft
Description
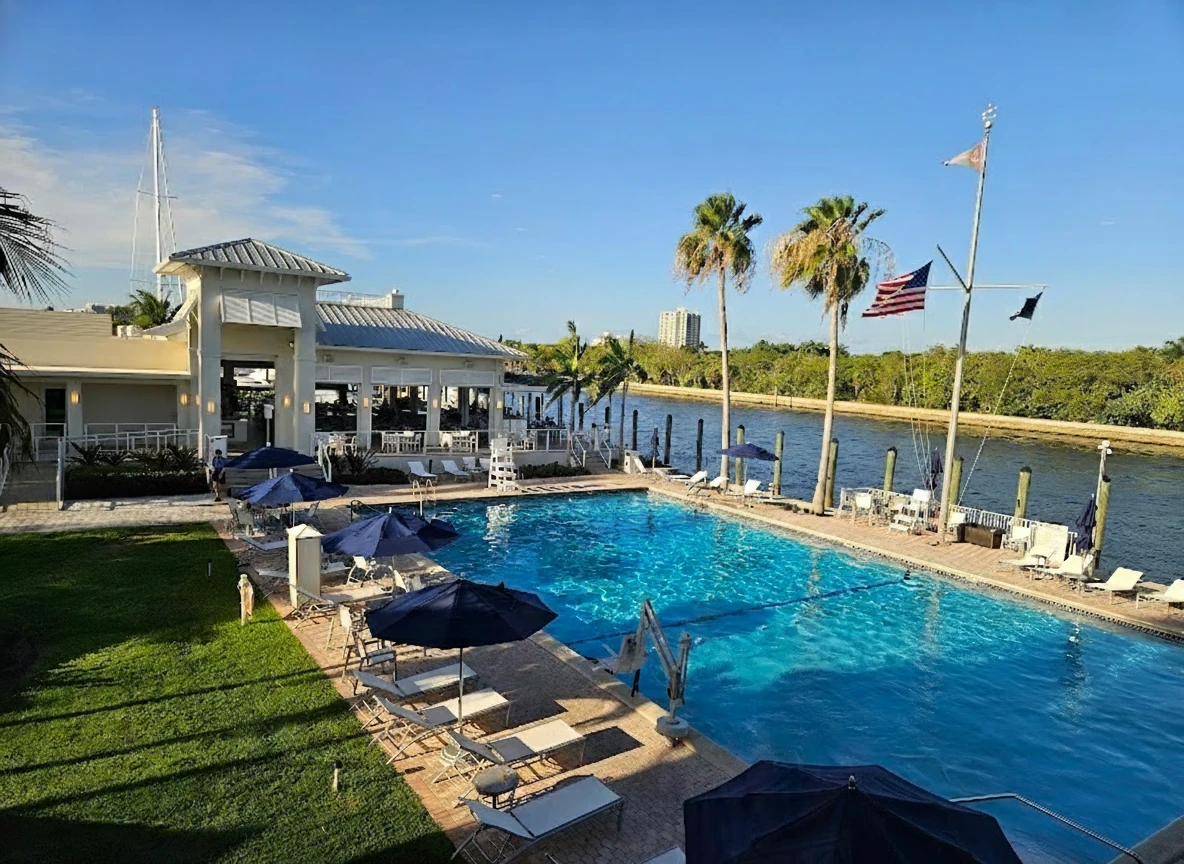
Totally customized in 2021 to the highest ultra-luxurious standard showcasing serene widest Middle River views & location! Almost 19,000 sf prime land. Three levels of curated fully furnished (exclude art/accessories) waterfront living with no expense or detail spared. Expansive views enjoyed from most rooms & extraordinary entertaining areas flow between great room, fireplace, bar area & dining, open concept Chef's kitchen plus separate caterer's kitchen. Elevator to 3rd level gym/sky lounge/roof terrace. 1st & 2nd level primary suites plus 4 additional bedroom suites. Loft area/media room. Exterior areas include expansive covered outdoor poolside lounge & dining areas. Cabana bath, sauna & plunge pool. Resort style 50 ft pool. Expanded dock. Meticulous & exquisite, shows better than new! Walled & gated for privacy & security. 37K Generator. Dock expanded into river by 10ft. Armor Screen hurricane protection for outdoor terrace area. Poolside 3 gas firepits. Artisanal kitchen with pull-out shelving & custom cabinets, Dkton Counters with leather finish. Breakfast area. 12 ft ceiling heights on 1st level. 5 bedrooms (including primary are located on the 2nd floor. 6th bedroom currently used as home office. Elevator access to all 3 floors. Full house technology controls lights, air conditioning & electronic shades. Residence & parameter camera security. All operated from phone app. Four air conditioners & two split systems. 1,000 g propane tank. 3 Bay air conditioned garage. Note: SF is approximate and need to be verified.
- Houzeo last checked: 12 hours ago
- Listing updated: September 24, 2026 at 8:46 am
- Listing Provided by: Julie Jones DRE #0648322 | Douglas Elliman (954) 947-0121
- Source: Beaches MLS-FL | MLS#: B26040724

Property Details
Status
Active
Type
Single Family Residence
No. of Stories
3
County
City
Neighborhood
Year Built
2021
HOA Fees
-
Finished Area
6,718 sqft
Lot Size
18,730.8 sqft lot
Basement Area
- sqft
MLS Name
Beaches MLS
MLS Number
B26040724
MLS Status
Active
Days on Market
124
Cumulative Days on Market
102

Continue Your Journey in App
Find your dream home, receive real-time updates, and many more!
Download App
Continue Your Journey in App
Find your dream home, receive real-time updates, and many more!
Location
Facts & Features
Rooms
Bedrooms & bathrooms
Bedrooms: 6
Bathrooms: 9
Interior
Flooring
Carpet, Concrete, Marble, Parquet, Tile, Wood
Heating
Central, Electric
Sewer
Public Sewer
Exterior Features
Built In Barbecue, Balcony, Barbecue, Outdoor Kitchen, Outdoor Living Area
Cooling
Central Air, Electric
Interior Features
Wet Bar, Breakfast Bar, Built In Features, Closet Cabinetry, Dining Area, Separate Formal Dining Room, Dual Sinks, Eat In Kitchen, Elevator, High Ceilings, Kitchen Island, Living Dining Room, Custom Mirrors, Main Level Primary, Other, Pantry, Upper Level Primary, Bar
Appliances
Dryer, Dishwasher, Electric Range, Ice Maker, Microwave, Oven, Range, Refrigerator, Washer
Construction
Year Built
Year Built: 2021
Home type
Single Family Residence
Property Condition
New Construction
Construction Materials
Stone, Stucco
Roof
Concrete, Flat
Architectural Style
Contemporary
Utilities & Energy
Pool Features
Concrete, Fenced, In Ground, Private, Pool Spa Combo, Salt Water
Utilities
Cable Available
Fireplace Features
Decorative
Laundry Features
Washer Hookup, Inside, In Garage, Laundry Room
Parking Features
Attached, Covered, Driveway, Garage, Garage Door Opener
Water Source
Public
Security Features
Security System, Closed Circuit Cameras, Security Gate, Smoke Detectors
Other Features
Lot Features
Quarter To Half Acre Lot, Sprinklers Automatic
Subdivision Name
Coral Ridge
Patio And Porch Features
Covered, Deck, Open, Patio, Terrace, Balcony
Price History
| Date | Event | Price |
|---|---|---|
06/13/2026 Source: | Listed for Sale | $11,995,000 $2,939/sqft |
06/13/2026 Source: | Off Market | $11,995,000 +347581.16% $2,939/sqft |
07/14/2023 Source: | Listing Removed | $3,450 -99.95% $1/sqft |
06/23/2021 Source: | Price Increased | $6,900,000 +12.20% $1,690/sqft |
06/03/2021 Source: | Price Decreased | $6,150,000 -10.87% $1,507/sqft |


Show more
Coral Ridge Ranks #14 in Fort Lauderdale, FL

Homes

Rental Prices

Median Home Price
Getting Around 1529 Middle River Dr
Bike Score®

Somewhat Bikeable
42/100
Walk Score®

Car-Dependent
42/100
Transit Score®

Some Transit
36/100
Data provided by Redfin
Nearby Homes


Find Homes by Property Features in Fort Lauderdale, FL
Nearby New Homes For Sale


IDX information is provided exclusively for consumers’ personal, non-commercial use, that it may not be used for any purpose other than to identify prospective properties consumers may be interested in purchasing, and that the data is deemed reliable but is not guaranteed accurate by BeachesMLS. All listings featuring the BMLS logo are provided by BeachesMLS, Inc. This data is not verified for authenticity or accuracy and may not reflect all real estate activity in the market. Based on information © 2026 BeachesMLS, Inc. All Rights Reserved.
 Advertising Broker: Moe Mossa (Savvy Avenue) | Savvy Avenue, LLC
