- Overview
- Description
- Property Details
- Location
- HOA Management
- Facts & Features
- Getting Around
- Nearby Homes

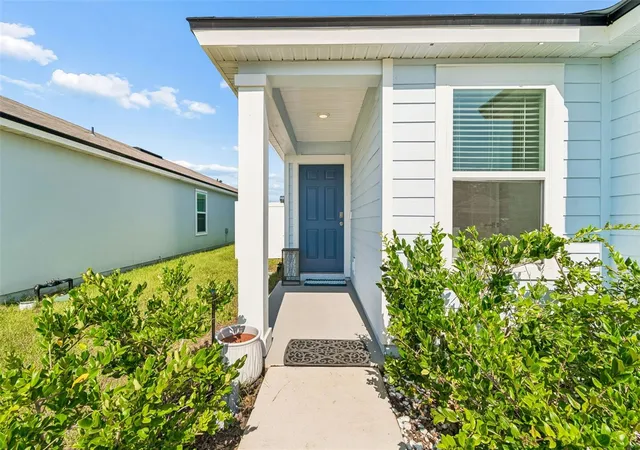


$350,000
Monthly Est:$1,742
 3 Beds
 2 Baths
2 full baths
 1,669sqft
153 Ashbrook St, Saint Augustine, FL 32084
$350,000
$1,742/moEst:
Get Pre-Approved
Single Family Residence
Built in 2024
$38/mo HOA
5,227 sqft lot
$210/sq.ft
Description
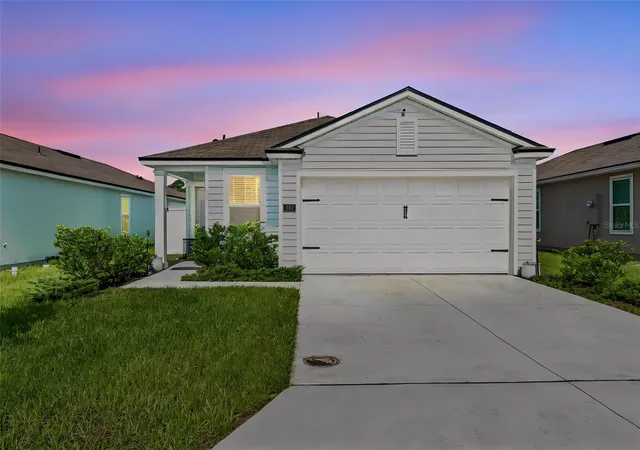
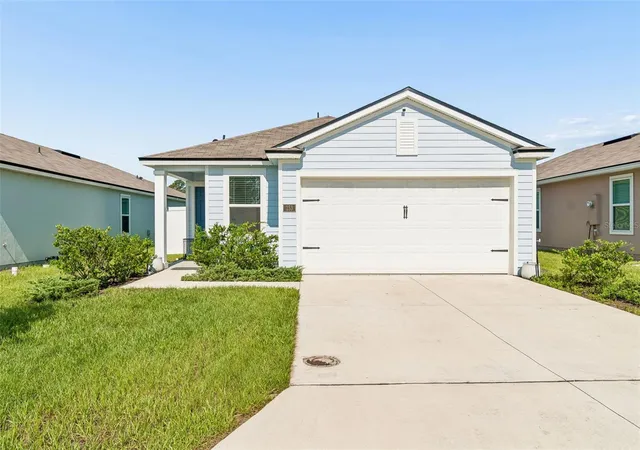
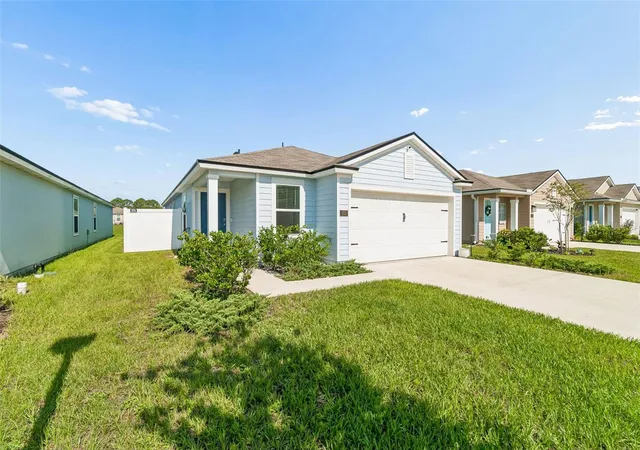
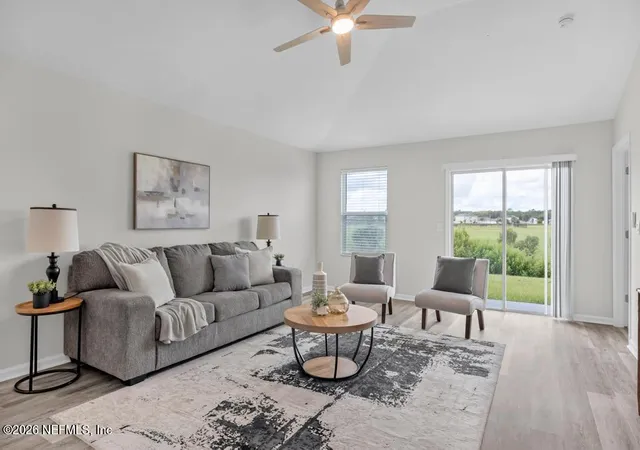
Welcome to easy Florida living in this modern, turn-key 2024-built single-family home located in the desirable Ravenswood Village community. This immaculate home features a spacious 1,655 sq/ft open-concept floor plan with 3 bedrooms, 2 full bathrooms, and s/s appliances, designed perfectly for everyday living and effortless entertaining. The bright interior includes an eat-in kitchen with modern cabinetry, a walk-in pantry, built-in smart home features, and energy-efficient elements throughout. Positioned on a prime lot, the home opens up to a tranquil, glistening pond view out back, offering a peaceful outdoor retreat. Complete with a 2-car attached garage, NO CDD, and low quarterly HOA fees, this property places you in top-rated St. Johns County school zones and just 10 minutes from Historic Downtown St. Augustine and local beaches. Skip the hassle of older homes and the wait of new construction--this beautiful water-view home is completely move-in ready!
- Houzeo last checked: 1 minute ago
- Listing updated: July 16, 2026 at 10:48 am
- Listing Provided by: Christopher Rubinan (631) 671-9910 | KELLER WILLIAMS FIRST COAST REALTY (904) 482-1809
- Source: Stellar MLS-FL | MLS#: GC541983

Property Details
Status
Active
Type
Single Family Residence
No. of Stories
1
County
City
Neighborhood
--
Year Built
2024
HOA Fees
$38/mo
Finished Area
1,669 sqft
Lot Size
5,227 sqft lot
Basement Area
- sqft
MLS Name
Stellar MLS
MLS Number
GC541983
MLS Status
Active
Days on Market
86
Cumulative Days on Market
1

Continue Your Journey in App
Find your dream home, receive real-time updates, and many more!
Download App
Continue Your Journey in App
Find your dream home, receive real-time updates, and many more!
Location
HOA Management
Ravenswood Village Owners, Inc
HOA Fees
$114/ Quarterly
Amenities
 Amenities and services may be covered by one or multiple associations and service providers.
 Maintenance
 Management
Disclaimer: Amenities are based on third-party information and may vary; buyers must independently verify all amenities, as information is deemed reliable but not guaranteed.
Facts & Features
Rooms
Bedrooms & bathrooms
Bedrooms: 3
Bathrooms: 2
Primary Bedroom
Level: First
Kitchen
Level: First
Living Room
Level: First
Interior
Cooling
Central Air
Window Features
Blinds, Double Pane Windows
Appliances
Dishwasher, Electric Water Heater, Microwave, Range, Refrigerator
Interior Features
Ceiling Fans(s), Eat In Kitchen, High Ceilings, Kitchen/family Room Combo, Living Room/dining Room Combo, Open Floorplan, Primary Bedroom Main Floor, Smart Home, Solid Surface Counters, Split Bedroom, Thermostat, Walk In Closet(s), Window Treatments
Flooring
Carpet, Ceramic Tile
Exterior Features
Private Entrance, Private Yard, Sliding Doors
Sewer
Public Sewer
Heating
Central, Electric
Construction
Year Built
Year Built: 2024
Home type
Single Family Residence
Foundation Details
Slab
Construction Materials
Cement Siding
Roof
Shingle
Architectural Style
Traditional
Utilities & Energy
Laundry Features
Electric Dryer Hookup, Inside, Laundry Room, Washer Hookup
Utilities
Bb/hs Internet Available, Electricity Connected, Sewer Connected, Water Connected
Security Features
Smoke Detector(s)
Parking Features
Common, Garage Door Opener
Water Source
Public
Other Features
Lot Features
Level, Paved
Patio And Porch Features
Front Porch, Patio
Community Features
Deed Restrictions, Sidewalks
Subdivision Name
Ravenswood Village
Price History
| Date | Event | Price |
|---|---|---|
07/01/2026 Source: | Listed for Sale | $350,000 $210/sqft |
06/30/2026 Source: | Coming Soon | $350,000 $210/sqft |

Nearby Homes





Find Homes by Property Features in Saint Augustine, FL
Nearby New Homes For Sale

Based on information from Stellar MLS® through Oct 10, 2026, 03:45PM as submitted to and distributed by MLS GRID. All data is obtained from various sources and may not have been verified by the broker or MLS GRID. Supplied Open House Information is subject to change without notice. All information should be independently reviewed and verified for accuracy. Properties may or may not be listed by the office/agent presenting the information. IDX information is provided exclusively for consumers’ personal non-commercial use. It may not be used for any purpose other than to identify prospective properties consumers may be interested in purchasing. The data is deemed reliable but is not guaranteed by MLS GRID. The use of the MLS GRID Data may be subject to an end-user license agreement prescribed by the Member Participant’s applicable MLS, if any, and as amended from time to time. © 2026 Stellar MLS. All Rights Reserved.
 Advertising Broker: Fred McGill | Simple Showing, Inc