- Overview
- Description
- Property Details
- Location
- Facts & Features
- Getting Around
- Nearby Homes


$515,000
Monthly Est:$2,563
 4 Beds
 3 Baths
2 full baths + 1 half bath
 3,148sqft
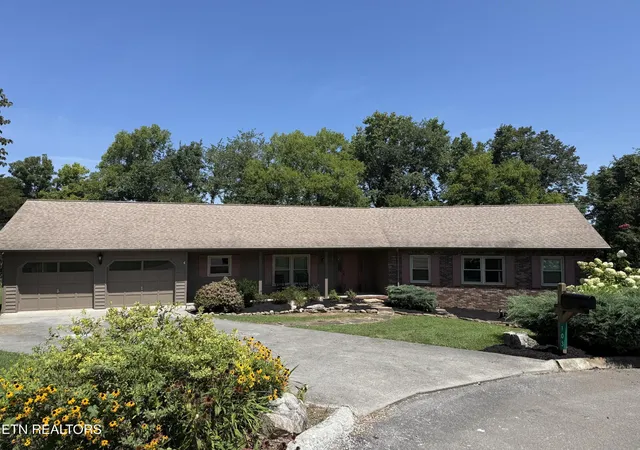
153 Autumn Dr, Clinton, TN 37716
$515,000
$2,563/moEst:
Get Pre-Approved
Single Family Residence
Built in 1996
$-- HOA
1.78 acres lot
$164/sq.ft
Description
Are you looking for an amazing place to live? Welcome to 153 Autumn Drive, Clinton, TN! Nestled at the end of a quiet cul-de-sac in a great area on approximately 1.78 private acres. This exceptional home offers over 3,000 square feet of thoughtfully designed living space, combining comfort, privacy, and luxury in one remarkable package.
Surrounded by peaceful woods and abundant wildlife, you'll love relaxing on the spacious back deck with your morning coffee or hosting family and friends while enjoying the tranquil natural setting.
Inside, warm hardwood floors welcome you into a bright and inviting main level featuring a spacious family room with a cozy fireplace, a formal dining room, and a large eat-in kitchen that's perfect for everyday living and entertaining alike.
One of the home's most impressive features is your very own indoor basketball court--an incredible space for athletes, recreation, fitness, or unforgettable gatherings. It's a rare amenity that truly sets this property apart.
Upstairs, the private primary suite offers a peaceful retreat with a luxurious ensuite bath featuring a double vanity, standalone shower, and plenty of space to unwind. Two additional bedrooms and a massive bonus room provide endless flexibility, whether you need another bedroom, playroom, home theater, hobby room, or studio.
The finished basement is designed for entertaining, complete with a spacious recreation room where the pool table and wall-mounted TV stay, making it ready for game day or movie nights. An additional bedroom or home office provides the perfect setup for guests or remote work. Even better, the basement is already plumbed for an additional bathroom or kitchen, offering exciting possibilities for a guest suite or multi-generational living.
Conveniently located just 10 minutes from the amazing well known Aspire Park. Aspire park is 370 acres of privately owned park that is free and open to the public with wonderful dog parks for your furry family. This home is 5 minutes from Oak Ridge and only 20 minutes from Turkey Creek, you'll enjoy the perfect balance of peaceful country living with quick access to shopping, dining, and everyday conveniences.
If you've been searching for space, privacy, and one-of-a-kind amenities, 153 Autumn Drive is a home you'll want to experience in person. Schedule your private showing today! The property flattens out in the back for an area to build your extra garage or storage sheds.
Buyer to verify all information. Seller will consider lease or possible owner financing.
- Houzeo last checked: 4 minutes ago
- Listing updated: September 29, 2026 at 3:56 am
- Listing Provided by: Melisa Lee Phillips | Alco Builders & Realty Co (423) 562-0638
- Source: East Tennessee REALTORS® MLS-TN | MLS#: 1346276

Property Details
Status
Active
Type
Single Family Residence
No. of Stories
-
County
City
Neighborhood
--
Year Built
1996
HOA Fees
-
Finished Area
3,148 sqft
Lot Size
1.78 acres lot
Basement Area
- sqft
MLS Name
East Tennessee REALTORS® MLS
MLS Number
1346276
MLS Status
Active
Days on Market
100

Continue Your Journey in App
Find your dream home, receive real-time updates, and many more!
Download App
Continue Your Journey in App
Find your dream home, receive real-time updates, and many more!
Location
Facts & Features
Rooms
Bedrooms & bathrooms
Bedrooms: 4
Bathrooms: 3
Interior
Heating
Central, Natural Gas, Electric
Sewer
Septic Tank
Exterior Features
Windows Vinyl
Appliances
Dishwasher, Microwave, Range, Refrigerator, Self Cleaning Oven
Cooling
Central Cooling, Ceiling Fan(s)
Interior Features
Walk In Closet(s), Pantry, Eat In Kitchen
Flooring
Carpet, Hardwood, Tile
Construction
Year Built
Year Built: 1996
Home type
Single Family Residence
Construction Materials
Vinyl Siding, Frame
Architectural Style
Traditional
Utilities & Energy
Security Features
Smoke Detector
Basement
Walkout, Finished
Parking Features
Attached, Main Level
Water Source
Public
Fireplace Features
Gas
Other Features
Lot Features
Cul De Sac, Wooded, Irregular Lot, Level
Subdivision Name
Autumn Ridge Sub
Patio And Porch Features
Porch Covered, Deck
Price History
| Date | Event | Price |
|---|---|---|
09/17/2026 Source: | Price Decreased | $515,000 -0.96% $164/sqft |
09/03/2026 Source: | Price Decreased | $520,000 -0.95% $165/sqft |
07/23/2026 Source: | Price Decreased | $525,000 -1.87% $167/sqft |
06/28/2026 Source: | Price Increased | $535,000 +2.90% $170/sqft |
06/11/2026 Source: | Price Decreased | $519,900 -1.72% $165/sqft |

Show more
Nearby Homes



Find Homes by Property Features in Clinton, TN
Nearby New Homes For Sale

Based on information from the Knoxville Area Association of REALTORS MLS through Oct 06, 2026, 09:00AM. Information is provided exclusively for consumers’ personal, non-commercial use. It may not be used for any purpose other than to identify prospective properties that consumers may be interested in purchasing. The data is deemed reliable but is not guaranteed accurate by the MLS. This website may not include listings or property addresses of sellers who have directed their listing brokers to withhold their listing or their property address from display on the Internet. © 2026 Knoxville Area Association of REALTORS® MLS. All Rights Reserved. Angela Fowler Real Estate, LLC | 423.320.4620 | afowler@catt.com Mailing Address: 452 Kailors Cove Cir, Ringgold, GA 30736
 Advertising Broker: Angela Fowler | Angela Fowler Real Estate, LLC.