The Greene Realty
Powered by 
- 1
- Overview
- Description
- Property Details
- Location
- Facts & Features
- Getting Around
- Nearby Homes
 Price Drop: $40K (10/27)

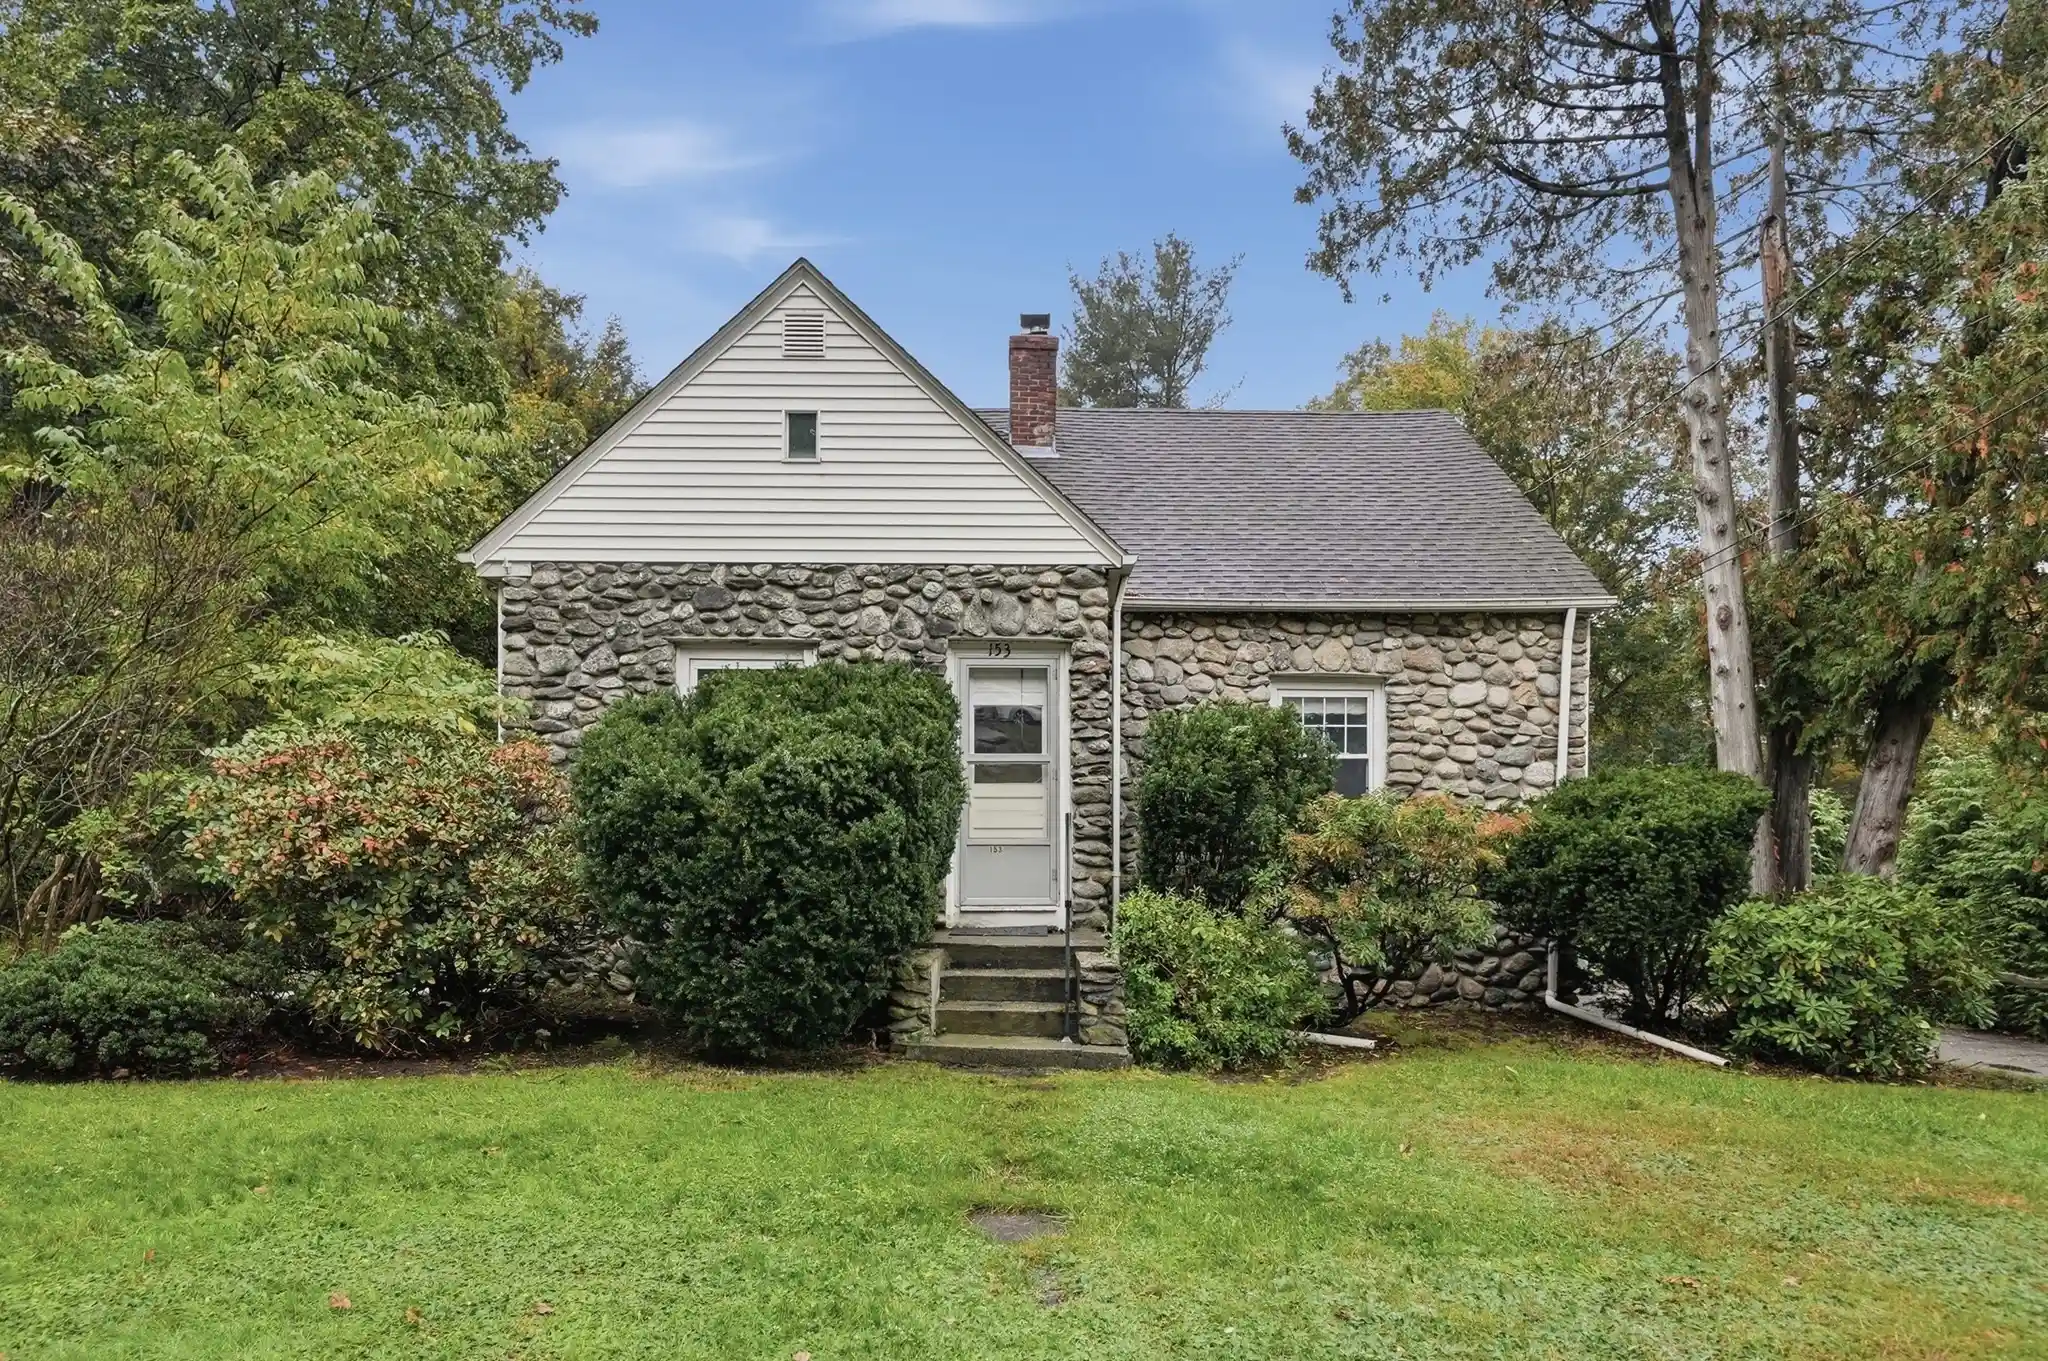


Street View
$485,000
Monthly Est:$2,414
 3 Beds
 2 Baths
2 full baths
 1,814sqft
153 Boylston St, Shrewsbury, MA 01545
$485,000
$2,414/moEst:
Get Pre-Approved
Single Family Residence
Built in 1926
$-- HOA
0.57 acre lot
$267/sq.ft
Description
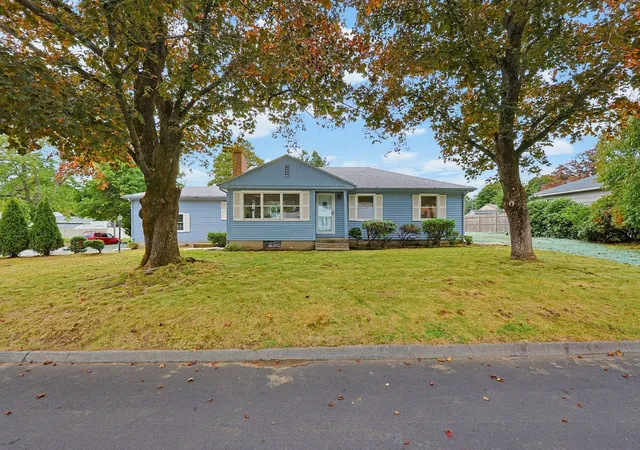
Filled with classic Cape-style character and flexible living space, this home is ready for your personal touch. Bring your vision and make each room your own! Enter inside to a warm and comfortable living room featuring hardwood floors and a cozy wood stove, perfect for gathering on crisp New England evenings. The kitchen offers ample cabinet space and flows into a formal dining room ready for everyday meals or special occasions. Extend your enjoyment into the sun room, with slider access to the adjoining screened-in porch and views of the wooded backyard. A convenient first-floor bedroom and full bathroom complete the main level, offering versatility for guests, a home office, or single-level living needs. Upstairs, two additional bedrooms each provide generous closet and storage space, while a second full bathroom and walk-in closet space are located just off the hallway. The basement adds even more possibilities with a finished bonus room ideal for recreation, hobbies, or a private workspace. Interior access to the one-car garage adds everyday convenience. Ideally situated near major commuting routes and local Shrewsbury amenities, this home is one you don't want to miss!
- Houzeo last checked: 4 minutes ago
- Listing updated: October 27, 2026 at 1:10 pm
- Listing Provided by: The Balestracci Group (508) 615-8091 | Lamacchia Realty, Inc. (508) 832-5324
- Source: MLS Property Information Network-MA | MLS#: 73591320

Property Details
Status
Active
Type
Single Family Residence
No. of Stories
-
County
City
Neighborhood
--
Year Built
1926
HOA Fees
-
Finished Area
1,814 sqft
Lot Size
0.57 acre lot
Basement Area
- sqft
MLS Name
MLS Property Information Network
MLS Number
73591320
MLS Status
Price Changed
Days on Market
15
Open House

Continue Your Journey in App
Find your dream home, receive real-time updates, and many more!
Continue Your Journey in App
Find your dream home, receive real-time updates, and many more!
Location
Facts & Features
Rooms
Bedrooms & bathrooms
Bedrooms: 3
Bathrooms: 2
Interior
Interior Features
Ceiling Fan(s), Slider, Bonus Room, Sun Room
Window Features
Insulated Windows, Storm Window(s)
Flooring
Tile, Laminate, Hardwood, Flooring Wall To Wall Carpet
Exterior Features
Porch Screened, Deck Wood, Rain Gutters
Sewer
Public Sewer
Appliances
Range, Dishwasher, Disposal, Microwave, Refrigerator, Washer, Dryer
Heating
Baseboard, Oil
Cooling
None
Construction
Year Built
Year Built: 1926
Home type
Single Family Residence
Foundation Details
Stone
Roof
Shingle
Construction Materials
Frame
Architectural Style
Cape
Utilities & Energy
Electric
Circuit Breakers
Parking Features
Attached, Under, Garage Door Opener, Paved Drive, Paved
Utilities
For Electric Range, For Electric Dryer, Washer Hookup
Water Source
Public
Laundry Features
Electric Dryer Hookup, Washer Hookup, In Basement
Basement
Full, Partially Finished, Interior Entry, Garage Access, Radon Remediation System
Other Features
Patio And Porch Features
Deck Exterior, Screened, Deck Wood
Disclosures
Buyers And Buyers Agents To Perform Due Diligence. Some Photos May Be Virtually Enhanced. Sunroom Is Not Heated. Oil Tank Replaced 2 Years Ago. Vermiculate Insulation Remediated And New Insulation Installed In 2017.
Community Features
Park, Walk/jog Trails, Highway Access, Public School
Price History
| Date | Event | Price |
|---|---|---|
10/27/2026 Source: | Price Decreased | $485,000 -7.62% $267/sqft |
10/15/2026 Source: | Listed for Sale | $525,000 +75.00% $289/sqft |
11/20/2017 Source: | Price Increased | $300,000 +0.18% $165/sqft |
11/20/2017 Source: | Sold | $299,450 $165/sqft |

Nearby Homes



Find Homes by Property Features in Shrewsbury, MA

Based on information provided to and compiled by MLS Property Information Network, Inc. covering through Oct 31, 2026, 04:00AM. The property listing data and information, or the Images, set forth herein were provided to MLS Property Information Network, Inc. from third-party sources, including sellers, lessors and public records, and were compiled by MLS Property Information Network, Inc. The property listing data and information, and the Images, are for the personal, non-commercial use of consumers having a good faith interest in purchasing or leasing listed properties of the type displayed to them and may not be used for any purpose other than to identify prospective properties which such consumers may have a good faith interest in purchasing or leasing. MLS Property Information Network, Inc. and its subscribers disclaim any and all representations and warranties as to the accuracy of the property listing data and information, or as to the accuracy of any of the Images, set forth herein. All information provided is deemed reliable, but is not guaranteed to be accurate and should be independently verified. © 2026 MLS Property Information Network, Inc. All Rights Reserved.
 Advertising Broker: Derek Greene | The Greene Realty Group
