Angela Fowler
Real Estate LLC
Powered by 
- 0
- 9
- Overview
- Description
- Property Details
- Location
- Facts & Features
- Getting Around
- Nearby Homes


$859,000
Monthly Est:$4,276
 5 Beds
 4 Baths
3 full baths + 1 half bath
 3,589sqft
153 Chelsea Rd, Eddyville, KY 42038
$859,000
$4,276/moEst:
Get Pre-Approved
Single Family Residence
Built in 2008
$-- HOA
1.02 acres lot
$239/sq.ft
Description
REDUCED! $859,000! Priced right!Welcome to 153 Chelsea, a luxurious waterfront oasis nestled on a 1.02-acre lot with commanding views of Lake Barkley. Built in 2008, this impressive 3,404 square foot residence boasts 5 spacious bedrooms, including 4 with lake vistas, and 3.5 baths, offering an idyllic retreat for family gatherings or vacation rentals.
As you step into this stately stone exterior home, the grandeur of its open spaces will captivate you, starting with a separate dining room that sets the stage for memorable meals. Two full kitchens, one on each level, ensure effortless entertaining and the convenience of catering to guests or large family feasts. The home's design maximizes lake and pool views, allowing natural light to flood the interiors and providing an ever-present connection to the tranquil outdoors.
Outside, the expansive property invites relaxation and recreation. A large lakeside pool surrounded by a spacious patio provides the perfect spot for sun-soaked days, while multiple decks on the upper level offer serene spots for morning coffees or evening cocktails. The private covered dock promises endless water activities and a secure berth for your vessel.
Lake enthusiasts will appreciate the 4 car garage, and the concrete driveway adds a touch of elegance to this already majestic home. With all these amenities, 153 Chelsea is not just a home; it's a waterfront lifestyle that caters to the most discerning buyers seeking a private, picturesque escape for their family or an investment opportunity in a sought-after location. Experience lakeside living at its finest, where every day feels like a vacation.
- Houzeo last checked: 39 minutes ago
- Listing updated: July 6, 2026 at 4:37 pm
- Listing Provided by: Glenda Ritchie (270) 562-1201 DRE #201492, Traci Markum DRE #218856 | 1st Realty Group (270) 753-1651
- Source: Nashville (RealTracs Mid) MLS-TN | MLS#: 3147735

Property Details
Status
Active Under Contract
Type
Single Family Residence
No. of Stories
1
County
City
Neighborhood
--
Year Built
2008
HOA Fees
-
Finished Area
3,589 sqft
Lot Size
1.02 acres lot
Basement Area
- sqft
MLS Name
Nashville (RealTracs Mid) MLS
MLS Number
3147735
MLS Status
Under Contract - Showing
Days on Market
211

Continue Your Journey in App
Find your dream home, receive real-time updates, and many more!
Download App
Continue Your Journey in App
Find your dream home, receive real-time updates, and many more!
Location
Facts & Features
Rooms
Bedrooms & bathrooms
Bedrooms: 5
Bathrooms: 4
Interior
Sewer
Septic Tank
Interior Features
Pantry, Walk In Closet(s), Kitchen Island
Appliances
Electric Oven, Electric Range, Dishwasher, Dryer, Microwave, Refrigerator, Stainless Steel Appliance(s), Washer
Exterior Features
Dock, Balcony
Flooring
Carpet, Wood, Luxury Vinyl
Cooling
Central Air
Heating
Central
Construction
Year Built
Year Built: 2008
Home type
Single Family Residence
Foundation Details
Concrete Perimeter
Architectural Style
Contemporary
Roof
Asphalt
Construction Materials
Stone
Utilities & Energy
Water Source
Public
Laundry Features
Electric Dryer Hookup, Washer Hookup
Fireplace Features
Family Room, Gas
Utilities
Water Available
Basement
Finished
Parking Features
Garage Door Opener, Garage Faces Front
Pool Features
In Ground
Other Features
Patio And Porch Features
Deck, Covered, Porch, Patio
Lot Features
Views
Subdivision Name
Westwood
Price History
| Date | Event | Price |
|---|---|---|
07/06/2026 Source: | Contingent (Active Under Contract) | $859,000 $239/sqft |
05/07/2026 Source: | Price Decreased | $859,000 -4.54% $239/sqft |
04/17/2026 Source: | Price Decreased | $899,900 -7.15% $251/sqft |
04/11/2026 Source: | Price Increased | $969,153 +1.04% $270/sqft |
04/11/2026 Source: | Price Decreased | $959,153 -3.99% $267/sqft |

Show more
Nearby Homes
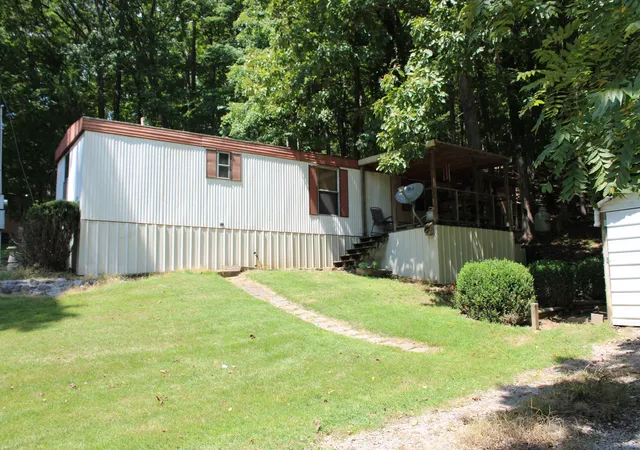

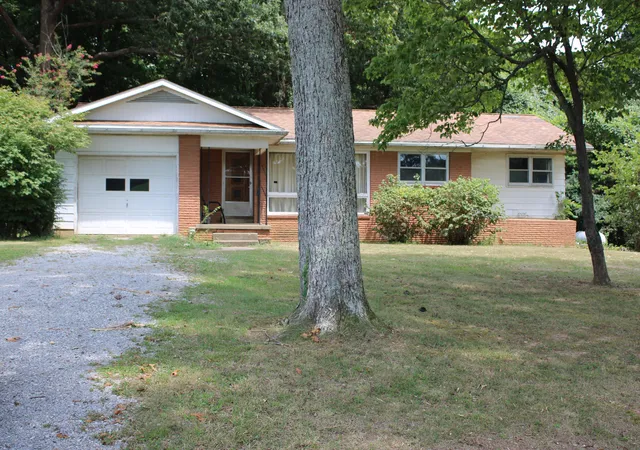


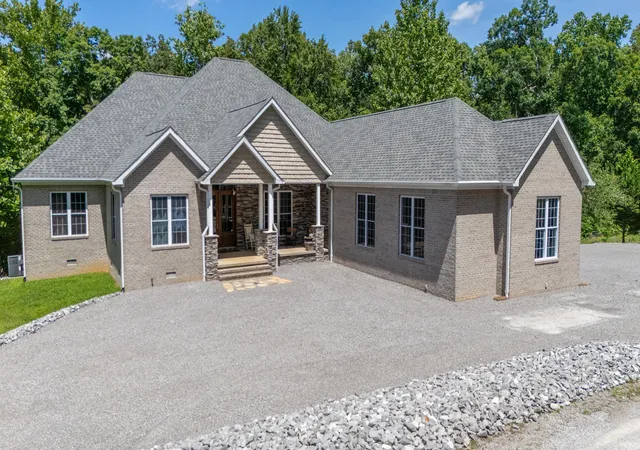


Find Homes by Property Features in Eddyville, KY
Nearby New Homes For Sale

Based on information from Realtracs® through Oct 09, 2026, 02:31PM. Data courtesy of Realtracs® MLS as distributed by MLS GRID. Some IDX listings have been excluded from this website. All data is obtained from various sources and may not have been verified by the broker or MLS GRID. Supplied Open House Information is subject to change without notice. All information should be independently reviewed and verified for accuracy. Properties may or may not be listed by the office/agent presenting the information. IDX information is provided exclusively for consumers’ personal, noncommercial use. It may not be used for any purpose other than to identify prospective properties consumers may be interested in purchasing. The data is deemed reliable but is not guaranteed by MLS GRID. The use of the MLS GRID Data may be subject to an end-user license agreement prescribed by Realtracs® MLS. © 2026 RealTracs Solutions. All Rights Reserved. Angela Fowler Real Estate, LLC | 423.320.4620 | afowler@catt.com Mailing Address: 452 Kailors Cove Cir, Ringgold, GA 30736
 Advertising Broker: Angela Fowler | Angela Fowler Real Estate, LLC.