- Overview
- Description
- Property Details
- Location
- Facts & Features
- Getting Around
- Nearby Homes



$1,250,000
Monthly Est:$6,222
 4 Beds
 3 Baths
3 full baths
 2,228sqft
153 County Road 2139, Iredell, TX 76649
$1,250,000
$6,222/moEst:
Get Pre-Approved
Farm
Built in 2002
$-- HOA
49 acres lot
$561/sq.ft
Description
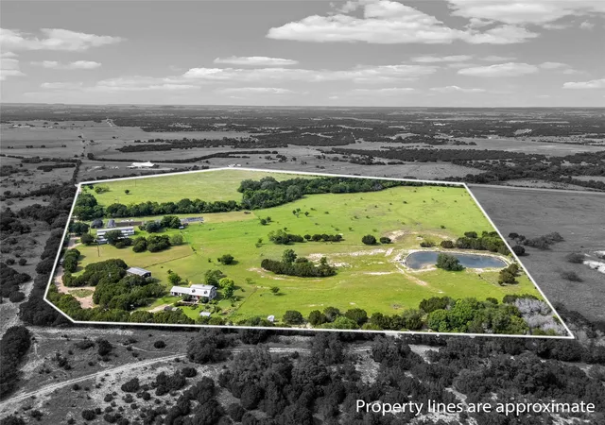
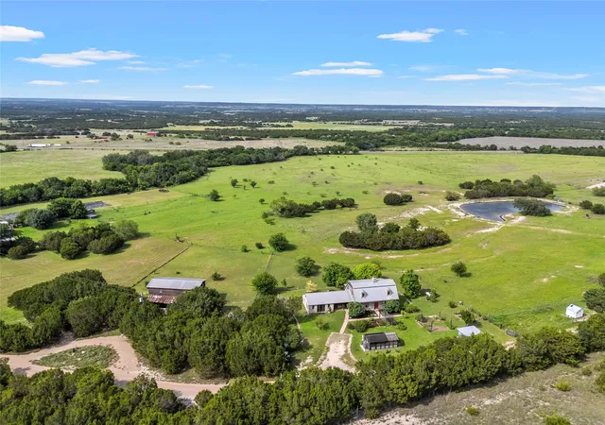
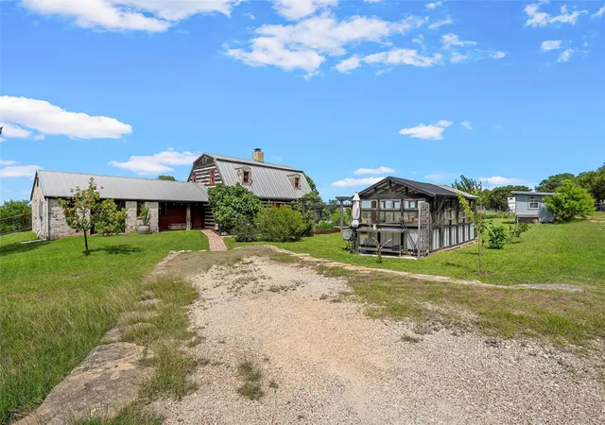
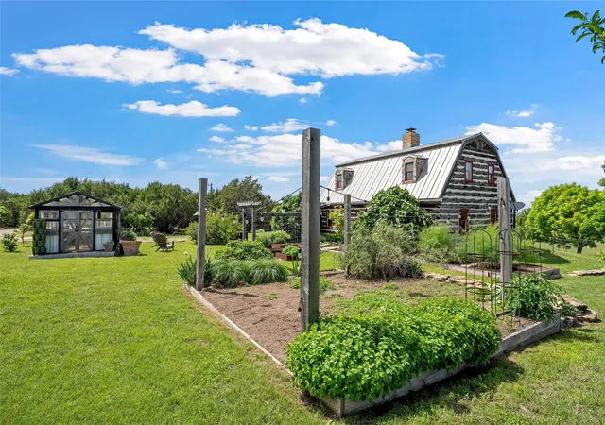
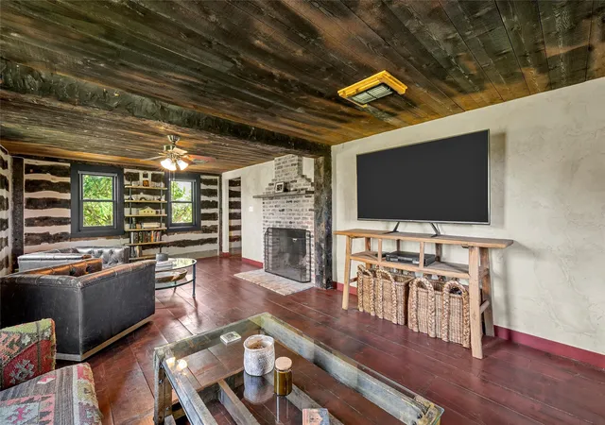
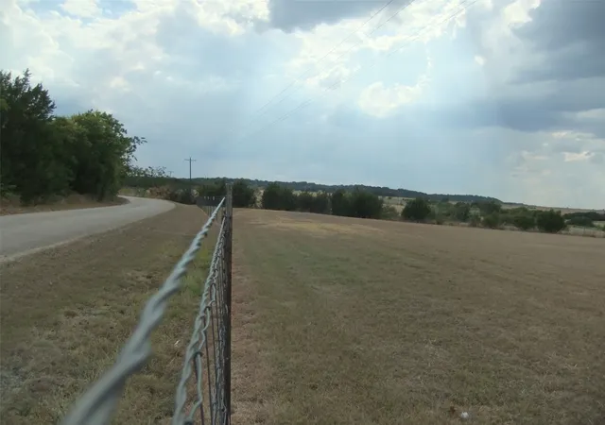
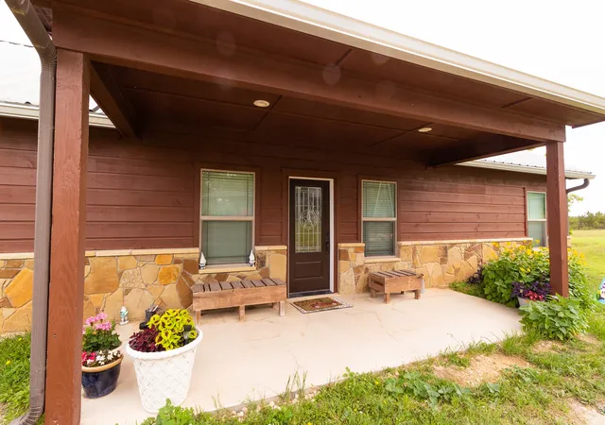
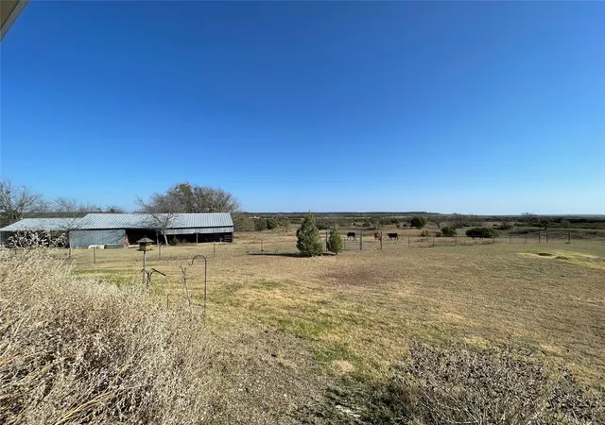
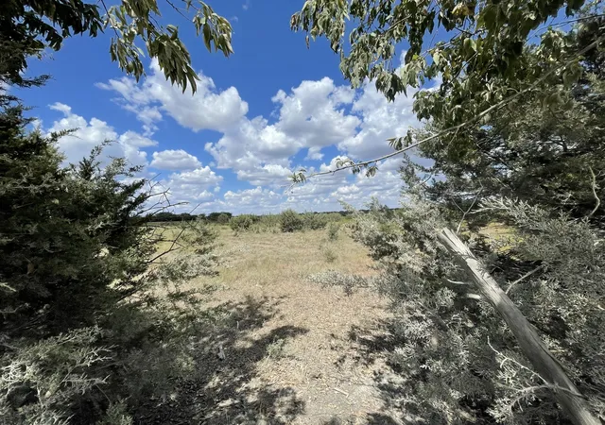
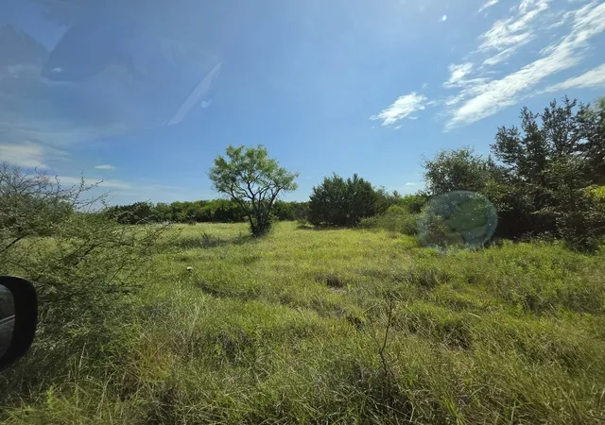
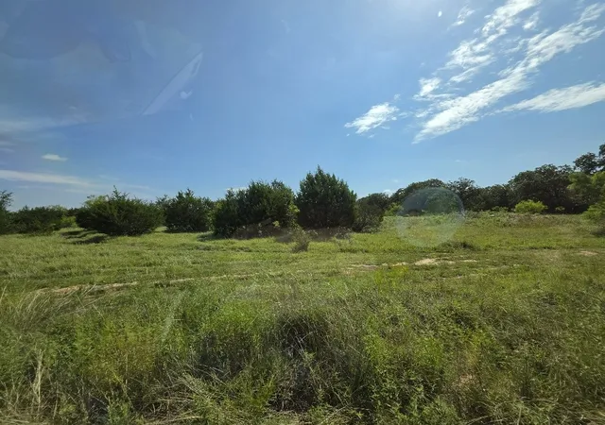
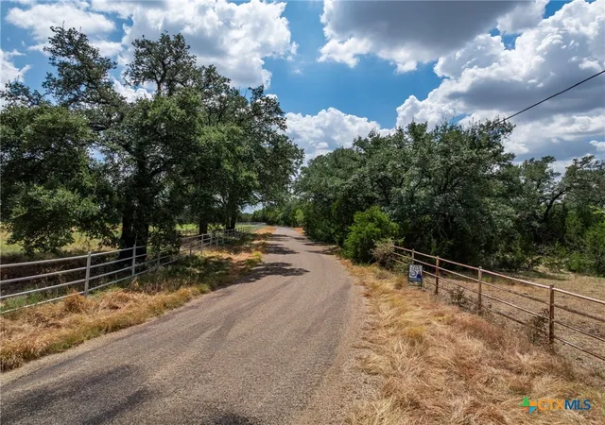
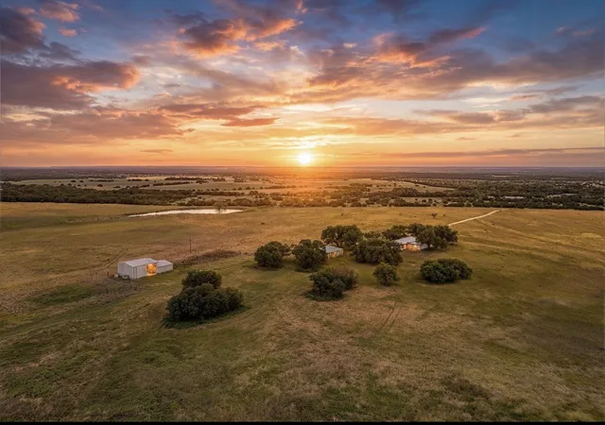
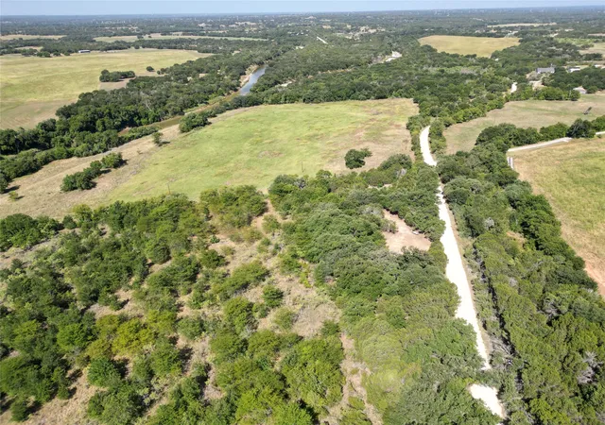
Set on 49 picturesque acres in the heart of Bosque County, this extraordinary ranch property blends timeless craftsmanship with thoughtfully designed modern amenities. At the center of the property is a 2,228 square foot handcrafted log cabin, constructed from hemlock fir logs and inspired by mid 1800s craftsmanship. Rich character and rustic elegance are showcased throughout, from the exposed log walls and wood-planked ceilings to the warm wood-burning fireplaces and expansive front porch overlooking the surrounding countryside. The main residence offers 4 bedrooms and 3 bathrooms, with a functional, inviting layout. The main floor features an industrial-style kitchen equipped with a gas range, open shelving, generous prep space, and a cozy breakfast area anchored by its own fireplace. A spacious living room provides the perfect gathering space with authentic cabin charm and warm natural textures throughout. The primary bedroom, an expansive bathroom and laundry area complete the main level. Upstairs, two secondary bedrooms, full bath, and a large additional bedroom with ensuite bath. An impressive 1,650 square foot guest house features two living areas, full kitchen and dining space, two bathrooms, laundry, sauna, and an oversized bedroom. Designed with both recreation and ranch functionality in mind, the property includes a 10 stall horse barn, two commercial-sized greenhouses, chicken coop, and an additional multi-purpose barn currently outfitted as a garage and workshop space complete with an office, workout area, wood-burning stove, custom metal doors, and outdoor patio space. Mature trees, a scenic pond, gently rolling pastureland, and a seasonal creek create a peaceful and private setting that captures the beauty of the Texas countryside. This one-of-a-kind ranch offers a rare opportunity to own a truly distinctive legacy property where rustic luxury, equestrian amenities, and natural beauty come together just a short drive from the conveniences of town.
- Houzeo last checked: 6 minutes ago
- Listing updated: August 24, 2026 at 2:40 pm
- Listing Provided by: Chase Duran | Allie Beth Allman & Assoc. (214) 521-7355
- Source: NTREIS MLS-TX | MLS#: 21261533

Property Details
Status
Active
Type
Land
No. of Stories
2
County
City
Neighborhood
--
Year Built
2002
HOA Fees
-
Finished Area
2,228 sqft
Lot Size
49 acres lot
Basement Area
- sqft
MLS Name
NTREIS MLS
MLS Number
21261533
MLS Status
Active
Cumulative Days on Market
108

Continue Your Journey in App
Find your dream home, receive real-time updates, and many more!
Download App
Continue Your Journey in App
Find your dream home, receive real-time updates, and many more!
Location
Facts & Features
Rooms
Bedrooms & bathrooms
Bedrooms: 4
Bathrooms: 3
Bedroom
Level: Second
Area: 238.00 Square Feet
Dimensions: 14 x 17
FullBath
Level: Second
Area: 48.00 Square Feet
Dimensions: 8 x 6
FullBath
Level: Second
Area: 42.00 Square Feet
Dimensions: 6 x 7
Bedroom
Level: Second
Area: 121.00 Square Feet
Dimensions: 11 x 11
Bedroom
Level: Second
Area: 168.00 Square Feet
Dimensions: 14 x 12
PrimaryBedroom
Level: First
Area: 190.00 Square Feet
Dimensions: 10 x 19
Laundry
Level: First
Area: 64.00 Square Feet
Dimensions: 8 x 8
PrimaryBathroom
Level: First
Area: 88.00 Square Feet
Dimensions: 11 x 8
BreakfastRoomNook
Level: First
Area: 110.00 Square Feet
Dimensions: 10 x 11
Kitchen
Level: First
Area: 121.00 Square Feet
Dimensions: 11 x 11
DiningRoom
Level: First
Area: 143.00 Square Feet
Dimensions: 11 x 13
LivingRoom
Level: First
Area: 325.00 Square Feet
Dimensions: 25 x 13
Interior
Appliances
Some Gas Appliances, Dishwasher, Electric Range, Gas Range, Plumbed For Gas, Tankless Water Heater
Sewer
Septic Tank
Flooring
Ceramic Tile, Wood
Cooling
Central Air
Window Features
Window Coverings
Heating
Central
Interior Features
Built In Features, Chandelier, Decorative Designer Lighting Fixtures, Eat In Kitchen, High Speed Internet, Kitchen Island, Multiple Master Suites, Pantry, Natural Woodwork, Walk In Closets
Construction
Year Built
Year Built: 2002
Home type
Farm
Construction Materials
Log, Metal Siding, Wood Siding
Property Condition
Resale
Architectural Style
Farmhouse
Foundation Details
Slab
Roof
Metal
Utilities & Energy
Fireplace Features
Wood Burning, Wood Burning Stove
Utilities
Electricity Available, Propane, Septic Available, Water Available
Pool Features
None
Laundry Features
Washer Hookup, Dryer Hookup, Laundry In Utility Room
Water Source
Well
Parking Features
Additional Parking
Other Features
Subdivision Name
None
Patio And Porch Features
Rear Porch, Front Porch, Patio, Covered
Vegetation
Crops, Grassed, Partially Wooded
Lot Features
Acreage, Agricultural
Price History
| Date | Event | Price |
|---|---|---|
05/08/2026 Source: | Listed for Sale | $1,250,000 $561/sqft |
09/08/2025 Source: | Price Decreased | $1,250,000 -10.71% $561/sqft |
06/13/2025 Source: | Listing Removed | $1,400,000 $628/sqft |
10/26/2024 Source: | Listed for Sale | $1,400,000 +125.84% $628/sqft |
06/26/2020 Source: | Sold | $619,900 $278/sqft |

Nearby Homes


Find Homes by Property Features in Iredell, TX

Based on information from the North Texas Real Estate Information Systems, Inc., through Oct 11, 2026, 02:00AM. Information is provided exclusively for consumers’ personal, non-commercial use. It may not be used for any purpose other than to identify prospective properties consumers may be interested in purchasing. Data is deemed reliable but is not guaranteed accurate. This website may not include listings or property addresses of sellers who have directed their listing brokers to withhold their listing or their property address from display on the Internet. ©2026 North Texas Real Estate Information Systems, Inc. All Rights Reserved.
 Advertising Broker: Michelle Brecker | Pathway To Home Realty