The Greene Realty
Powered by 
- 19
- Overview
- Description
- Property Details
- Location
- Facts & Features
- Getting Around
- Nearby Homes
 Price Drop: $20K (11/02)

Street View
$1,779,999
Monthly Est:$8,860
 3 Beds
 4 Baths
3 full baths + 1 half bath
 4,226sqft
153 Essex St, South Hamilton, MA 01982
$1,779,999
$8,860/moEst:
Get Pre-Approved
Single Family Residence
Built in 1993
$-- HOA
1.84 acres lot
$421/sq.ft
Description
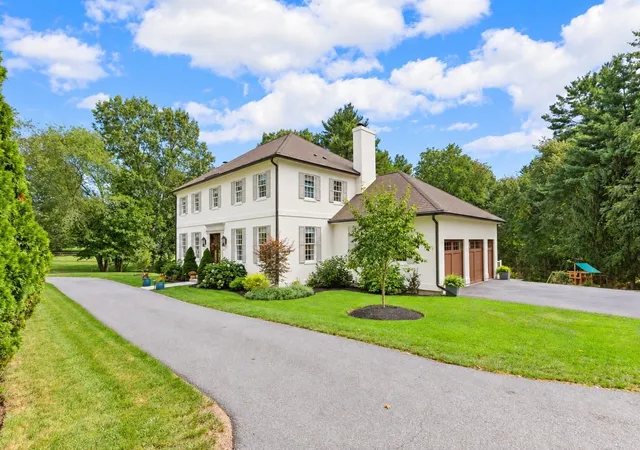
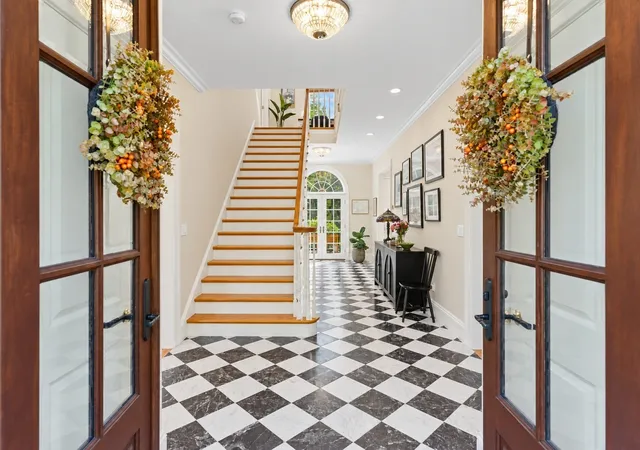
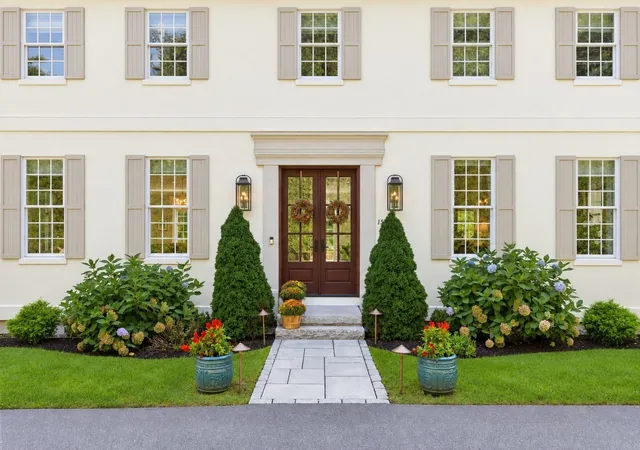
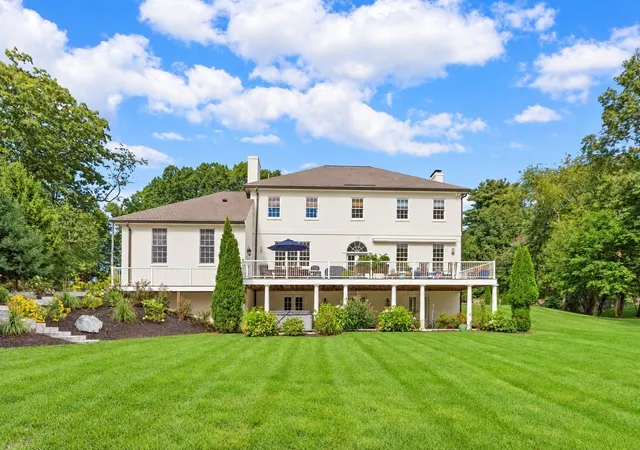
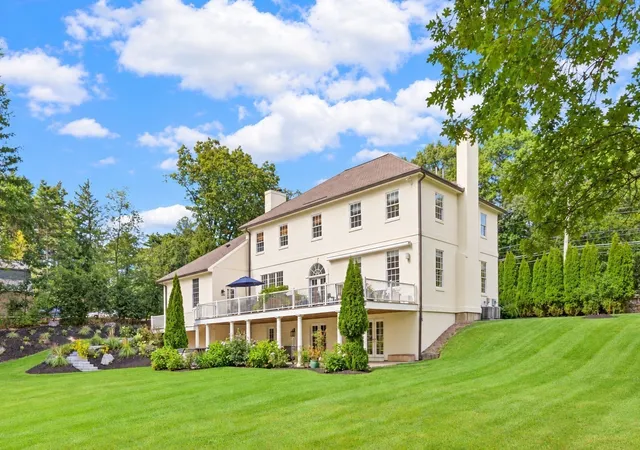
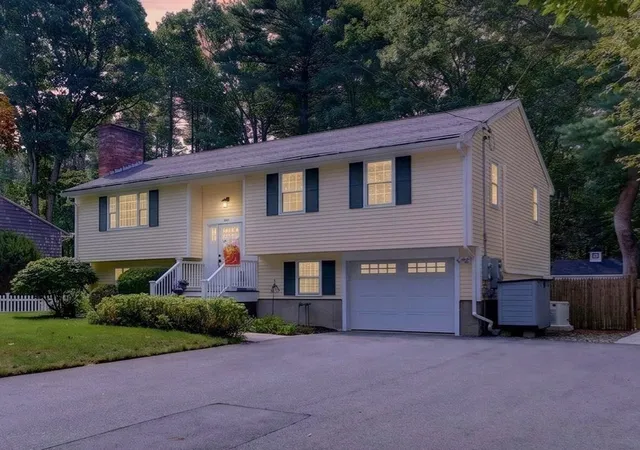
NEW PRICE! An elegant foyer that leaves you impressed by its scale and invited by its warmth. Timeless Colonial home featuring 3 gracious bedrooms and immediate expansion potential for a 4th bedroom, office or family space. Mahogany doors greet you and usher you into a grande space with MARBLE floors, soaring ceilings and gracious views to the deck and private yard. Flanked on either side by Living and Dining spaces designed for entertaining with Hardwood floors, oversized windows dressed with custom fabrics, handsome wood mouldings and curated seating areas for all of your lifestyle needs. The Living room enjoys an impressive fireplace, custom built-ins with window seat, beautiful draperies and a new statement chandelier. You will love living in this room. The kitchen becomes the heart of this home with CHIC white cabinetry, Bosch appliances (Gas stove), marble counters and an entertainment sized island. Looking for a formal dinner? Head to the Dining Room for a space that warmly welcomes all of your family and friends. Step outside for dessert to the 700 square foot composite deck that overloooks the beautifully landscaped and private yard. Upstairs a primary suite complete with his/her vanities, free standing tub and a wow dressing room style walk-in closet. 2 additional bedrooms, guest bath w/walk in shower, laundry and access to the unfinished add value attic space completes the 2nd floor. Lower level family room with fireplace & french doors to the yard, full bath and gym or office space. Seller has enhanced this home since purchasing with updated electrical, installed free standing tub in primary, custom mouldings, L.R. fireplace surround, bespoke built ins, gutters, radon mitigation and professional landscaping and lighting. Hamilton offers excellent public and private schools, historic charm, an equestrian heritage and beautiful open spaces. Sellers have architectural plans for 3rd floor expansion for another bedroom suite or great room. NEW PRICE and a 30k SELLER CREDIT FOR RATE BUY DOWN. LETS MAKE A DEAL! Swingset to remain as gift.
- Houzeo last checked: 9 minutes ago
- Listing updated: November 2, 2026 at 6:25 pm
- Listing Provided by: Louise Touchette Team (617) 605-0555 | Coldwell Banker Realty - Lynnfield (781) 334-5700
- Source: MLS Property Information Network-MA | MLS#: 73578741

Property Details
Status
Active Under Contract
Type
Single Family Residence
No. of Stories
-
County
City
Neighborhood
--
Year Built
1993
HOA Fees
-
Finished Area
4,226 sqft
Lot Size
1.84 acres lot
Basement Area
- sqft
MLS Name
MLS Property Information Network
MLS Number
73578741
MLS Status
Contingent
Days on Market
48

Continue Your Journey in App
Find your dream home, receive real-time updates, and many more!
Continue Your Journey in App
Find your dream home, receive real-time updates, and many more!
Location
Facts & Features
Rooms
Bedrooms & bathrooms
Bedrooms: 3
Bathrooms: 4
Interior
Sewer
Private Sewer
Interior Features
Bathroom With Shower Stall, Recessed Lighting, 3/4 Bath, Exercise Room, Foyer
Appliances
Water Heater, Range, Dishwasher, Disposal, Refrigerator, Washer, Dryer
Heating
Central, Oil
Flooring
Wood, Tile, Marble, Flooring Wood, Flooring Stone/ceramic Tile
Window Features
Insulated Windows
Cooling
Central Air
Exterior Features
Deck, Patio, Hot Tub/spa, Storage, Professional Landscaping, Decorative Lighting, Stone Wall
Construction
Year Built
Year Built: 1993
Home type
Single Family Residence
Foundation Details
Concrete Perimeter
Architectural Style
Colonial
Construction Materials
Frame
Roof
Shingle
Utilities & Energy
Utilities
For Gas Range, For Electric Dryer, Washer Hookup
Laundry Features
Second Floor, Electric Dryer Hookup, Washer Hookup
Water Source
Public
Security Features
Security System
Electric
Circuit Breakers, 200+ Amp Service
Basement
Full, Finished, Walk Out Access, Radon Remediation System
Parking Features
Attached, Paved Drive, Off Street
Fireplace Features
Family Room, Living Room
Other Features
Patio And Porch Features
Deck, Patio
Disclosures
3 Bay Garage Not 3 Car Garage, Sellers Have Architectural Plans To Finish The Attic, Which They (pervious Owners) Primed For Central A/c, Plumbing And Electrical For Ease Of Expansion. Septic Is Rated For 4 Bedrooms. Swingset To Remain As Gift.
Community Features
Park, Golf, Medical Facility, Highway Access, House Of Worship, Public School
Lot Features
Wooded, Marsh
Price History
| Date | Event | Price |
|---|---|---|
11/02/2026 Source: | Contingent (Active Under Contract) | $1,779,999 $421/sqft |
10/29/2026 Source: | Price Decreased | $1,779,999 -1.11% $421/sqft |
10/07/2026 Source: | Price Decreased | $1,799,999 -5.26% $426/sqft |
09/17/2026 Source: | Listed for Sale | $1,899,999 +12.43% $450/sqft |
10/13/2023 Source: | Price Increased | $1,690,000 +1.20% $400/sqft |

Show more
Nearby Homes


Find Homes by Property Features in South Hamilton, MA

Based on information provided to and compiled by MLS Property Information Network, Inc. covering through Nov 05, 2026, 05:45AM. The property listing data and information, or the Images, set forth herein were provided to MLS Property Information Network, Inc. from third-party sources, including sellers, lessors and public records, and were compiled by MLS Property Information Network, Inc. The property listing data and information, and the Images, are for the personal, non-commercial use of consumers having a good faith interest in purchasing or leasing listed properties of the type displayed to them and may not be used for any purpose other than to identify prospective properties which such consumers may have a good faith interest in purchasing or leasing. MLS Property Information Network, Inc. and its subscribers disclaim any and all representations and warranties as to the accuracy of the property listing data and information, or as to the accuracy of any of the Images, set forth herein. All information provided is deemed reliable, but is not guaranteed to be accurate and should be independently verified. © 2026 MLS Property Information Network, Inc. All Rights Reserved.
 Advertising Broker: Derek Greene | The Greene Realty Group
