- Overview
- Description
- Property Details
- Location
- Facts & Features
- Getting Around
- Nearby Homes



$1,250,000
Monthly Est:$6,222
 3 Beds
 2 Baths
1 full bath
 2,026sqft
153 Hidden Cyn Dr, Livermore, CO 80536
$1,250,000
$6,222/moEst:
Get Pre-Approved
Single Family Residence
Built in 2002
$-- HOA
35.07 acres lot
$617/sq.ft
Description
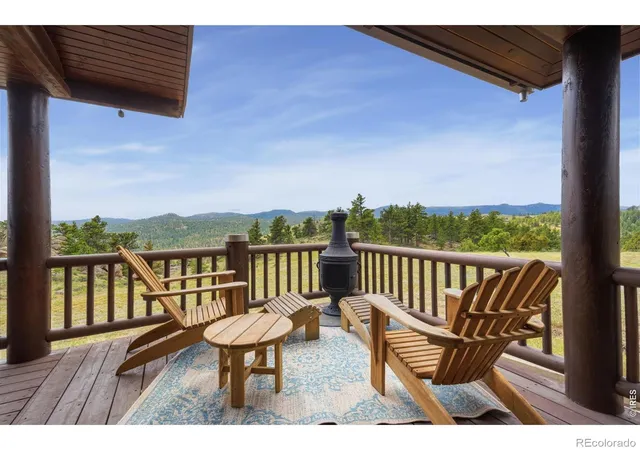
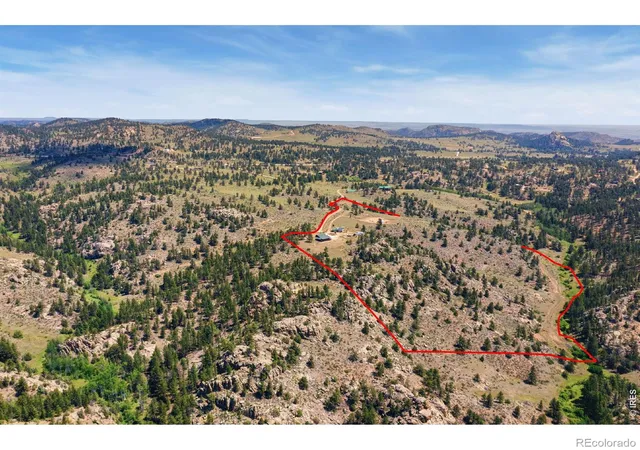
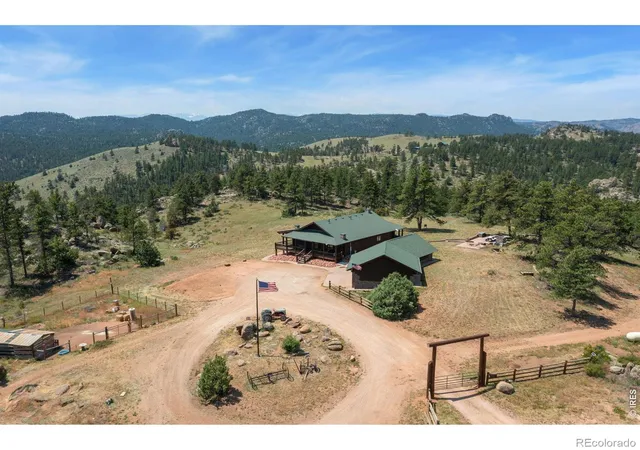
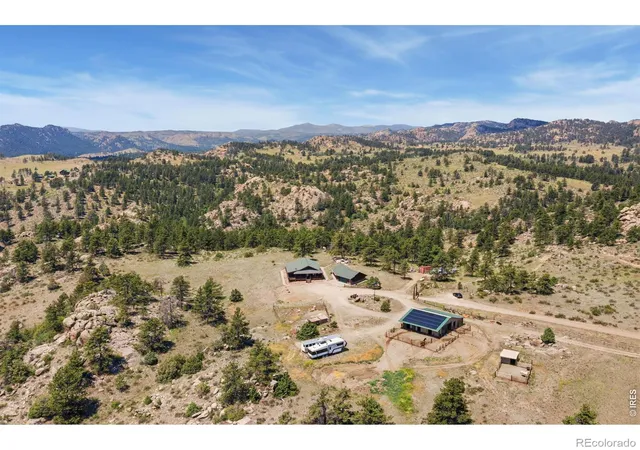
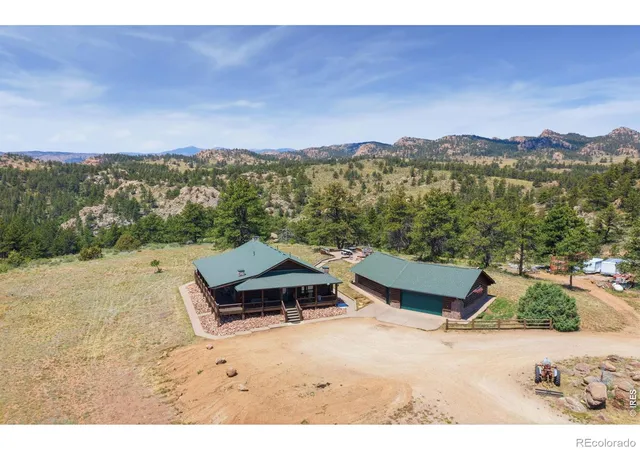
BRING YOUR HORSES AND ANIMALS, NO HOA!!!!! CUSTOM BUILT, PRIVATE SANCTURAY ON TOP OF A MOUNTAIN WITH PANORAMIC 360 VIEWS. This 35-acre mountain sanctuary is surrounded by dramatic granite outcroppings, vibrant wildflowers, and open pastures, offering breathtaking vistas and year-round access to create an unmatched high-country retreat. This custom-built log home showcases timeless craftsmanship, featuring exposed log beams, custom hickory cabinetry, granite countertops, an induction cooktop, and integrated smart-home technology. Inside, expansive windows frame sweeping panoramas, while the open main living, dining, and kitchen areas create a bright and connected environment to take it all in. Gas fireplaces in both the living room and bedrooms add a cozy, inviting ambiance year-round. A wraparound deck offers front-row seating to stunning landscapes and frequent wildlife sightings. Fully equipped for a premium ranch lifestyle, the 36' x 48' Cleary barn features top-tier Saratoga stall fronts, direct water access, four stalls with exterior runs, an interior stall, and an additional zone ideal for smaller animals, plus a lean-to capable of storing up to 16 tons of hay. The 2-car garage includes a bonus room, providing flexibility for a workshop or storage. Bonus room can also be a 3rd bedroom (non-conforming). High energy efficiency is built right in, with an owned solar array installed to support a sustainable lifestyle. A true basecamp for outdoor adventure, this property is ideal for horseback riding, ATV exploring, mountain biking, or hunting. All of this is nestled within a secure, gated community featuring private roads, no HOA, and quick connections to main highways, offering plenty of room for animals to roam in a tranquil Colorado setting.
Continue Reading- Houzeo last checked: 2 hours ago
- Listing updated: September 17, 2026 at 4:10 pm
- Listing Provided by: Laura Michaud (970) 817-1508 | Kittle Real Estate (970) 460-4444
- Source: DENVER (RE COLORADO) MLS-CO | MLS#: IR1062856

Property Details
Status
Active
Type
Single Family Residence
No. of Stories
-
County
City
Neighborhood
--
Year Built
2002
HOA Fees
-
Finished Area
2,026 sqft
Lot Size
35.07 acres lot
Basement Area
- sqft
MLS Name
DENVER (RE COLORADO) MLS
MLS Number
IR1062856
MLS Status
Active
Days on Market
95

Continue Your Journey in App
Find your dream home, receive real-time updates, and many more!
Download App
Continue Your Journey in App
Find your dream home, receive real-time updates, and many more!
Facts & Features
Rooms
Bedrooms & bathrooms
Bedrooms: 3
Bathrooms: 2
Dining Room
Level: Main
Area: Square Feet
Dimensions: 150.00
Bedroom
Level: Main
Area: Square Feet
Dimensions: 240.00
Living Room
Level: Main
Area: Square Feet
Dimensions: 378.00
Bedroom
Level: Main
Area: Square Feet
Dimensions: 208.00
Kitchen
Level: Main
Area: Square Feet
Dimensions: 225.00
Laundry
Level: Main
Area: Square Feet
Dimensions: 66.00
Bathroom Full
Level: Main
Bathroom Three Quarter
Level: Main
Bedroom
Level: Main
Interior
Cooling
Ceiling Fan(s)
Sewer
Septic Tank
Exterior Features
Gas Grill
Interior Features
Open Floorplan, Vaulted Ceiling(s), Walk In Closet(s)
Heating
Baseboard, Pellet Stove, Propane
Window Features
Double Pane Windows
Appliances
Dishwasher, Disposal, Dryer, Microwave, Oven, Refrigerator, Washer
Construction
Year Built
Year Built: 2002
Home type
Single Family Residence
Roof
Composition
Construction Materials
Brick, Log
Utilities & Energy
Fireplace Features
Gas, Living Room, Primary Bedroom
Laundry Features
In Unit
Security Features
Smoke Detector(s)
Basement
None
Parking Features
Heated Garage, Rv Access/parking, Tandem
Water Source
Well
Utilities
Electricity Available
Other Features
Lot Features
Open Space, Rock Outcropping, Rolling Slope
Patio And Porch Features
Deck, Patio
Subdivision Name
North Rim
Price History
| Date | Event | Price |
|---|---|---|
06/26/2026 Source: | Listed for Sale | $1,250,000 $617/sqft |

Nearby Homes

Find Homes by Property Features in Livermore, CO

Based on information from REcolorado®, Inc.through Sep 29, 2026, 03:15PM. Not all properties were listed and/or closed by Company. This representation is based in whole or in part on content supplied by REcolorado®, Inc. REcolorado®, Inc. does not guarantee nor is it in any way responsible for its accuracy. Content maintained by REcolorado®, Inc. may not reflect all real estate activity in the market. Some IDX listings have been excluded from this website. Any use search of data on the website, other than by a consumer looking to purchase real estate, is prohibited. If Houzeo suspect “scraping” of the data has occurred, the suspicion and any evidence will be reported to the MLS. IDX information is provided exclusively for consumers' personal non-commercial use. It may not be used for any purpose other than to identify prospective properties consumers may be interested in purchasing. The data is deemed reliable but is not guaranteed by REcolorado®. The use of the IDX Data may be subject to an end user license agreement prescribed by REcolorado® as amended from time to time.
Based on information submitted to the MLS GRID as of Sep 29, 2026, 03:15PM. All data is obtained from various sources and may not have been verified by broker or MLS GRID. Supplied Open House information is subject to change without notice. All information should be independently reviewed and verified for accuracy. Properties may or may not be listed by the office/agent presenting the information. ©2026 REcolorado®, Inc. All Rights Reserved.
 Advertising Broker: Albert Gollas | Gollas and Company, Inc.


