
- Overview
- Description
- Property Details
- Location
- Facts & Features
- Getting Around
- Nearby Homes

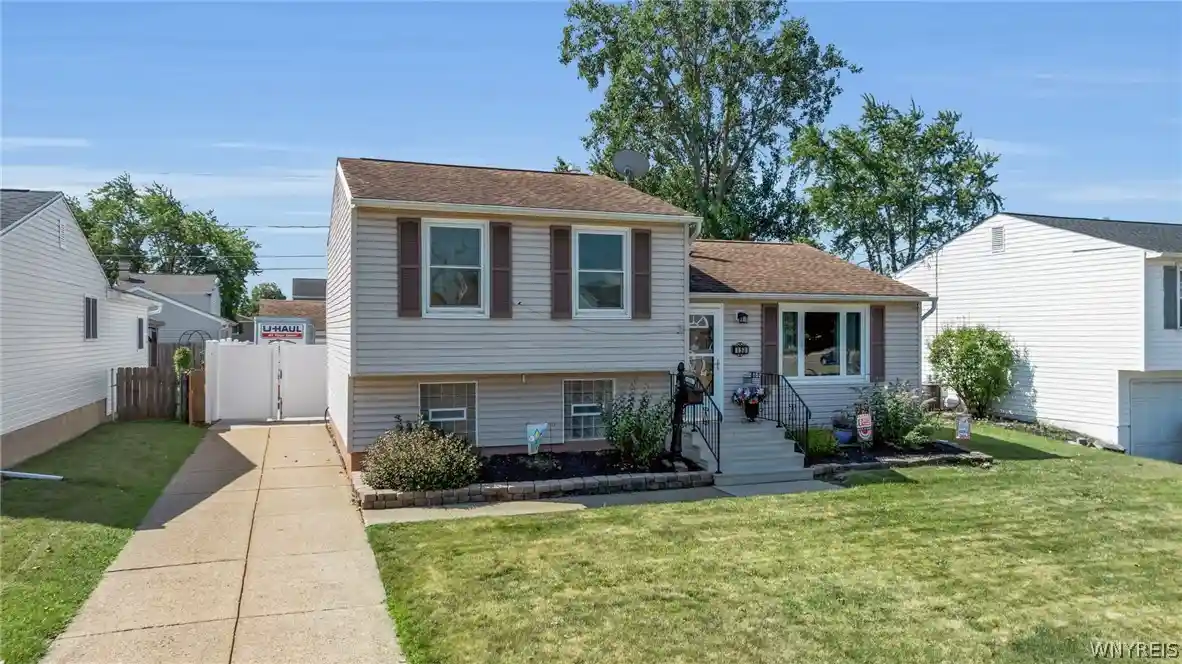


$249,900
Monthly Est:$1,244
 3 Beds
 1 Bath
1 full bath
 1,354sqft
153 Le Havre Dr, Buffalo, NY 14227
$249,900
$1,244/moEst:
Get Pre-Approved
Single Family Residence
Built in 1970
$-- HOA
0.13 acre lot
$185/sq.ft
Description
WELCOME HOME to YOUR Charming Split-level in Cheektowaga's Towers neighborhood, located within the West Seneca school district. This move-in ready home has been lovingly maintained by the same family for nearly 40 years and showcases true pride of ownership with so many upgrades waiting for YOU! The main floor welcomes natural light and offers a renovated kitchen w/ water filter, modern backsplash & abundant countertops that flow seamlessly into the formal dining space that opens to the living room. Upstairs find an updated full bath, linen closet, and (3) bedrooms - each with their own closet! Perfect for entertaining, the lower-level offers a spacious family room w/ second fridge and leads to your private, backyard oasis featuring a beautifully, manicured yard w/ canopied pergola. The fully, vinyl-fenced yard offers plenty of room to relax, play and even grow your own fruits & vegetables! If storage space is important, you'll love the 2-car garage, shed and nearly 500sqft under the 1st floor living area for totes galore. And, not counted in the square footage, a hall pantry & laundry room equipped w/ utility tub, washer, dryer, and stand-up freezer awaits you too!
Solid mechanics, including high efficiency furnace & strongly desired Central Air (AC), and a whole house generator ('21). Other upgrades include: flooring ('26 & '21-22), electric ('21), concrete driveway & new garage floor ('19), full tear-off roof w/ 30yr shingle ('13), front steps, vinyl siding, triple-pane windows, and so much more! Plus seller is including a 1-yr buyer's home warranty for added peace of mind. Conveniently located with quick access to local parks, shopping centers, dining/restaurants, and highways.
Listed at 1354sqft, measured w/ Cubicasa (above grade plus finished below grade space only, does not include laundry room or pantry ~198sqft). Tax record shows 1152sqft. 3D Tour available. Showings start at the Open House on Thu 9/3 (4pm-7pm).
- Houzeo last checked: 1 hour ago
- Listing updated: September 10, 2026 at 2:08 pm
- Listing Provided by: Danielle Buchbinder (716) 771-2891 DRE #10301224300 | Keller Williams Realty WNY (716) 832-3300
- Source: New York State Alliance of MLSs, Buffalo-NY | MLS#: B1711426

Property Details
Status
Pending
Type
Single Family Residence
No. of Stories
2
County
City
Neighborhood
--
Year Built
1970
HOA Fees
-
Finished Area
1,354 sqft
Lot Size
0.13 acre lot
Basement Area
- sqft
MLS Name
New York State Alliance of MLSs, Buffalo
MLS Number
B1711426
MLS Status
Pending
Days on Market
63
Cumulative Days on Market
3

Continue Your Journey in App
Find your dream home, receive real-time updates, and many more!
Continue Your Journey in App
Find your dream home, receive real-time updates, and many more!
Location
Facts & Features
Rooms
Bedrooms & bathrooms
Bedrooms: 3
Bathroom: 1
LivingRoom
Level: First
Area: 210.00 Square Feet
Dimensions: 15.00 x 14.00
Laundry
Level: Lower
Area: 137.50 Square Feet
Dimensions: 12.50 x 11.00
Kitchen
Level: First
Area: 93.50 Square Feet
Dimensions: 11.00 x 8.50
FamilyRoom
Level: Lower
Area: 338.25 Square Feet
Dimensions: 20.50 x 16.50
DiningRoom
Level: First
Area: 105.00 Square Feet
Dimensions: 10.50 x 10.00
Bedroom3
Level: Second
Area: 72.25 Square Feet
Dimensions: 8.50 x 8.50
Bedroom2
Level: Second
Area: 110.50 Square Feet
Dimensions: 13.00 x 8.50
Bedroom1
Level: Second
Area: 150.00 Square Feet
Dimensions: 12.50 x 12.00
Interior
Exterior Features
Concrete Driveway, Fully Fenced, Porch
Cooling
Central Air
Heating
Gas, Forced Air
Flooring
Laminate, Luxury Vinyl, Varies, Vinyl
Appliances
Dryer, Freezer, Gas Oven, Gas Range, Gas Water Heater, Refrigerator, Washer
Sewer
Connected
Interior Features
Breakfast Bar, Ceiling Fans, Separate Formal Dining Room, Separate Formal Living Room
Construction
Year Built
Year Built: 1970
Home type
Single Family Residence
Architectural Style
Split Level
Property Condition
Resale
Construction Materials
Vinyl Siding, Copper Plumbing
Roof
Asphalt
Foundation Details
Block
Utilities & Energy
Utilities
Electricity Connected, Sewer Connected, Water Connected
Water Source
Connected, Public
Electric
Circuit Breakers
Basement
Full, Partially Finished
Parking Features
Detached, Electricity, Garage, Garage Door Opener
Other Features
Patio And Porch Features
Porch, Screened
Lot Features
Rectangular, Rectangular Lot
Price History
| Date | Event | Price |
|---|---|---|
09/10/2026 Source: | Off Market | $249,900 $185/sqft |
09/10/2026 Source: | Pending | $249,900 $185/sqft |
09/02/2026 Source: | Listed for Sale | $249,900 $185/sqft |

Nearby Homes
Find Homes by Property Features in Buffalo, NY

Based on data from the New York State Alliance of MLSs (CNYIS, Inc., UNYREIS and WNYREIS) through Nov 05, 2026, 12:45PM.. All information is provided exclusively for consumers’ personal, non-commercial use. It may not be used for any purpose other than to identify prospective properties consumers may be interested in purchasing. The data is deemed reliable by is not guaranteed accurate by the MLS. This website may not include listings or property addresses of sellers who have directed their listing brokers to withhold their listing or their property address from display on the Internet. All information provided is deemed reliable but is not guaranteed and should be independently verified. © 2026 the New York State Alliance of MLSs. All Rights Reserved.
 Advertising Broker: Derek Greene | The Greene Realty Group
