- Overview
- Description
- Property Details
- Location
- HOA Management
- Facts & Features
- Getting Around
- Nearby Homes



$575,000
Monthly Est:$2,862
 4 Beds
 4 Baths
3 full baths + 1 half bath
 2,471sqft
153 Louis Lefleur Blvd, Madison, MS 39110
$575,000
$2,862/moEst:
Get Pre-Approved
Single Family Residence
Built in 2008
$114.58/mo HOA
0.5 acre lot
$233/sq.ft
Description
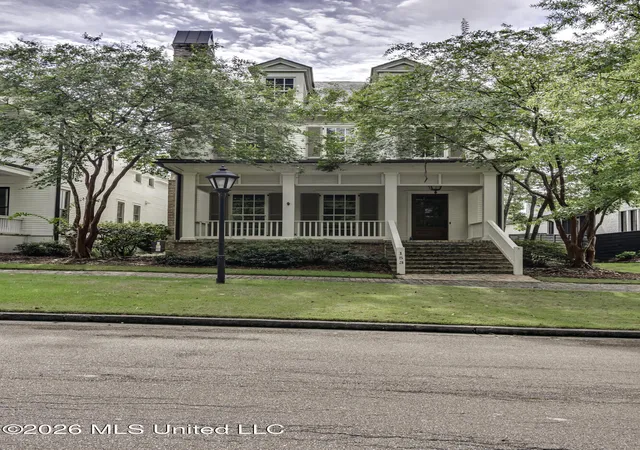
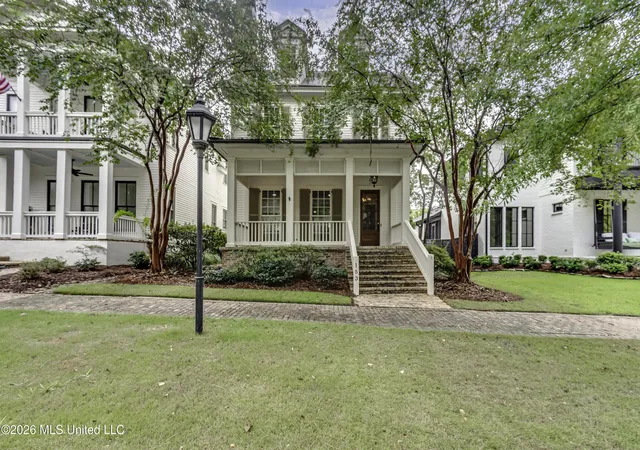
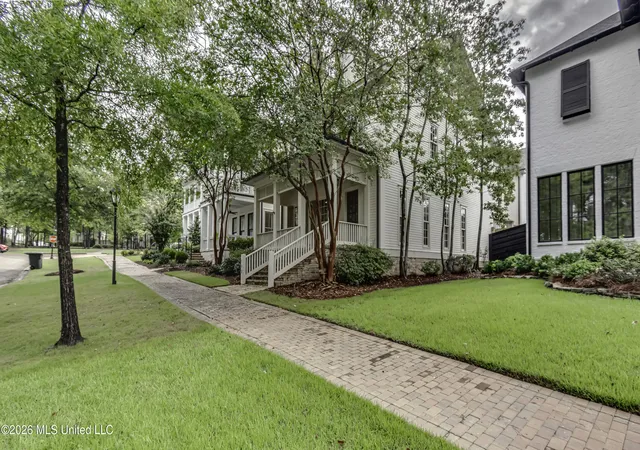
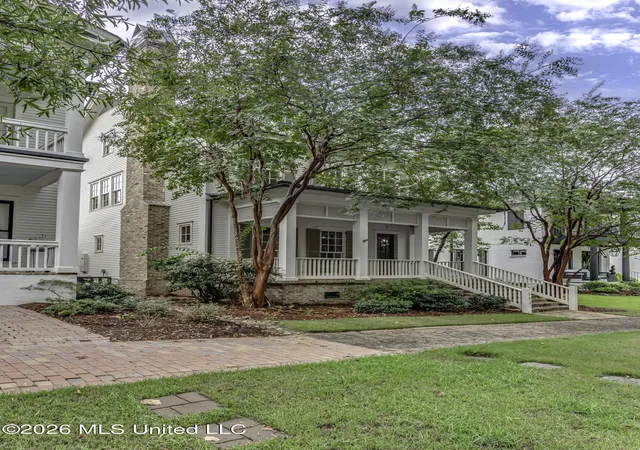
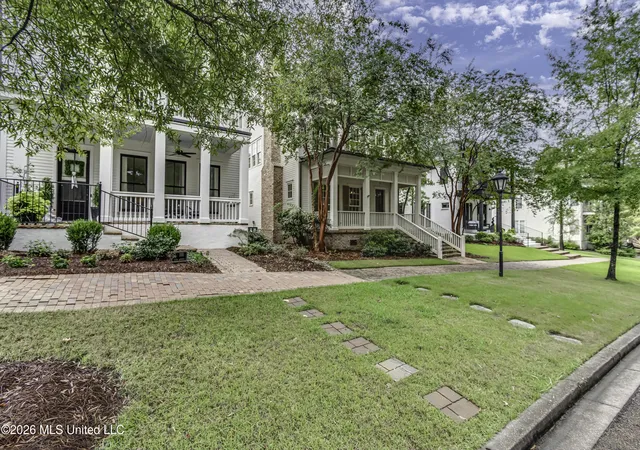
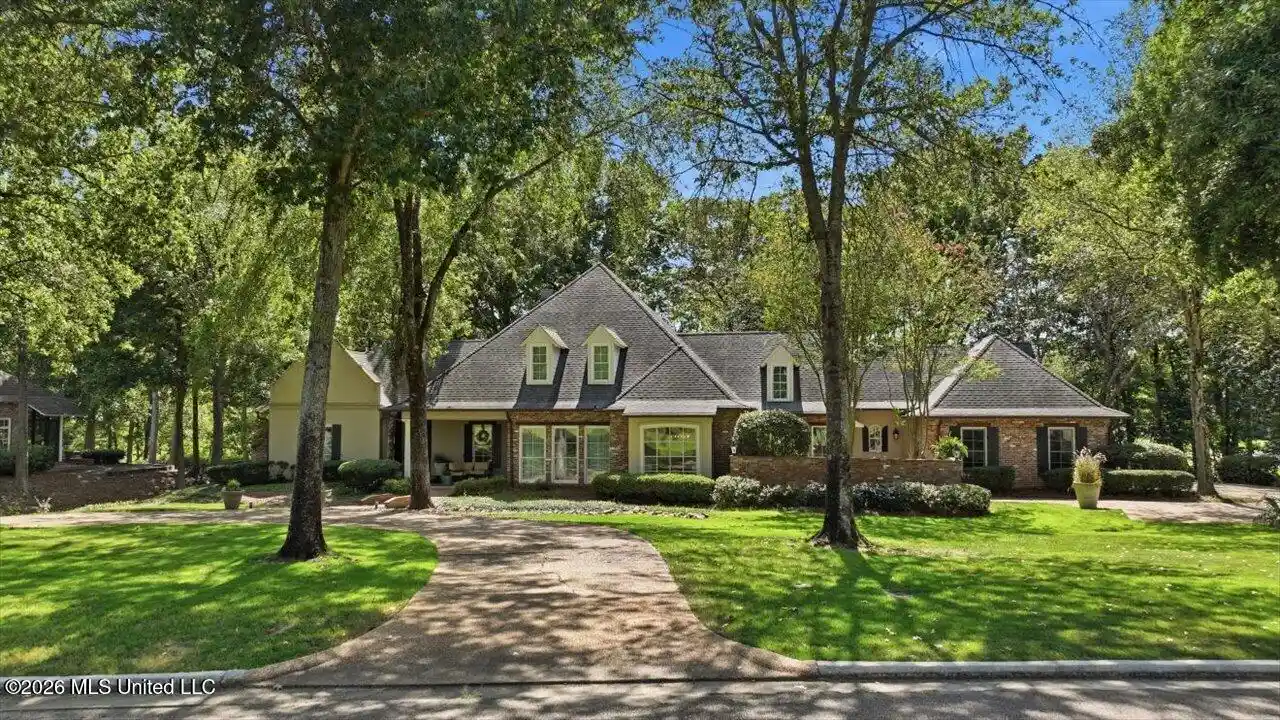
Come live the Lost Rabbit lifestyle in this distinctive Southern-style home, where classic Charleston-inspired architecture meets upscale comfort and exceptional entertaining spaces. A welcoming front porch sets the tone for this 3-bedroom, 2.5-bath main residence, plus a 634-square-foot garage apartment with 1 bedroom and a full bath—valuable additional living space that is not included in the main home's square footage bringing the property's combined livable space to more than 3,100 square feet. Inside, the open floor plan begins with a gracious foyer and convenient half bath before flowing into the family room, highlighted by a beautiful Michelangelo-tiled fireplace. A private office with built-in desk and doors provides the perfect space for working from home without sacrificing privacy. The chef's kitchen is designed to impress with a Wolf professional range, Sub-Zero refrigerator, ice maker, wine cooler, granite countertops, large stainless apron-front sink, walk-in pantry, and an oversized granite island with bar seating. Whether preparing dinner for two or entertaining a crowd, this kitchen is truly the heart of the home. Upstairs are three bedrooms, including a private primary suite that feels like a retreat of its own. Enjoy a dedicated granite coffee and beverage bar with mini refrigerator and generous storage. The primary bath features a garden tub, separate shower, double vanities, and his-and-her closets. Between the main residence and garage is a covered walkway and a private patio, creating a wonderful outdoor room for entertaining, dining, or simply relaxing. The separate garage apartment offers tremendous flexibility for guests, extended family, a home office, or additional private living space. Lost Rabbit offers a lifestyle unlike any other in Central Mississippi. Nestled along the shores of the Ross Barnett Reservoir, this thoughtfully designed waterfront community captures the charm of a traditional Southern village with beautiful architecture, inviting front porches, tree-lined streets, and a walkable neighborhood design. Spend mornings walking the trails, afternoons at the pool or on the water, and evenings enjoying spectacular reservoir sunsets. With a private marina, Town Center, green spaces, and gathering places throughout the community, Lost Rabbit was created for walking, biking, boating, relaxing, and connecting with neighbors. The Town Center adds to the neighborhood's unique village atmosphere, where residents can enjoy The Rabbit Hole and the Lost Rabbit General Store right within the community. Here, home extends well beyond your front door—it's a true waterfront lifestyle where neighbors gather, memories are made, and everyday living feels a little more like a vacation getaway.
- Houzeo last checked: 5 minutes ago
- Listing updated: September 11, 2026 at 4:29 pm
- Listing Provided by: Ann Prewitt (601) 668-6534 DRE #B14377 | Ann Prewitt and Associates (601) 898-0663
- Source: MLS United-MS | MLS#: 4160728

Property Details
Status
Active
Type
Single Family Residence
No. of Stories
-
County
City
Neighborhood
--
Year Built
2008
HOA Fees
$114.58/mo
Finished Area
2,471 sqft
Lot Size
0.5 acre lot
Basement Area
- sqft
MLS Name
MLS United
MLS Number
4160728
MLS Status
Active
Days on Market
69

Continue Your Journey in App
Find your dream home, receive real-time updates, and many more!
Continue Your Journey in App
Find your dream home, receive real-time updates, and many more!
Location
HOA Management
N/A
HOA Fees
$1,375/ Annually
Amenities
 Amenities and services may be covered by one or multiple associations and service providers.
 Management
Pool Service
Disclaimer: Amenities are based on third-party information and may vary; buyers must independently verify all amenities, as information is deemed reliable but not guaranteed.
Facts & Features
Rooms
Bedrooms & bathrooms
Bedrooms: 4
Bathrooms: 4
Interior
Exterior Features
Landscaping Lights, Lighting, Private Entrance, Private Yard
Appliances
Built In Freezer, Built In Refrigerator, Dishwasher, Disposal, Exhaust Fan, Ice Maker, Microwave, Oven, Range Hood, Tankless Water Heater, Wine Cooler
Cooling
Ceiling Fan(s), Central Air, Exhaust Fan, Gas
Heating
Central, Exhaust Fan, Fireplace(s), Hot Water
Window Features
Double Pane Windows, Insulated Windows
Sewer
Public Sewer
Flooring
Carpet, Tile, Wood
Interior Features
Bookcases, Ceiling Fan(s), Crown Molding, Double Vanity, Eat In Kitchen, Entrance Foyer, Granite Counters, High Ceilings, His And Hers Closets, Kitchen Island, Pantry, Sound System, Storage, Walk In Closet(s)
Construction
Year Built
Year Built: 2008
Home type
Single Family Residence
Property Condition
Move In Ready
Construction Materials
Hardi Plank Type
Roof
Slate
Architectural Style
Traditional
Foundation Details
Conventional
Utilities & Energy
Utilities
Electricity Connected, Natural Gas Connected, Sewer Connected, Water Available, Fiber To The House
Parking Features
Attached, Garage Faces Rear, Storage, Concrete
Fireplace Features
Den
Security Features
Smoke Detector(s)
Water Source
Public
Laundry Features
Laundry Room, Upper Level
Other Features
Community Features
Boating, Curbs, Fishing, Lake, Playground, Pool, Restaurant, Rv/boat Storage, Sidewalks, Street Lights
Patio And Porch Features
Front Porch, Rear Porch, Stone/tile
Lot Features
Fenced, Garden, Landscaped, Rectangular Lot
Subdivision Name
Lost Rabbit
Price History
| Date | Event | Price |
|---|---|---|
08/28/2026 Source: | Listed for Sale | $590,000 +2.61% $239/sqft |
08/28/2026 Source: | Price Increased | $575,000 +4.56% $233/sqft |
08/10/2023 Source: | Sold | $549,900 $223/sqft |

Nearby Homes
Find Homes by Property Features in Madison, MS
Nearby New Homes For Sale


Based on information from MLS United, LLC. through Nov 05, 2026, 06:45PM. IDX information is provided exclusively for consumers' personal, non-commercial use, that it may not be used for any purpose other than to identify prospective properties consumers may be interested in purchasing, and that the data is deemed reliable but is not guaranteed accurate by the MLS. © 2026 MLS United, LLC. All Rights Reserved.
 Advertising Broker: Daniel Demers | Sell Your Home Services
